Max Phillips

BEDS4
BATHS3 full 1 partial
SQUARE FEET3,134
MLS#1538503
STATUSActive
PROPERTY TYPEResidential - Single Family
SUBDIVISIONThe Farms at Creekside
NEIGHBORHOODCounty
Property Description
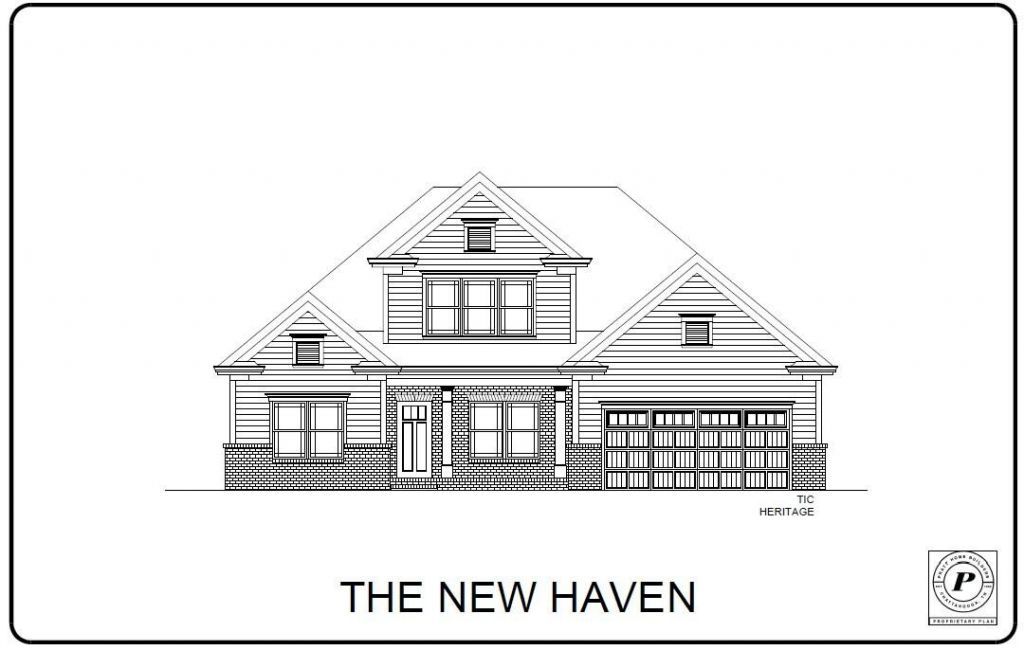
NEW CONSTRUCTION in Ooltewah, TN -- Nestled in the beautiful community of Farms at Creekside, Pratt Home Builders presents to you the coveted New Haven home plan. Welcome home to one of the newest home plans designed by Pratt Home Buiilders: The New Haven. This classic yet timeless home plan is designed for multi-generational living with intentional features and layout choices to make it last. Walking in the front door, you'll enter in the foyer where you'll be able to use the dedicated study and across from that will be the two guest bedrooms that share a full bathroom. Continuing down the hall past the staircase, imagine the awesome entertaining you'll be doing in this grand, open-concept great room with your dining area and over-sized kitchen. From here you can walk out to your cozy patio to enjoy your morning coffee, or enter your master bedroom with a huge walk-in closet. This home plan also features a drop zone between the garage and great room where you can leave your muddy shoes and access your laundry room as well. Space to organize everyone's items is definitely a priority with this design! Lastly, when you head upstairs, you'll appreciate the bonus space, study area , extra bedroom and full bathroom with a walk out attic space as well! The New Haven is designed with growth in mind.
Property Features
Property Type: Residential - Single Family
Cooling: Central Air, Electric
Fireplaces: 1
Fuel Type: Gas
Garage: 2 car attached
Heating: Central, Natural Gas
Lot Size: 0.18 Acres
Feature Descriptions
Appliances: Disposal, Dishwasher, Gas Cooktop, Gas Range, Gas Water Heater, Microwave, Oven, Range Hood, Stainless Steel Appliance(s), Wall Oven
Association/Condo Fee: 750
Common Amenities: Sidewalks
Days on Site: 1
Exterior: Brick, HardiPlank Type, Fiber Cement
Exterior Amenities: Lighting, Rain Gutters
Fireplace: Great Room
Flooring: Carpet, Luxury Vinyl, Tile
HOA Y/N: Yes
Interior Amenities: Ceiling Fan(s), Crown Molding, Double Vanity, Granite Counters, In-Law Floorplan, Kitchen Island, Open Floorplan, Pantry, Primary Downstairs, Walk-In Closet(s), Tub/shower Combo, En Suite
Laundry: Electric Dryer Hookup, Laundry Room, Main Level
Lot: Level
Lot Dimensions: 65x120
Parcel #: 160c K 021
Parking: Concrete, Driveway, Garage Door Opener, Garage Faces Front
Patio/Porch: Porch, Rear Porch, Porch - Covered
Special View Info: Mountain(s)
Utilities: Electricity Connected, Natural Gas Connected, Sewer Connected, Underground Utilities, Water Connected
View: Mountain(s)
Windows: Insulated Windows, Low-Emissivity Windows, Screens, Vinyl Frames
Local Schools
High School: East Hamilton
Middle School: East Hamilton
Elementary School: Apison Elementary
Listed By / Shown By
Listed By
Agency Name: Pratt Homes, LLC
Agency Contact: billpanebianco@prattliving.com
Shown By
Agent Name: Max Phillips
Agent Phone: (423) 596-7173
Agency Title: Crye-Leike Real Estate Services

Source: CARMLS
Estimate Your Payment
Estimated Payment
$ 1,611.03 per month $1,424.36 Principal & Interest $0.00 Property Tax (data not provided by mls) $186.67 Homeowner's InsuranceChange Payment Information
Privacy Policy / DMCA Notice / ADA Accessibility


This site is hosted, designed and copyright
© 1994 - 2026 by
Delta Media Group, Inc. -- Patent Pending --
9851 Mayfly Road | MLS# 1538503
This single family home located at 9851 Mayfly Road, Ooltewah, TN 37363 is currently listed for sale with an asking price of $640,000. This property has 4 bedrooms and 3 full and 1 partial baths with 3134 sq. ft. Mayfly Road is located in the The Farms at Creekside subdivision. Search The Farms At Creekside real estate on maxphillips.crye-leike.com today.