Max Phillips

BEDS5
BATHS4 full
SQUARE FEET5,466
MLS#1538558
STATUSActive
PROPERTY TYPEResidential - Single Family
SUBDIVISIONHarris Hills
NEIGHBORHOODEast Ridge
Property Description
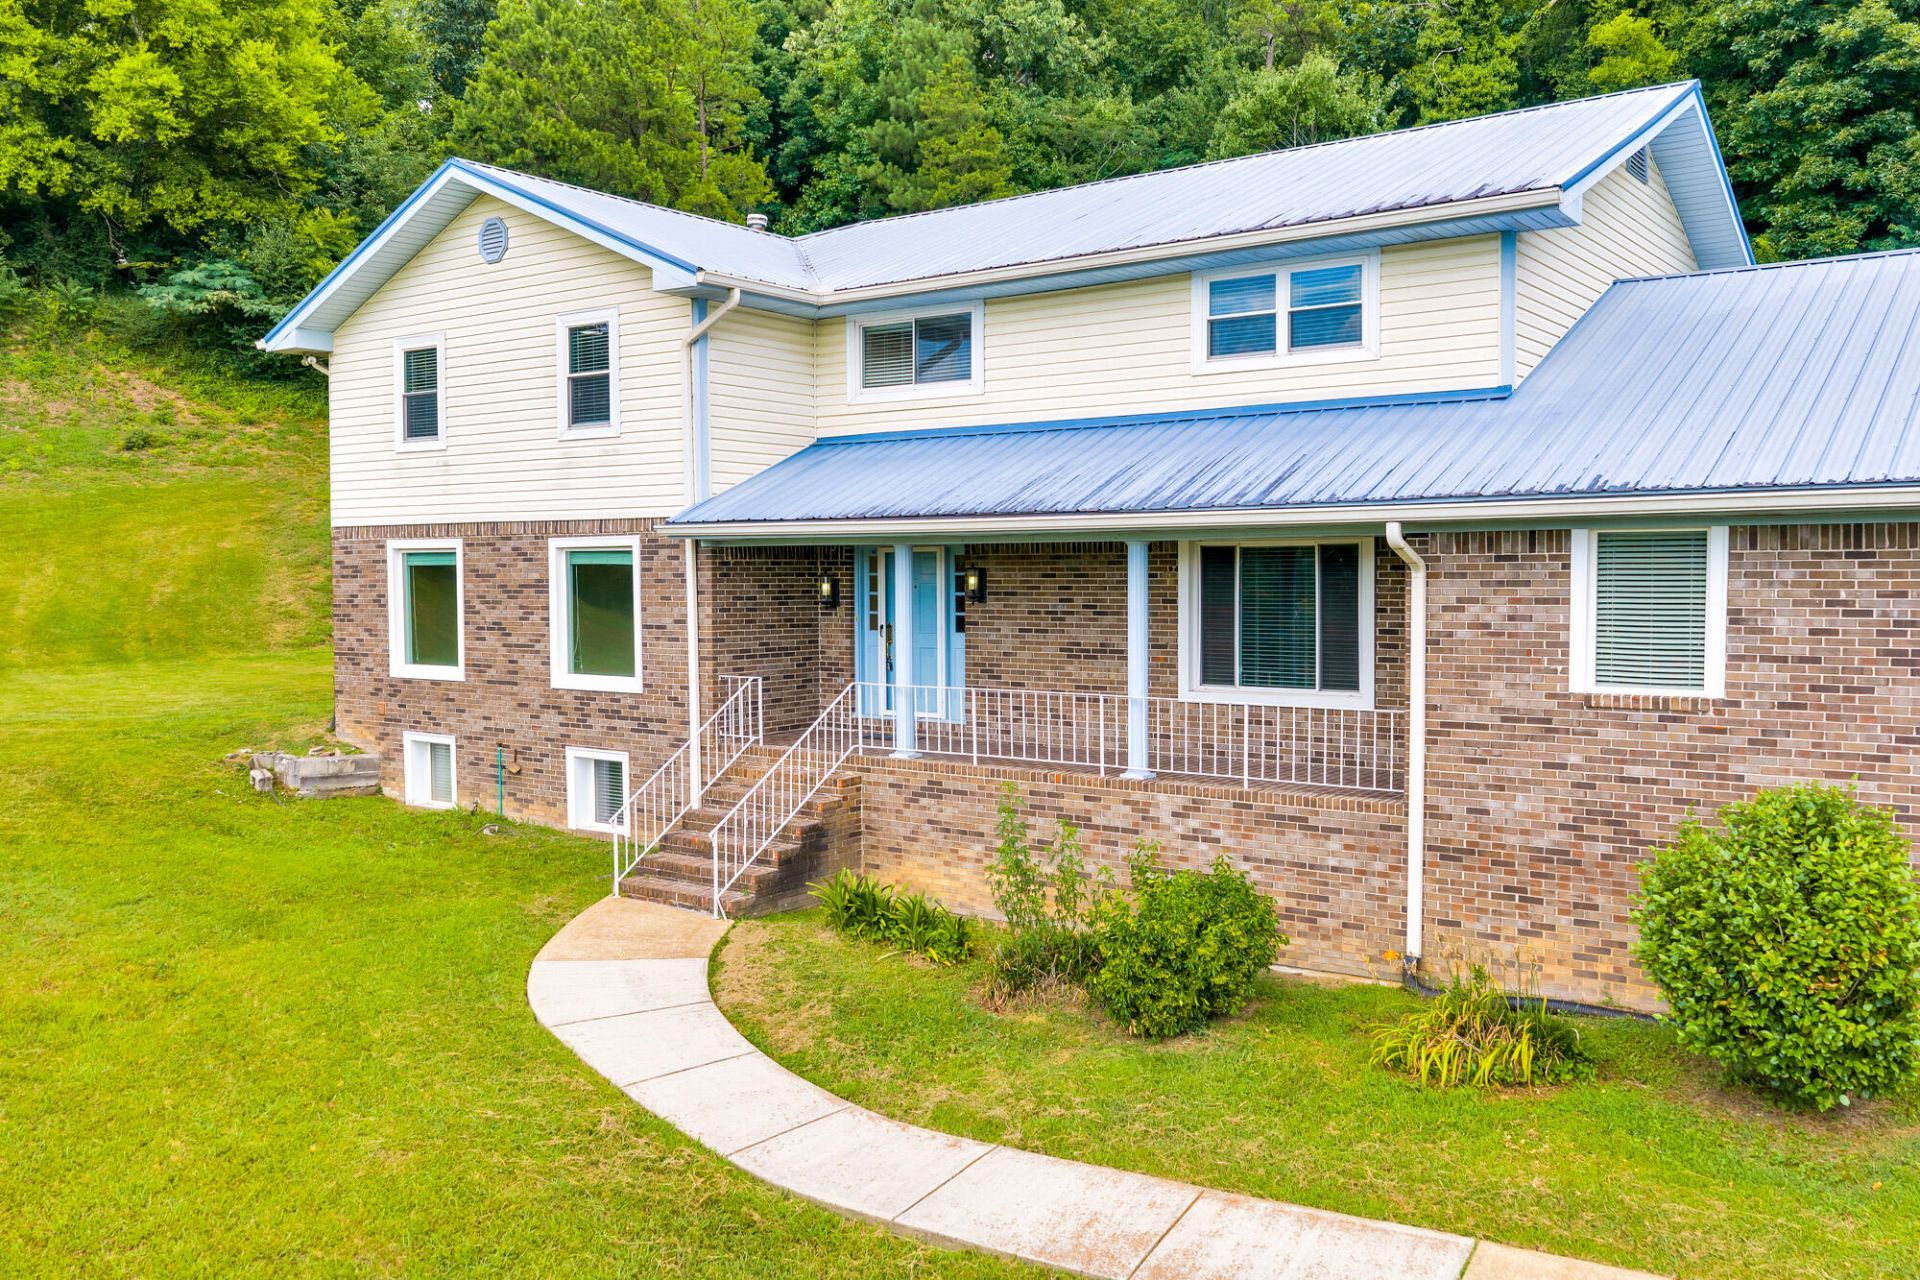
Welcome to 910 Mockingbird Drive, where appearances can be deceiving! From the street, you would never imagine just how much living space this beautifully finished two-story home has to offer--including a fully finished basement!Boasting 5 spacious bedrooms and 4 full bathrooms, this home provides plenty of room for everyone to spread out and enjoy their own space. The thoughtfully designed floor plan includes an updated kitchen, a laundry room with pantry storage, a welcoming living room, a cozy den, and generously sized bedrooms.The sellers have invested in numerous upgrades, including beautiful beveled-edge luxury vinyl plank flooring and fresh paint throughout many areas of the home, creating a move-in-ready feel.Just when you think you've seen it all, head downstairs to discover the impressive finished basement. Complete with a cozy fireplace, an oversized family room, space for a dining area, a full bathroom, and a second laundry hookup, this versatile level is ideal for multi-generational living, a college student, guests, or even a private in-law suite.Finally, don't overlook the storage shed! Plenty of room for storage, lawn equipment and more!Conveniently located just minutes from I-75, you'll enjoy quick access to Chattanooga, Ringgold, Dalton, and surrounding areas while still enjoying the comfort of an established neighborhood.With incredible square footage, flexible living spaces, and only a few finishing touches left to make it your own, this home is an exceptional value. Schedule your private showing today--homes offering this much space and versatility don't stay on the market for long!
Property Features
Property Type: Residential - Single Family
Basement: Finished, Full
Basement: Yes
Cooling: Central Air, Electric
Fuel Type: Electric
Garage: 2 car attached
Heating: Central, Electric
Home Style: Other
Lot Size: 1.30 Acres
Taxes: $2,950
Year Built: 1975
Feature Descriptions
Appliances: Disposal, Dishwasher, Electric Range, Free-Standing Electric Range, Gas Water Heater, Microwave, Refrigerator, Range Hood, Vented Exhaust Fan, Water Heater
Common Amenities: Street Lights
Exterior: Block, Brick, HardiPlank Type
Exterior Amenities: Private Yard, Rain Gutters, Storage
Fireplace: Basement, Den, Gas Starter, Gas Log, Wood Burning
Flooring: Carpet, Ceramic Tile, Luxury Vinyl, Tile
Interior Amenities: Breakfast Bar, Ceiling Fan(s), Chandelier, Crown Molding, Central Vacuum, Double Vanity, Entrance Foyer, Eat-in Kitchen, Granite Counters, High Speed Internet, Pantry, Recessed Lighting, Soaking Tub, Walk-In Closet(s), Separate Shower, Tub/shower Combo, En Suite, Breakfast Room, Separate Dining Room, Split Bedrooms
Laundry: Gas Dryer Hookup, Inside, Laundry Room, Main Level, Washer Hookup
Lot: Irregular Lot, Landscaped, Sloped Down, Sloped, Views
Lot Dimensions: 210x278x2567x237
Parcel #: 170n A 005
Parking: Concrete, Driveway, Garage, Garage Door Opener, Garage Faces Side
Patio/Porch: Front Porch, Patio, Porch - Covered
Special View Info: Mountain(s), Neighborhood
Utilities: Cable Connected, Electricity Connected, Natural Gas Connected, Phone Connected, Sewer Connected, Water Connected
View: Mountain(s), Neighborhood
Windows: Insulated Windows, Vinyl Frames
Local Schools
High School: East Ridge High
Middle School: East Ridge Middle
Elementary School: Spring Creek Elementary
Listed By / Shown By
Listed By
Agency Name: Horizon Sotheby's International Realty
Agency Phone: 423-756-9999
Shown By
Agent Name: Max Phillips
Agent Phone: (423) 596-7173
Agency Title: Crye-Leike Real Estate Services

Source: CARMLS
Estimate Your Payment
Estimated Payment
$ 1,743.59 per month $1,324.21 Principal & Interest $245.83 Property Tax $173.54 Homeowner's InsuranceChange Payment Information
Privacy Policy / DMCA Notice / ADA Accessibility


This site is hosted, designed and copyright
© 1994 - 2026 by
Delta Media Group, Inc. -- Patent Pending --
910 Mockingbird Drive | MLS# 1538558
This single family home located at 910 Mockingbird Drive, Chattanooga, TN 37412 is currently listed for sale with an asking price of $595,000. This property was built in 1975 and has 5 bedrooms and 4 full baths with 5466 sq. ft. Mockingbird Drive is located in the Harris Hills subdivision. Search Harris Hills real estate on maxphillips.crye-leike.com today.