Max Phillips

BEDS4
BATHS2 full
SQUARE FEET1,860
MLS#1542042
STATUSActive
PROPERTY TYPEResidential - Single Family
SUBDIVISIONFranklin Estates
NEIGHBORHOODCounty
Property Description
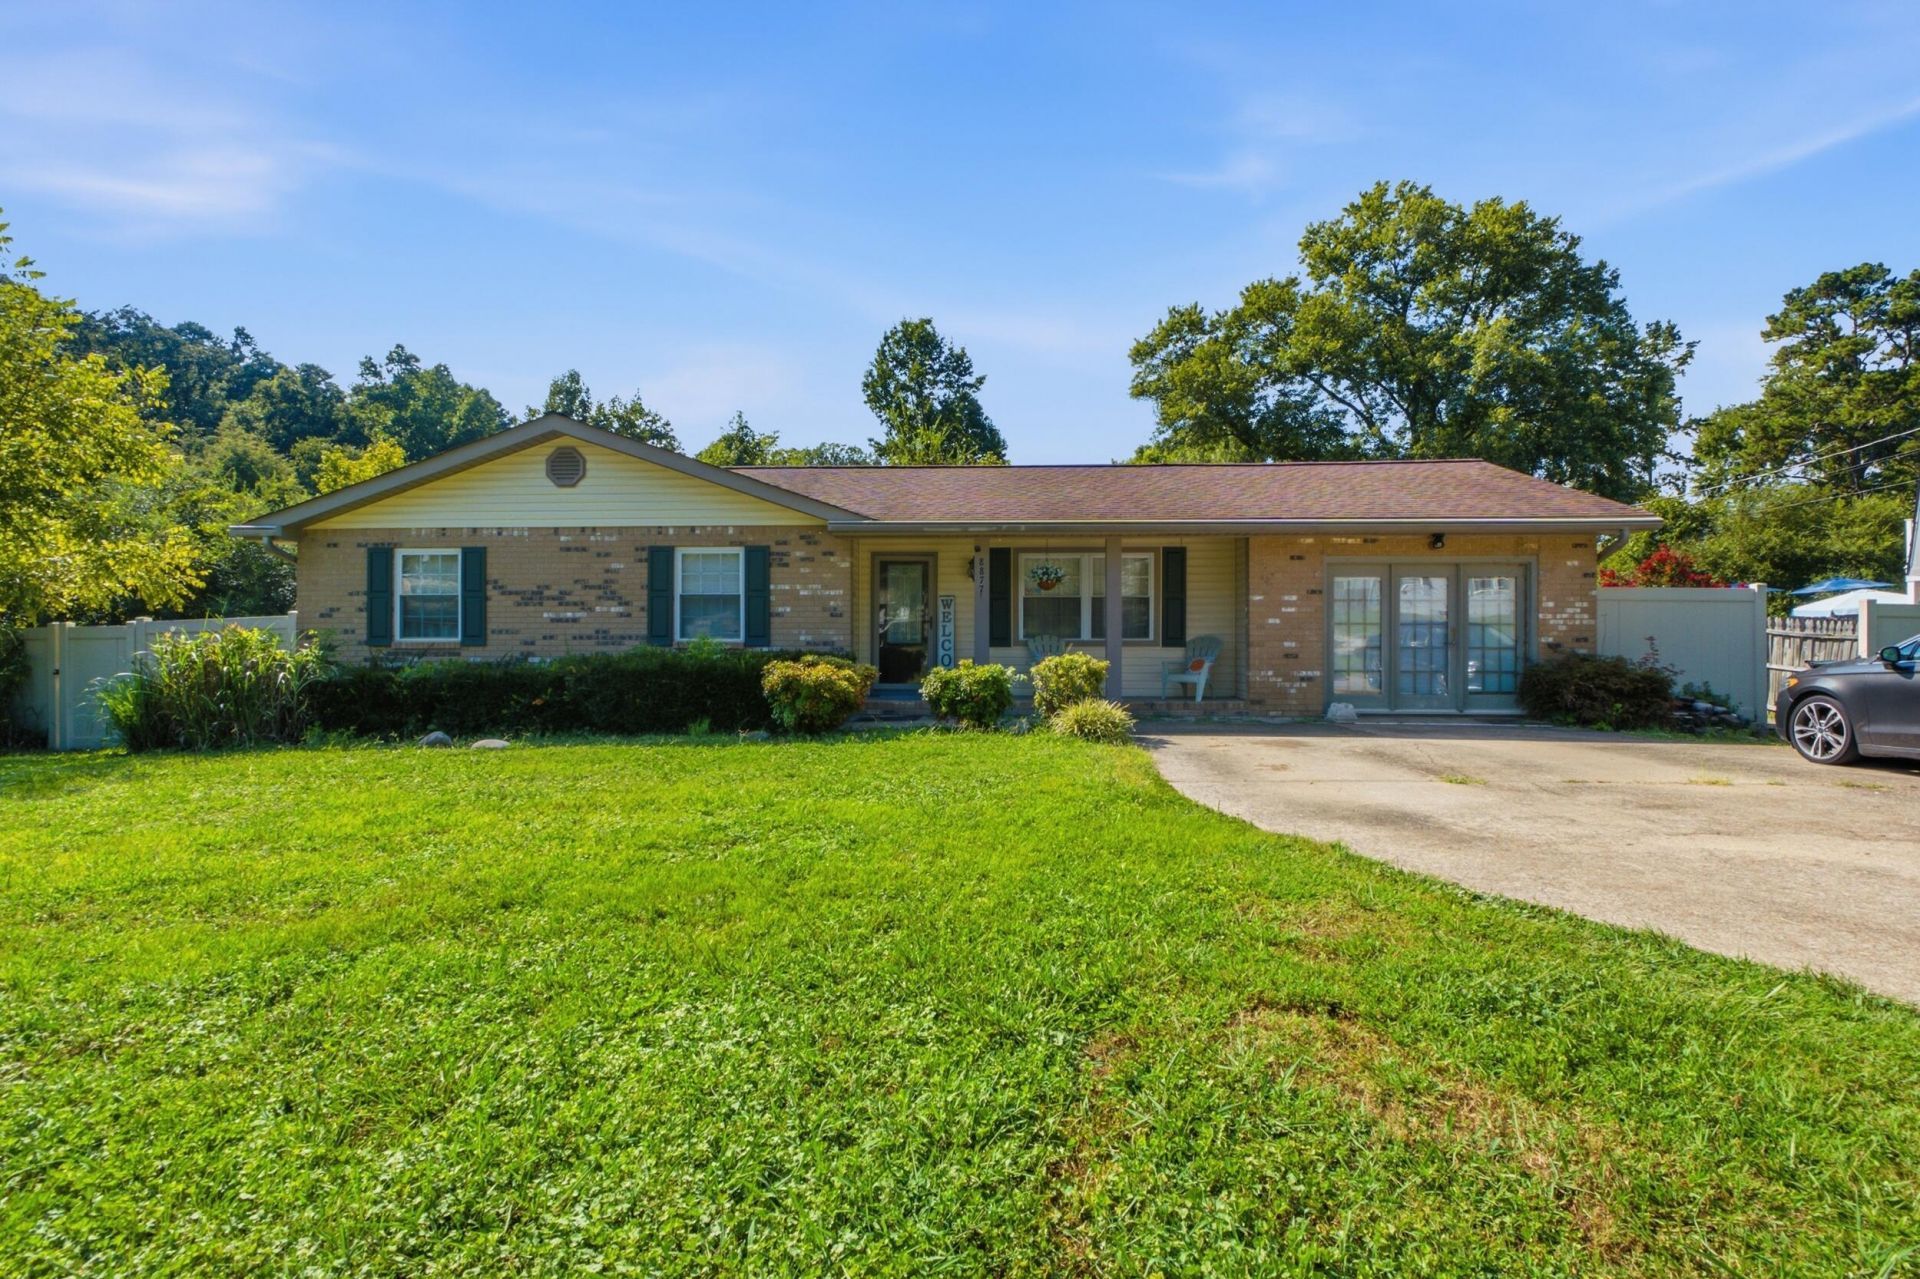
Welcome to this spacious 3 bedroom PLUS 1 additional bedroom/office, 2 bath 1860 sqft rancher in Lakesite! Most notable features for this gem: LOCATION! Just minutes from schools, shopping, dining, services, and major state highways. HVAC replaced 2023 w/ routine maintenance records since purchase. Heated primary bath floor. Massive 4-season sunroom. Tankless water heater. Walk-in pantry. Real hardwood floors. Private and completely fenced backyard - just bring the dogs and kids! Large detached workshop/storage building will convey with property. Private stargazing atrium currently utilized as kids clubhouse. 30ft Dough Boy aboveground pool frame.
Property Features
Property Type: Residential - Single Family
Basement: Crawl Space
Cooling: Central Air, Ceiling Fan(s), Electric, Window Unit(s)
Fuel Type: Gas
Heating: Central, Natural Gas
Home Style: Ranch
Lot Size: 0.50 Acres
Taxes: $1,110
Year Built: 1977
Feature Descriptions
Appliances: Convection Oven, Dishwasher, Electric Cooktop, Microwave, Tankless Water Heater, Wall Oven
Days on Site: 4
Exterior: Brick, Other
Exterior Amenities: Private Yard, Storage
Flooring: Hardwood, Laminate, Tile
Interior Amenities: Ceiling Fan(s), Eat-in Kitchen, Granite Counters, High Speed Internet, Pantry, Primary Downstairs, Tub/shower Combo
Laundry: Laundry Room
Lot: Front Yard, Level
Lot Dimensions: 95X216
Parcel #: 074f B 028
Parking: Driveway, Off Street, Paved
Patio/Porch: Deck, Patio, Porch, See Remarks, Porch - Covered
Pool: Above Ground, Other
Utilities: Cable Available, Electricity Connected, Natural Gas Connected, Phone Available, Water Connected
Local Schools
High School: Soddy-Daisy High
Middle School: Loftis Middle
Elementary School: McConnell Elementary
Listed By / Shown By
Listed By
Agency Name: Wallace Real Estate-TN Valley
Agency Phone: 423-883-3570
Shown By
Agent Name: Max Phillips
Agent Phone: (423) 596-7173
Agency Title: Crye-Leike Real Estate Services

Source: CARMLS
Estimate Your Payment
Estimated Payment
$ 870.33 per month $687.70 Principal & Interest $92.50 Property Tax $90.13 Homeowner's InsuranceChange Payment Information
Privacy Policy / DMCA Notice / ADA Accessibility


This site is hosted, designed and copyright
© 1994 - 2026 by
Delta Media Group, Inc. -- Patent Pending --
8877 Sedman Road | MLS# 1542042
This single family home located at 8877 Sedman Road, Hixson, TN 37343 is currently listed for sale with an asking price of $309,000. This property was built in 1977 and has 4 bedrooms and 2 full baths with 1860 sq. ft. Sedman Road is located in the Franklin Estates subdivision. Search Franklin Estates real estate on maxphillips.crye-leike.com today.