Max Phillips

BEDS4
BATHS2 full 1 partial
SQUARE FEET2,237
MLS#1535437
STATUSActive
PROPERTY TYPEResidential - Single Family
SUBDIVISIONWind Haven
NEIGHBORHOODChattanooga
Property Description
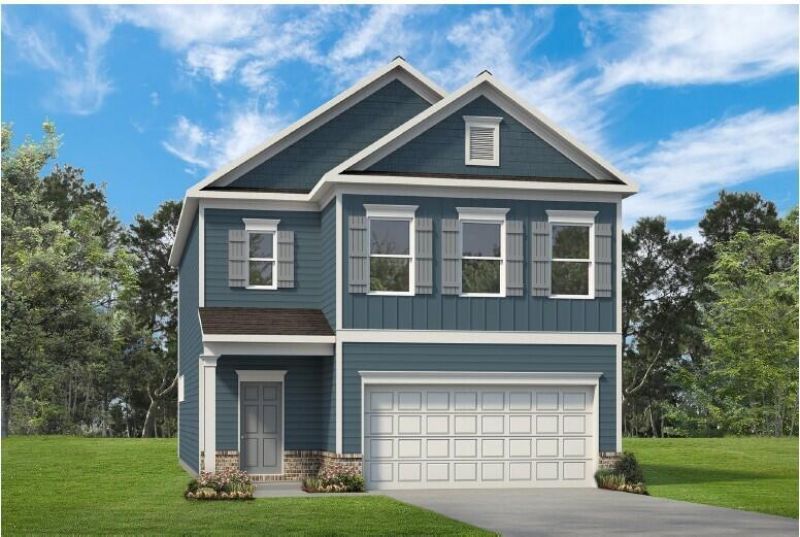
Move in Ready August! The Greenbrier II floorplan, in Wind Haven! This home welcomes guests with a covered front porch. Just off the owner's entrance is a charming center island kitchen with Quartz counters, upgraded kitchen cabinets with 42'' uppers for additional storage, a tile backsplash, and a large pantry for easy grocery drop-off. The open and light-filled family room with a gas fireplace and dining area have access to the covered patio and yard. Luxury Vinyl flooring in the main living areas on the main floor. Upstairs is a spacious primary suite with a tray ceiling and large tiled shower. relaxation, Three additional bedrooms, a shared hall bath and laundry room complete this level. The 9ft ceiling heights add to the spaciousness of the home and the additional windows create a light-filled home. Photos representative of plan not of actual home. Seller incentives with use of preferred lenders.
Property Features
Property Type: Residential - Single Family
Cooling: Central Air
Fireplaces: 1
Garage: 2 car attached
Heating: Central
Lot Size: 0.16 Acres
Taxes: $1
Feature Descriptions
Appliances: Disposal, Dishwasher, Free-Standing Gas Range, Microwave
Association/Condo Fee: 560
Common Amenities: Street Lights, Sidewalks
Days on Site: 1
Exterior: HardiPlank Type, Stone
Exterior Amenities: None
Fireplace: Family Room, Gas Starter
Flooring: Carpet, Luxury Vinyl
HOA Y/N: Yes
Interior Amenities: Double Vanity, Granite Counters, Kitchen Island, Open Floorplan, Pantry, Tray Ceiling(s), Separate Shower, Breakfast Nook
Laundry: Laundry Room, Upper Level, Washer Hookup
Lot: Rectangular Lot
Lot Dimensions: 164x42
Parcel #: Lot 29
Parking: Driveway, Garage
Patio/Porch: Covered, Patio
Utilities: Electricity Connected, Sewer Connected, Water Connected
Local Schools
High School: Ooltewah
Middle School: Ooltewah Middle
Elementary School: Ooltewah Elementary
Listed By / Shown By
Listed By
Agency Name: SDH Chattanooga LLC
Agency Phone: 770-779-9628
Shown By
Agent Name: Max Phillips
Agent Phone: (423) 596-7173
Agency Title: Crye-Leike Real Estate Services

Source: CARMLS
Estimate Your Payment
Estimated Payment
$ 997.02 per month $881.42 Principal & Interest $0.08 Property Tax $115.51 Homeowner's InsuranceChange Payment Information
Privacy Policy / DMCA Notice / ADA Accessibility


This site is hosted, designed and copyright
© 1994 - 2026 by
Delta Media Group, Inc. -- Patent Pending --
8768 Meadowvale Court | MLS# 1535437
This single family home located at 8768 Meadowvale Court, Ooltewah, TN 37363 is currently listed for sale with an asking price of $396,045. This property has 4 bedrooms and 2 full and 1 partial baths with 2237 sq. ft. Meadowvale Court is located in the Wind Haven subdivision. Search Wind Haven real estate on maxphillips.crye-leike.com today.