Max Phillips

BEDS4
BATHS2 full 1 partial
SQUARE FEET2,174
MLS#1535460
STATUSActive
PROPERTY TYPEResidential - Single Family
SUBDIVISIONBayview at Harbor Crest
NEIGHBORHOODCounty
Property Description
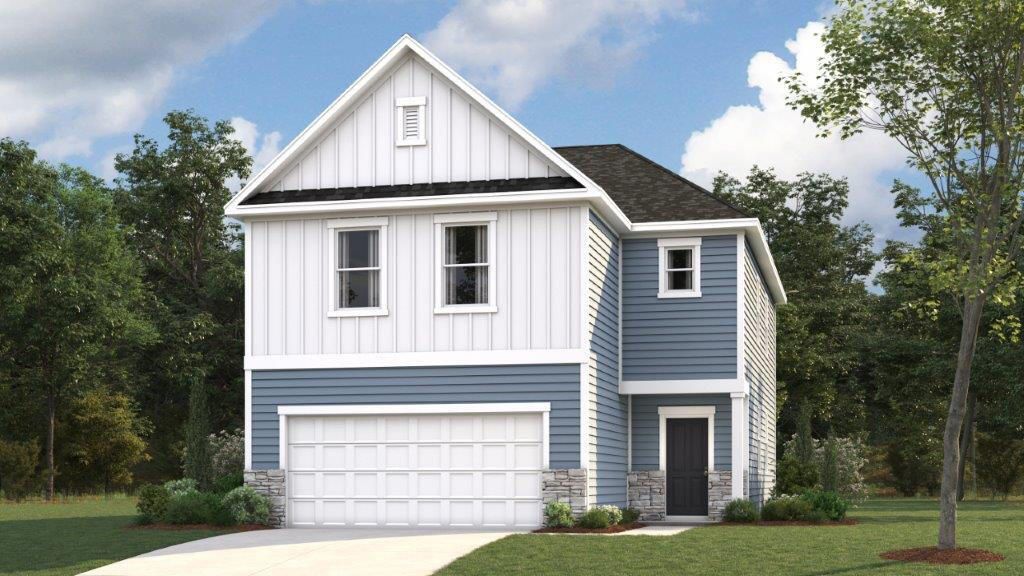
The Elston in Bayview at Harbor Crest in Ooltewah, TN offers an inviting two-story home offers 2,174 square feet of thoughtfully designed living space with 4 bedrooms and 2.5 bathrooms perfect for modern families and entertainers alike. The main level features an open-concept layout where the spacious kitchen overlooks the living and dining areas, creating a bright and welcoming atmosphere. A large island with countertop seating and a generous pantry make the kitchen ideal for cooking, gathering, and entertaining. Sliding doors lead to the outdoor patio, perfect for extending your living space outdoors. A convenient half bath completes the first floor. Upstairs, the private primary suite includes a walk-in closet and an en-suite bathroom for a relaxing retreat. Three additional bedrooms share a full bathroom, while a centrally located laundry room adds everyday convenience. At the top of the stairs, a versatile loft provides extra space for work, play, or relaxation. Blending functionality, style, and comfort, the Elston is a home designed to fit your lifestyle beautifully. *D.R. Horton is an Equal Housing Opportunity Builder. Home and community information, including pricing, included features, terms, availability and amenities, are subject to change and prior sale at any time without notice or obligation. Pictures, photographs, colors, features, and sizes are for illustration purposes only and will vary from the homes as built. Images may contain virtual staging.
Property Features
Property Type: Residential - Single Family
Cooling: Central Air, Electric
Fireplaces: 1
Fuel Type: Gas
Garage: 2 car attached
Heating: Central, Natural Gas
Home Style: Contemporary
Lot Size: 0.15 Acres
Taxes: $2,468
Feature Descriptions
Appliances: Disposal, Dishwasher, Free-Standing Gas Range, Gas Water Heater, Microwave, Tankless Water Heater
Association/Condo Fee: 900
Exterior: Brick, Fiber Cement
Exterior Amenities: Dock
Fireplace: Gas Log, Living Room
Flooring: Carpet, Tile
HOA Y/N: Yes
Interior Amenities: Granite Counters, High Ceilings, Open Floorplan, Pantry, Walk-In Closet(s), Tub/shower Combo, En Suite
Laundry: Laundry Room
Lot: Level
Lot Dimensions: 34.19 X 120 IRR
Parcel #: 00
Parking: Concrete, Driveway, Garage, Garage Faces Front
Patio/Porch: Deck, Patio, Porch, Porch - Covered
Pool: Community
Utilities: Cable Available, Electricity Available, Phone Available, Sewer Connected, Underground Utilities
Windows: Insulated Windows
Room Sizes
Living Room: 15 X 15.1 Level - First
Breakfast Room: 13.5 X 9.7 Level - First
Primary Bedroom: 14.4 X 16.3 Level - Second
Bedroom: 11.5 X 11.6 Level - Second
Bedroom: 10.11 X 11.6 Level - Second
Local Schools
High School: Ooltewah
Middle School: Ooltewah Middle
Elementary School: Ooltewah Elementary
Listed By / Shown By
Listed By
Agency Name: DHI Inc
Agency Phone: 865-338-5674
Shown By
Agent Name: Max Phillips
Agent Phone: (423) 596-7173
Agency Title: Crye-Leike Real Estate Services

Source: CARMLS
Estimate Your Payment
Estimated Payment
$ 1,122.93 per month $810.99 Principal & Interest $205.67 Property Tax $106.28 Homeowner's InsuranceChange Payment Information
Privacy Policy / DMCA Notice / ADA Accessibility


This site is hosted, designed and copyright
© 1994 - 2026 by
Delta Media Group, Inc. -- Patent Pending --
8321 Backwater Way | MLS# 1535460
This single family home located at 8321 Backwater Way, Ooltewah, TN 37363 is currently listed for sale with an asking price of $364,395. This property has 4 bedrooms and 2 full and 1 partial baths with 2174 sq. ft. Backwater Way is located in the Bayview at Harbor Crest subdivision. Search Bayview At Harbor Crest real estate on maxphillips.crye-leike.com today.