Max Phillips

BEDS3
BATHS2 full
SQUARE FEET2,129
MLS#1537961
STATUSActive
PROPERTY TYPEResidential - Single Family
Property Description
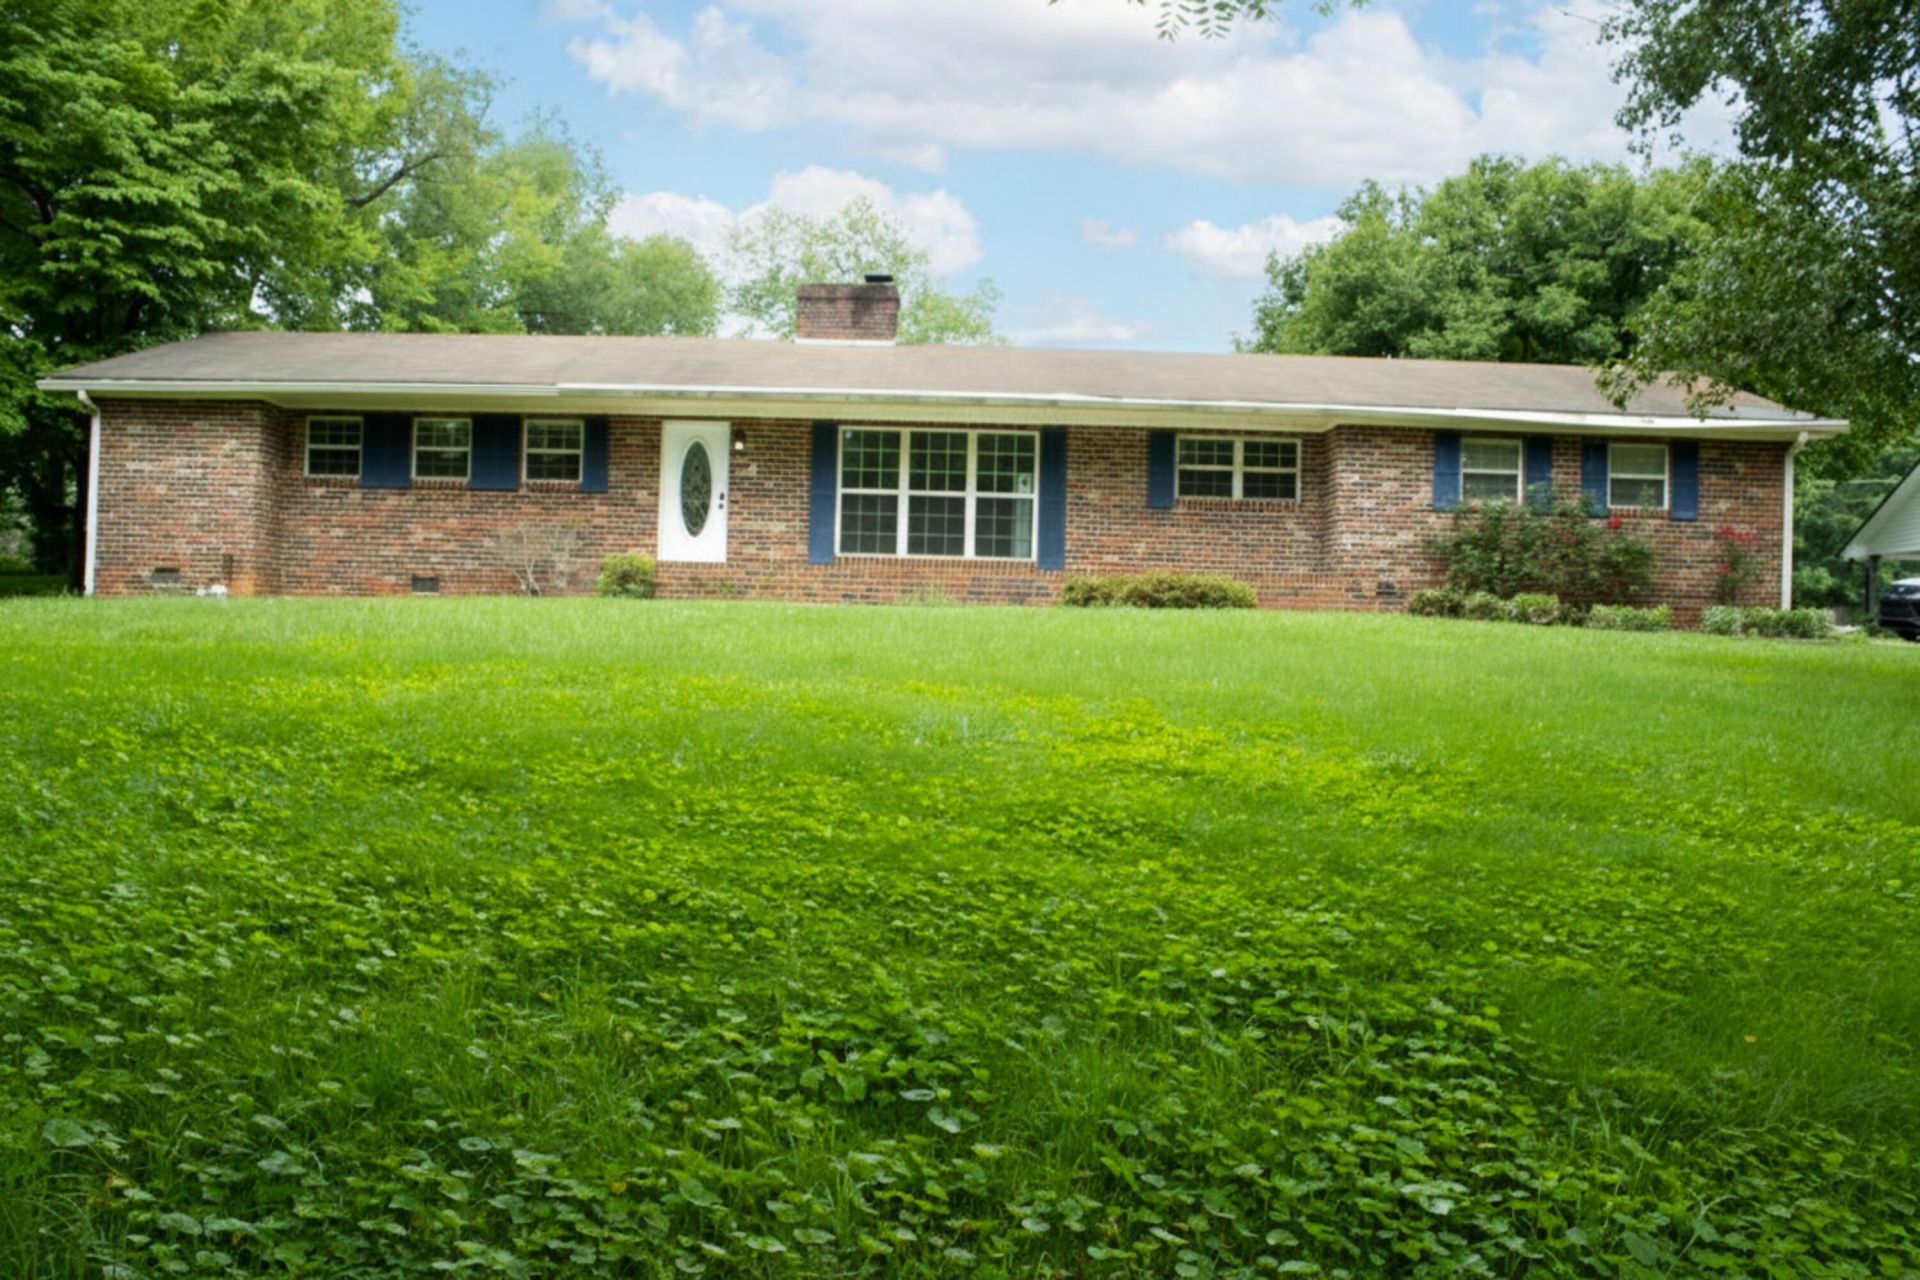
Welcome to this beautifully updated full-brick ranch offering the perfect blend of classic craftsmanship and modern comfort. Featuring 3 bedrooms and 2 bathrooms, this move-in-ready home has been thoughtfully remodeled while maintaining its timeless character.The spacious layout includes a large primary suite that serves as a private retreat, complete with plenty of room to relax and unwind. The updated living spaces flow seamlessly into the kitchen and dining area, creating an inviting atmosphere for everyday living and entertaining.Downstairs, the unfinished basement provides endless possibilities. Whether you're dreaming of a home gym, media room, workshop, additional living space, or extra storage, this versatile area is ready to be transformed to fit your needs.Situated on a generous lot in a convenient location, this home offers both comfort and opportunity with room to grow and customize.Schedule your private showing today and see all this property has to offer.
Property Features
Property Type: Residential - Single Family
Basement: Unfinished
Basement: Yes
Cooling: Central Air, Ceiling Fan(s)
Garage: 1 car attached
Heating: Central
Home Style: Ranch
Lot Size: 0.52 Acres
Taxes: $1,469
Year Built: 1965
Feature Descriptions
Appliances: Dishwasher, Gas Cooktop, Gas Oven, Refrigerator
Common Amenities: None
Days on Site: 11
Exterior: Brick Veneer
Exterior Amenities: Rain Gutters
Flooring: Luxury Vinyl, Other
Interior Amenities: Ceiling Fan(s), Double Vanity, Granite Counters, Separate Dining Room
Laundry: Laundry Room, Main Level
Lot: Gentle Sloping, Level
Lot Dimensions: 112X212M
Parcel #: 065f B 08500 000
Parking: Asphalt, Basement
Patio/Porch: See Remarks
Utilities: Electricity Connected, Water Connected
Windows: Aluminum Frames
Local Schools
High School: Athens High
Middle School: Athens Middle
Elementary School: City Park Elementary
Listed By / Shown By
Listed By
Agency Name: Century 21 1st Choice Realtors
Agency Phone: 423-478-2332
Shown By
Agent Name: Max Phillips
Agent Phone: (423) 596-7173
Agency Title: Crye-Leike Real Estate Services

Source: CARMLS
Estimate Your Payment
Estimated Payment
$ 1,026.10 per month $798.98 Principal & Interest $122.42 Property Tax $104.71 Homeowner's InsuranceChange Payment Information
Privacy Policy / DMCA Notice / ADA Accessibility


This site is hosted, designed and copyright
© 1994 - 2026 by
Delta Media Group, Inc. -- Patent Pending --
814 Cedar Springs Road | MLS# 1537961
This single family home located at 814 Cedar Springs Road, Athens, TN 37303 is currently listed for sale with an asking price of $359,000. This property was built in 1965 and has 3 bedrooms and 2 full baths with 2129 sq. ft. Search Athens real estate on maxphillips.crye-leike.com today.