Max Phillips

BEDS3
BATHS3 full
SQUARE FEET2,092
MLS#3541386
STATUSActive
PROPERTY TYPEResidential - Single Family
SUBDIVISIONCedar Hills Sec 1 Ph 1
Property Description
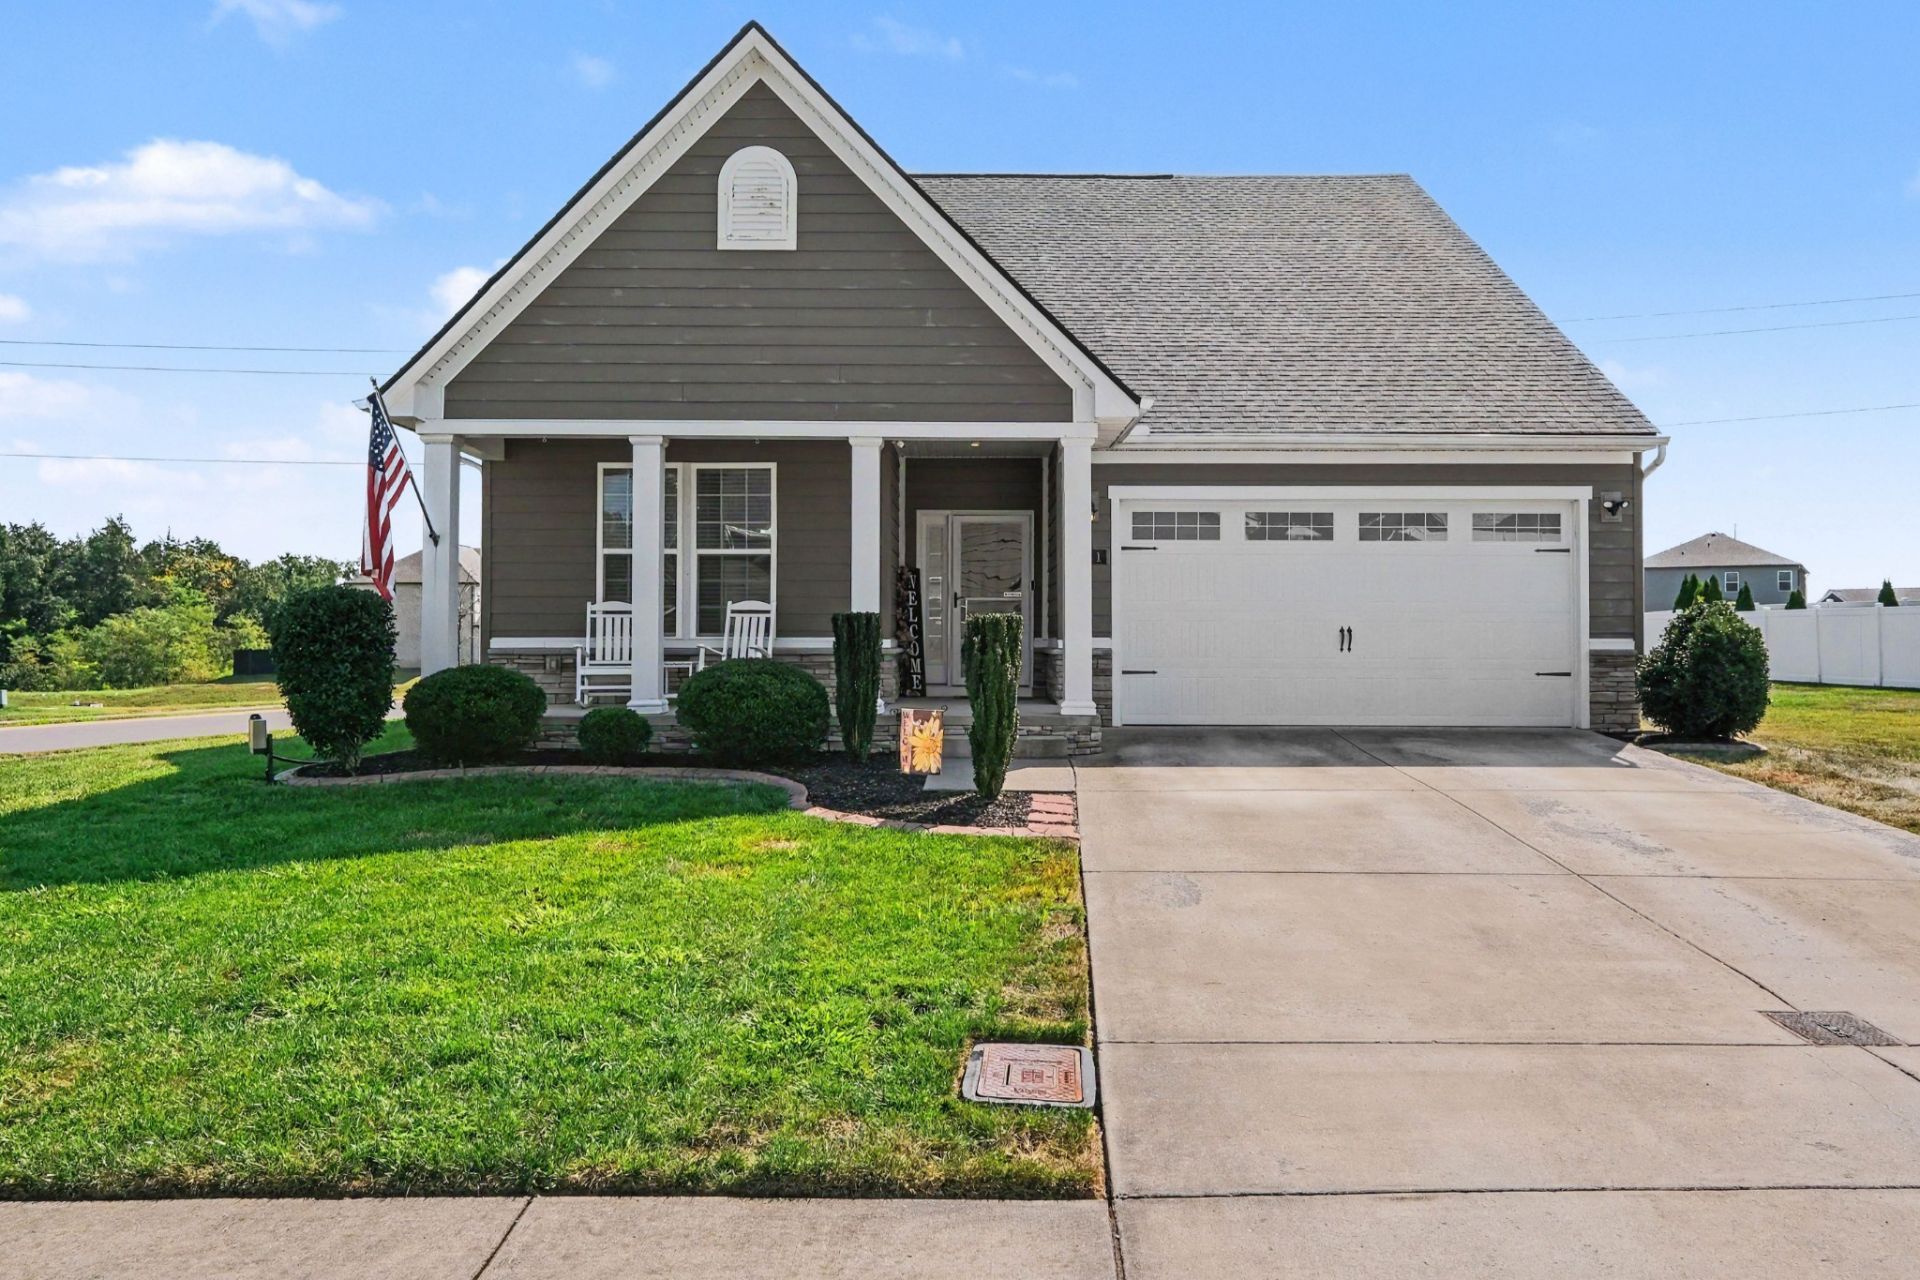
Beyond the bustle of the city is a spacious and beautifully maintained home located in one of Smyrna's most desirable neighborhoods within walking distance to triple Stewarts Creek schools and Cedar Stone Community Park. The energy-effecient Andover plan is a thoughtfully designed 3-bedroom, 3-bathroom where every detail has been elevated. Step inside to an open floor plan with high ceilings made for gathering, featuring gleaming granite countertops, stainless steel appliances, upgraded white cabinetry, a large single-basin stainless kitchen sink, and built-in double ovens for holiday entertaining and everyday conveniences alike. The main level primary suite offers a private retreat, complete with an upgraded Roman tile shower and double sinks designed to transform ordinary mornings into something far more indulgent. The main floor also features an additional bedroom, full bathroom, an office with glass french doors, a 2-car garage which features epoxy flooring and built-in shelves for additional storage. Upstairs, an oversized media room creates the perfect setting for movie nights, game days, or a quiet escape. There is also a spacious bedroom and full bath upstairs. Modern comforts abound, including a tankless water heater, pre-wired ethernet and cable in all rooms, Nest thermostats, gas fireplace, and premium corner lot with fully fenced backyard that provides additional space and curb appeal. Outside your door, the new Cedar Stone Community Park offers walking trails, playgrounds, sports fields, and picnic areas. And perhaps the finest luxury of all: the HOA offers lawn care, leaving your weekends free for the things that matter most. A home rich in upgrades, perfectly positioned, and ready for its next chapter. Welcome to Smyrna living at its finest.
Property Features
Property Type: Residential - Single Family
Basement: None
Cooling: Central Air, Gas
Garage: 2 car attached
Heating: Central
Lot Size: 0.16 Acres
Stories: 2.0
Taxes: $2,434
Year Built: 2019
Amenities
Ceiling Fan(s)
Extra Closets
Open Floorplan
Walk-In Closet(s)
Feature Descriptions
Appliances: Double Oven, Electric Oven, Cooktop, Gas Range, Dishwasher, Microwave, Refrigerator
Exterior: Hardboard Siding
Flooring: Carpet, Tile, Vinyl
HOA Fee: 60/ Monthly
Parcel#: 055I D 03000 R0118966
Parking: Garage Faces Front
Parking Notes: Garage Faces Front
Sewer: Public Sewer
Utilities: Water Available
Water: Public
Local Schools
High School: Stewarts Creek High School
Middle School: Stewarts Creek Middle School
Elementary School: Stewarts Creek Elementary School
Listed By / Shown By
Listed By
Agency Name: Mark Spain Real Estate
Agency Phone: 7708669000
Shown By
Agent Name: Max Phillips
Agent Phone: (423) 596-7173
Agency Title: Crye-Leike Real Estate Services

Source: Nashville MLS
Estimate Your Payment
Estimated Payment
$ 1,461.45 per month $1,112.78 Principal & Interest $202.83 Property Tax $145.83 Homeowner's InsuranceChange Payment Information

Member Participants (and their affiliated licensees, if applicable) shall indicate on their websites that IDX information is provided exclusively for consumers’ personal non-commercial use, that it may not be used for any purpose other than to identify prospective properties consumers may be interested in purchasing, that the data is deemed reliable but is not guaranteed by MLS GRID, and that the use of the MLS GRID Data may be subject to an end user license agreement prescribed by the Member Participant’s applicable MLS if any and as amended from time to time. MLS GRID may, at its discretion, require use of other disclaimers as necessary to protect Member Participant, and/or their MLS from liability.
Based on information submitted to the MLS GRID. All data is obtained from various sources and may not have been verified by broker or MLS GRID. Supplied Open House Information is subject to change without notice. All information should be independently reviewed and verified for accuracy. Properties may or may not be listed by the office/agent presenting the information.
Privacy Policy / DMCA Notice / ADA Accessibility


This site is hosted, designed and copyright
© 1994 - 2026 by
Delta Media Group, Inc. -- Patent Pending --
801 Raintree Dr | MLS# 3541386
This single family home located at 801 Raintree Dr , Smyrna, TN 37167 is currently listed for sale with an asking price of $499,999. This property was built in 2019 and has 3 bedrooms and 3 full baths with 2092 sq. ft. Raintree Dr is located in the Cedar Hills Sec 1 Ph 1 subdivision. Search Cedar Hills Sec 1 Ph 1 real estate on maxphillips.crye-leike.com today.