Max Phillips

BEDS4
BATHS2 full
SQUARE FEET4,117
MLS#1531260
STATUSActive
PROPERTY TYPEResidential - Single Family
Property Description
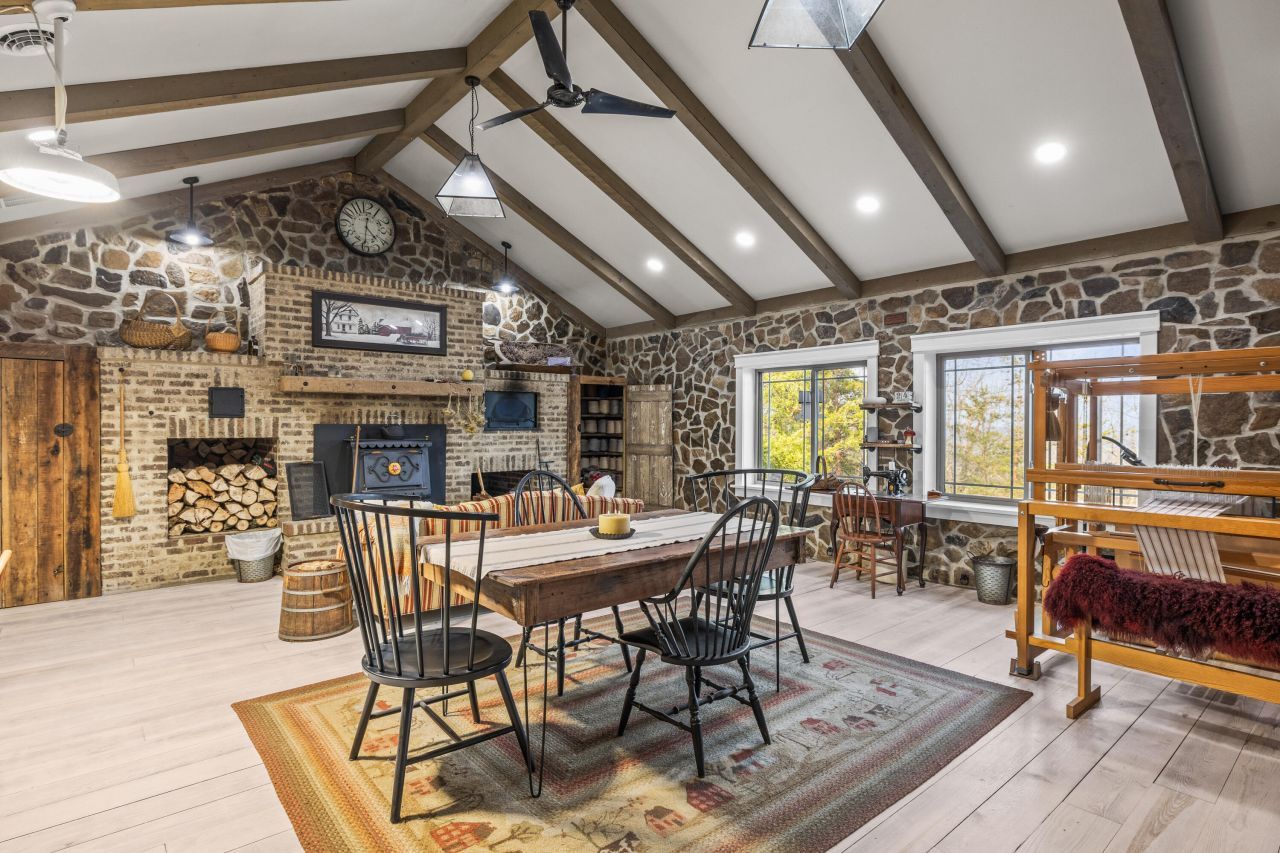
Private Mountaintop Retreat - Nestled on 17+ private acres in McDonald, TN, this 4,117 sq ft gated estate offers panoramic mountain views, a spring-fed pond, and the potential for up to 5 additional buildable lots. Ideal as a primary residence, vacation retreat, investment property, or family compound.Designed for entertaining, the home features a spacious kitchen with butcher block countertops, oversized islands, a farmhouse sink, separate prep kitchen, and walk-in pantry. The primary suite offers a clawfoot tub, rock walk-in shower, vessel sinks, and custom closets. A massive brick wood-burning fireplace with a built-in beehive pizza oven anchors the main living area.Enjoy the views from the 72-foot front porch overlooking the pond and mountains, or relax in the sunroom with its own HVAC system. Additional features include radiant heated floors, a storm shelter, approximately 1,000 sq ft of upstairs storage/flex space, public water, and low property taxes. The seller is offering the option to purchase fully furnished, making this a turnkey retreat or short-term rental opportunity.Gated property; not suited for drive-bys. Private tours by appointment only.
Property Features
Property Type: Residential - Single Family
Cooling: Central Air, Ceiling Fan(s), Multi Units, Other, Zoned
Fireplaces: 1
Fuel Type: Electric
Heating: Central, Electric, Heat Pump, Other, Radiant, Wood Stov
Home Style: Cabin, Ranch
Lot Size: 17.62 Acres
Taxes: $668
Feature Descriptions
Appliances: Convection Oven, Dryer, Disposal, Double Oven, Dishwasher, Electric Oven, Electric Water Heater, Freezer, Gas Oven, Gas Range, Microwave, Plumbed For Ice Maker, Refrigerator, Washer, Warming Drawer
Common Amenities: None
Days on Site: 64
Exterior: Concrete, Cement Siding, HardiPlank Type, Log, Other
Exterior Amenities: Balcony, Garden, Private Entrance
Fireplace: Gas Starter, Wood Burning
Flooring: Concrete, Hardwood, Laminate, Luxury Vinyl, Tile
Interior Amenities: Beamed Ceilings, Built-in Features, Bookcases, Cathedral Ceiling(s), Ceiling Fan(s), Coffered Ceiling(s), Double Vanity, High Ceilings, His and Hers Closets, High Speed Internet, Kitchen Island, Open Floorplan, Pantry, Primary Downstairs, Smart Home, Smart Thermostat, Soaking Tub, Storage, Walk-In Closet(s), Wired for Data, Sitting Area, Split Bedrooms
Laundry: Laundry Room, Main Level, Sink
Lot: Bluff, Garden, Greenbelt, Many Trees, Native Plants, Pond on Lot, Rock Outcropping, Secluded, Sloped, Wooded, Rural
Lot Dimensions: see plat attached
Parcel #: 070 005.00
Parking: Concrete, Driveway, Off Street
Patio/Porch: Covered, Deck, Enclosed, Front Porch, Glass Enclosed, Porch
Special View Info: Forest, Hills, Mountain(s), Pond, Panoramic, Rural, Tree
Utilities: Cable Available, Electricity Connected, Natural Gas Not Available, Phone Available, Propane, Underground Utilities, Water Connected
View: Forest, Hills, Mountain(s), Pond, Panoramic, Rural, Trees/Woods
Windows: Double Pane Windows, Insulated Windows, Screens
Wooded: Yes
Local Schools
High School: Bradley Central High
Middle School: Lake Forest Middle School
Elementary School: Black Fox Elementary
Listed By / Shown By
Listed By
Agency Name: Keller Williams Realty
Agency Phone: 423-664-1900
Shown By
Agent Name: Max Phillips
Agent Phone: (423) 596-7173
Agency Title: Crye-Leike Real Estate Services

Source: CARMLS
Estimate Your Payment
Estimated Payment
$ 2,318.66 per month $2,000.78 Principal & Interest $55.67 Property Tax $262.21 Homeowner's InsuranceChange Payment Information
Privacy Policy / DMCA Notice / ADA Accessibility


This site is hosted, designed and copyright
© 1994 - 2026 by
Delta Media Group, Inc. -- Patent Pending --
7174 White Oak Valley Road | MLS# 1531260
This single family home located at 7174 White Oak Valley Road, Mc Donald, TN 37353 is currently listed for sale with an asking price of $899,000. This property has 4 bedrooms and 2 full baths with 4117 sq. ft. Search Mc Donald real estate on maxphillips.crye-leike.com today.