Max Phillips

BEDS4
BATHS2 full 1 partial
SQUARE FEET2,496
MLS#1538399
STATUSActive
PROPERTY TYPEResidential - Single Family
SUBDIVISIONHurricane Creek Ests
NEIGHBORHOODChattanooga
Property Description
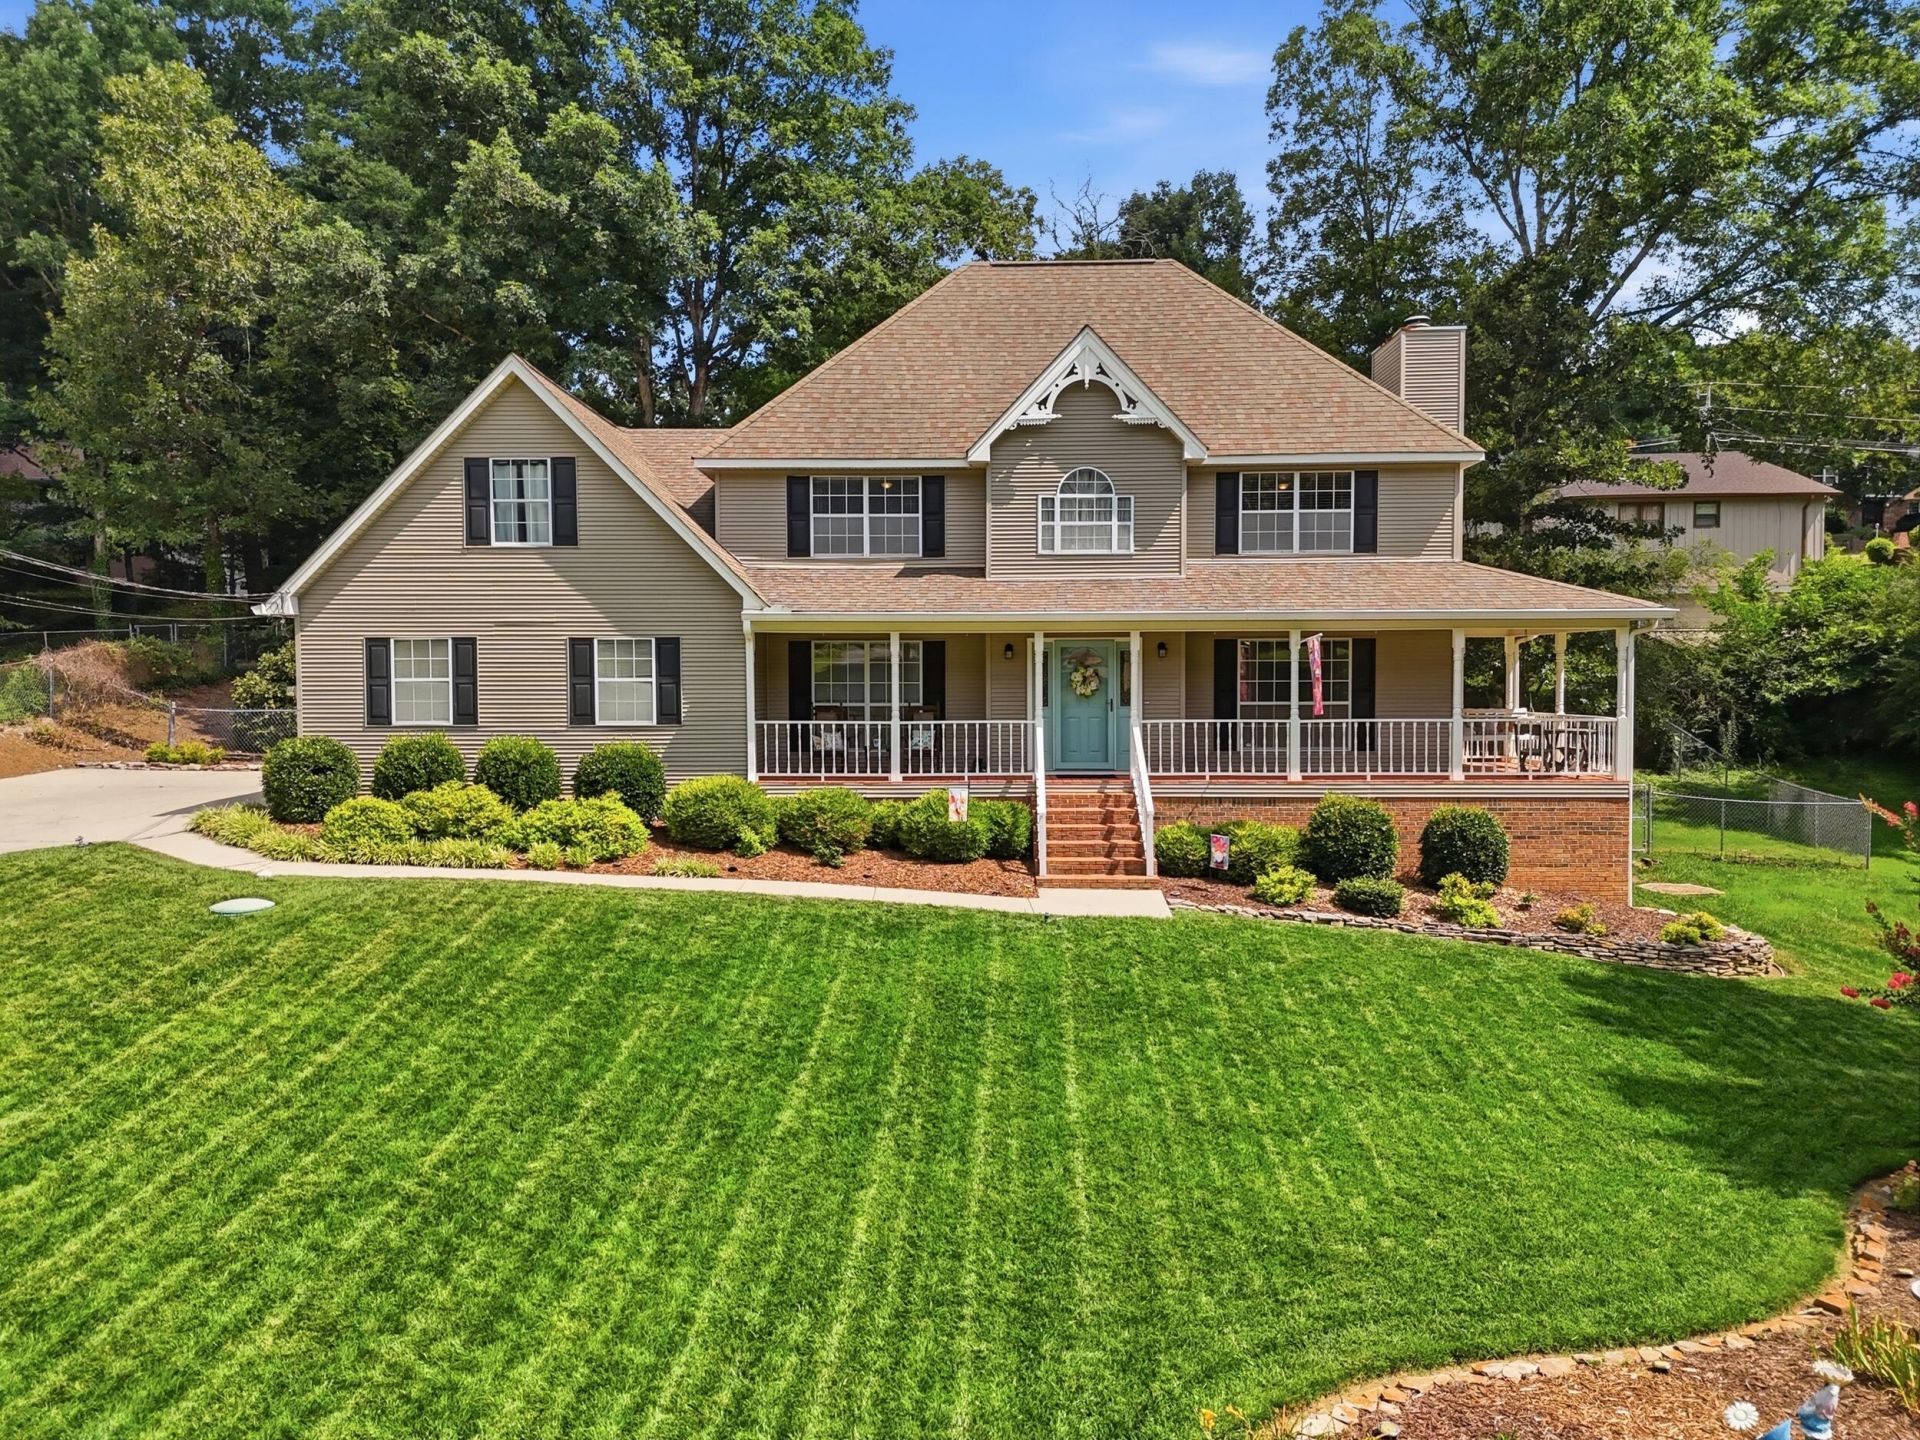
Rare opportunity! This beautifully maintained two-story home includes an adjoining lot, offering exceptional additional outdoor space in one of East Brainerd's established neighborhoods, a feature that's increasingly difficult to find. Zoned for the highly sought-after East Hamilton school district, this property combines space, thoughtful updates, and an unbeatable location. The main level features an updated eat-in kitchen with granite countertops, a separate dining room, spacious family room with gas log fireplace, laundry room, and two-car garage. Upstairs, the primary suite offers a tray ceiling, dual closets (one is a large walk in) and a beautifully updated ensuite bath with double vanity, soaking tub, and separate shower. Three additional bedrooms provide plenty of room for family and guests. The oversized fourth bedroom could also work beautifully as a bonus room, home office, or flex space. Outdoor living is just as inviting with a classic wrap-around front porch complete with porch swing, a screened back porch with an inline gas grill, and a new deck (2023) overlooking the fenced backyard. The included adjoining lot provides endless possibilities: leave it as is for privacy, combine it to have one of the largest yards in the neighborhood or keep the lots separate and build a house for mom right next door...let your imagination run wild! Extensive updates include HVAC systems replaced in 2018 and 2020, encapsulated crawl space with dehumidifier (2020), renovated primary bath (2021), new bathroom flooring (2022), septic system pumped and inspected with the water line replaced from the meter to the home (2023), exterior trim and porches painted (2023), new deck (2023), and updated half bath (2024). Smart home features include Ecobee thermostats and a MyQ smart garage door opener. Conveniently located just minutes from everyday essentials, you'll enjoy easy access to Publix and Walgreens at the neighborhood entrance, with Hamilton Place Mall, Target, Walmart, restaurants, parks, golf courses, and numerous shopping and dining options all within approximately five miles. Homes offering this combination of updates, location, and an included adjoining lot are a rare find. ***Adjacent vacant lot is included with purchase: 719 Stone Crest Circle. Legal description: 0 Lt 112 Hurricane Creek Ests 3 26- 179. ***Buyer to verify sq footage, school zone, property lines, deed restrictions or any other information they deem important.
Property Features
Property Type: Residential - Single Family
Basement: Crawl Space
Cooling: Central Air, Ceiling Fan(s), Multi Units
Fireplaces: 1
Fuel Type: Gas
Garage: 2 car attached
Heating: Central, Natural Gas
Home Style: Contemporary
Lot Size: 0.71 Acres
Taxes: $1,571
Year Built: 1989
Feature Descriptions
Appliances: Dishwasher, Electric Range, Electric Water Heater, Microwave, Refrigerator
Association/Condo Fee: 35
Days on Site: 3
Exterior: Brick, Vinyl Siding
Exterior Amenities: Gas Grill, Rain Gutters
Fireplace: Family Room, Gas Starter, Gas Log
Flooring: Carpet, Hardwood, Luxury Vinyl
HOA Y/N: Yes
Interior Amenities: Ceiling Fan(s), Crown Molding, Double Vanity, Entrance Foyer, Eat-in Kitchen, Granite Counters, His and Hers Closets, High Speed Internet, Pantry, Soaking Tub, Tray Ceiling(s), Walk-In Closet(s), Separate Shower, Tub/shower Combo, En Suite, Separate Dining Room
Laundry: Electric Dryer Hookup, Laundry Room, Main Level, Washer Hookup
Lot: Back Yard, Corner Lot, Front Yard, Many Trees, Pie Shaped Lot, Rectangular Lot
Lot Dimensions: 110X132.2
Parcel #: 171k D 008
Parking: Concrete, Driveway, Garage, Garage Door Opener, Off Street, Garage Faces Side, Kitchen Level
Patio/Porch: Covered, Deck, Front Porch, Rear Porch, Screened, Wrap Around, Porch - Screened, Porch - Covered
Utilities: Cable Connected, Electricity Connected, Natural Gas Connected, Phone Available, Water Connected
Windows: Blinds, Vinyl Frames, Window Treatments
Local Schools
High School: East Hamilton
Middle School: East Hamilton
Elementary School: Westview Elementary
Listed By / Shown By
Listed By
Agency Name: Keller Williams Realty
Agency Phone: 423-664-1600
Shown By
Agent Name: Max Phillips
Agent Phone: (423) 596-7173
Agency Title: Crye-Leike Real Estate Services

Source: CARMLS
Estimate Your Payment
Estimated Payment
$ 1,351.77 per month $1,079.40 Principal & Interest $130.92 Property Tax $141.46 Homeowner's InsuranceChange Payment Information
Privacy Policy / DMCA Notice / ADA Accessibility


This site is hosted, designed and copyright
© 1994 - 2026 by
Delta Media Group, Inc. -- Patent Pending --
715 Stone Crest Circle | MLS# 1538399
This single family home located at 715 Stone Crest Circle, Chattanooga, TN 37421 is currently listed for sale with an asking price of $485,000. This property was built in 1989 and has 4 bedrooms and 2 full and 1 partial baths with 2496 sq. ft. Stone Crest Circle is located in the Hurricane Creek Ests subdivision. Search Hurricane Creek Ests real estate on maxphillips.crye-leike.com today.