Max Phillips

BEDS2
BATHS1 full
SQUARE FEET780
MLS#1537801
STATUSActive
PROPERTY TYPEResidential - Single Family
NEIGHBORHOODChattanooga
Property Description
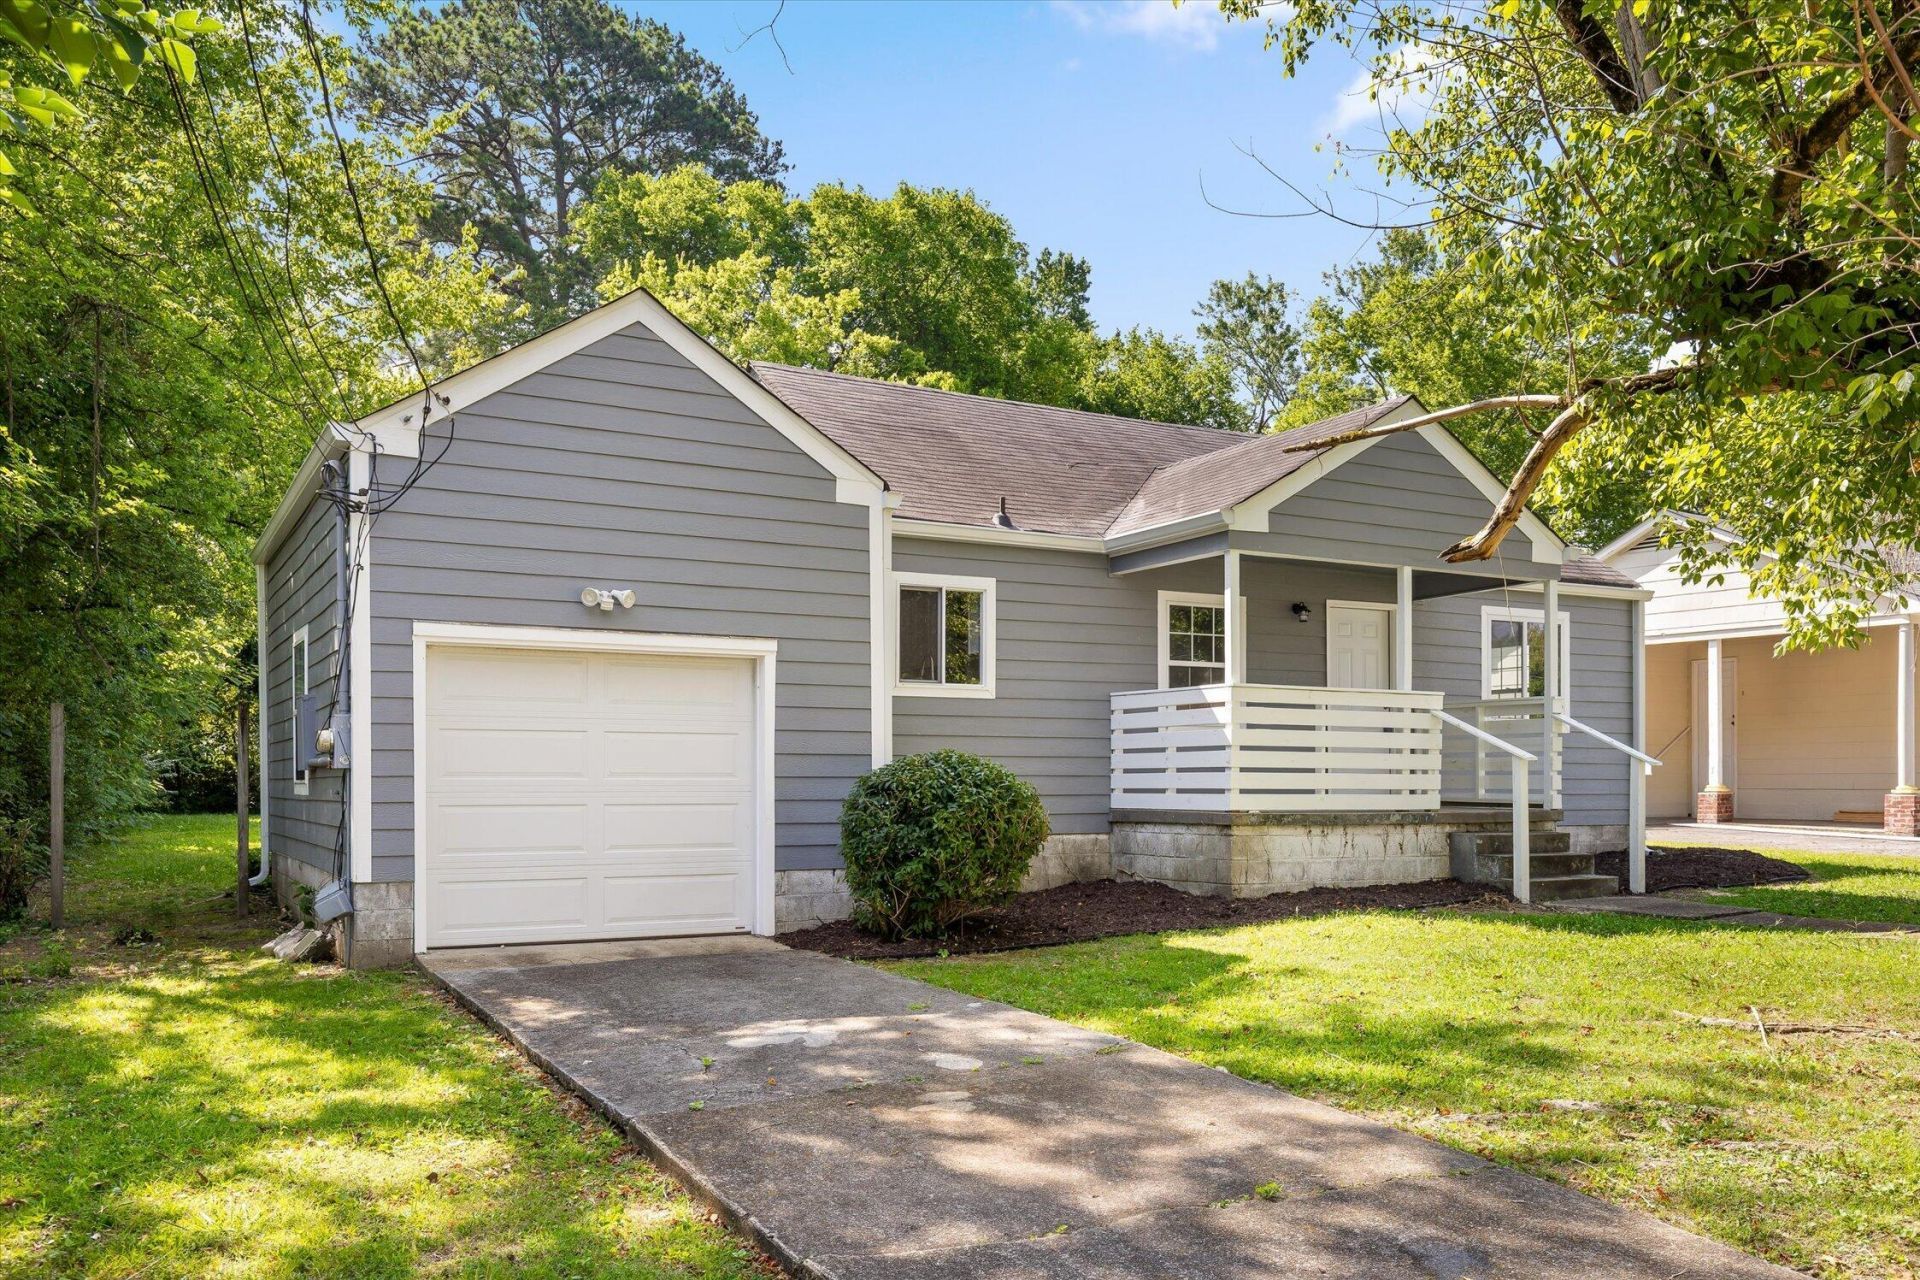
Welcome to this beautifully remodeled 2-bed, 1-bath home conveniently located in Chattanooga. Updated from top to bottom, this move-in-ready property features beautiful hardwood flooring, modern finishes, and timeless charm throughout. The hard work has already been done for you, allowing you to simply move in and enjoy your new home. A rare bonus for the area, this property includes a one-car garage, providing valuable parking and storage space. Step outside to enjoy the private backyard, perfect for relaxing, entertaining, or letting pets play.
Property Features
Property Type: Residential - Single Family
Basement: Crawl Space, Dirt Floor
Cooling: Central Air
Garage: 1 car attached
Heating: Central
Home Style: Other
Lot Size: 0.29 Acres
Taxes: $1,174
Year Built: 1950
Feature Descriptions
Appliances: Free-Standing Electric Range, Range Hood, Water Heater
Days on Site: 5
Exterior: HardiPlank Type
Exterior Amenities: Private Yard, Rain Gutters
Flooring: Granite, Hardwood, Tile
Interior Amenities: Ceiling Fan(s), Granite Counters, Tub/shower Combo, Separate Dining Room
Laundry: Electric Dryer Hookup, In Garage, Washer Hookup
Lot: Level
Lot Dimensions: 70X181
Parcel #: 157c G 016
Parking: Concrete, Driveway, Garage, Off Street
Patio/Porch: Covered, Front Porch
Utilities: Cable Available, Electricity Connected, Phone Available, Sewer Connected, Water Connected
Windows: Double Pane Windows
Local Schools
High School: Brainerd High
Middle School: Dalewood Middle
Elementary School: Barger Academy of Fine Arts
Listed By / Shown By
Listed By
Agency Name: Berkshire Hathaway HomeServices J Douglas Properties
Agency Phone: 423-498-5800
Shown By
Agent Name: Max Phillips
Agent Phone: (423) 596-7173
Agency Title: Crye-Leike Real Estate Services

Source: CARMLS
Estimate Your Payment
Estimated Payment
$ 626.45 per month $467.37 Principal & Interest $97.83 Property Tax $61.25 Homeowner's InsuranceChange Payment Information
Privacy Policy / DMCA Notice / ADA Accessibility


This site is hosted, designed and copyright
© 1994 - 2026 by
Delta Media Group, Inc. -- Patent Pending --
712 Parkview Drive | MLS# 1537801
This single family home located at 712 Parkview Drive, Chattanooga, TN 37411 is currently listed for sale with an asking price of $210,000. This property was built in 1950 and has 2 bedrooms and 1 full baths with 780 sq. ft.Search Chattanooga real estate on maxphillips.crye-leike.com today.