Max Phillips

BEDS4
BATHS3 full
SQUARE FEET2,197
MLS#1538537
STATUSActive
PROPERTY TYPEResidential - Single Family
SUBDIVISIONBella Vista Acres
NEIGHBORHOODChattanooga
Property Description
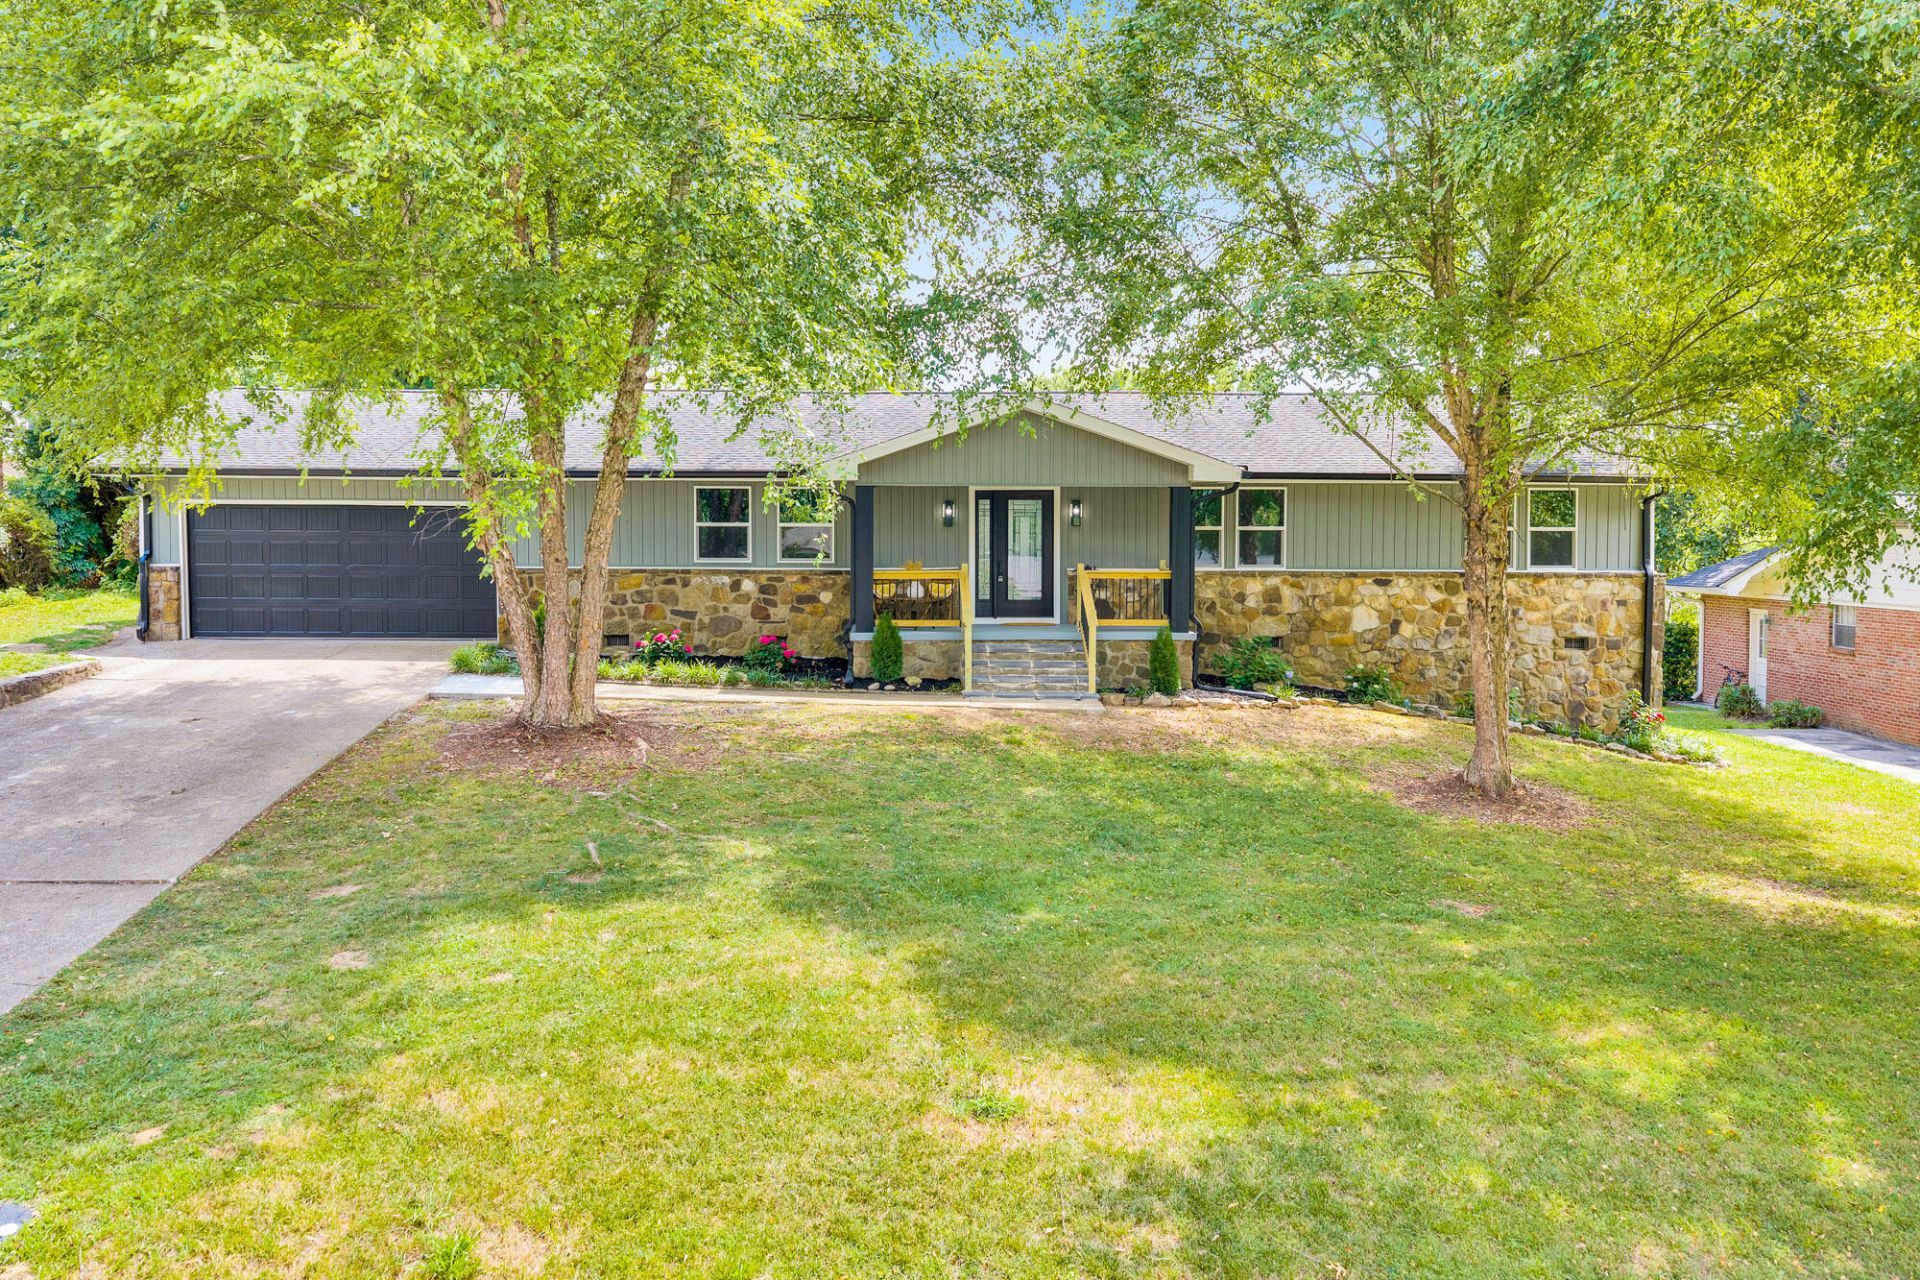
Welcome to 7006 Palermo Dr. in the beautiful Chattanooga, Tennessee East Brainerd area. From the moment you pull up to this home, you'll quickly notice the quiet street, mature neighborhood, and refreshed landscaping and curb appeal.Step inside to an oversized foyer that sets the tone for the beautifully renovated interior. From there, the home opens into an expansive living room with an inviting open-concept layout, creating the perfect space for entertaining guests or enjoying everyday life.The stunning kitchen is designed with both style and function in mind, offering abundant granite countertops, generous cabinet space, stainless steel appliances (refrigerator not included), and a custom walk-in pantry featuring an elegant etched glass door. Just off the kitchen, the formal dining room provides the perfect setting for family dinners and holiday gatherings.The thoughtfully re-designed floor plan offers exceptional flexibility. One wing of the home features two spacious guest bedrooms with ceiling fans and ample closet space, along with a beautifully appointed full bathroom. Also on this side of the home is a potential secondary primary suite complete with a private ensuite bath showcasing a gorgeous tiled walk-in shower.A spacious hallway, ideal for a mudroom, drop zone, or additional flex space, leads to the newly expanded primary bedroom retreat with complete privacy. Filled with natural light, the primary bedroom offers a generous walk-in closet and direct access to the covered back porch through sliding glass doors. The luxurious ensuite bathroom creates a true spa-like experience with dual vanities, designer mirrors and lighting, marble-look tile flooring, and an oversized tiled walk-in shower complete with a built-in bench.Step outside to enjoy your own backyard retreat. The covered patio features a beautiful tongue-and-groove wood ceiling with a ceiling fan, creating the perfect place to relax while overlooking the freshly landscaped yard and inviting fire pit area.The home's curb appeal is equally impressive with new vinyl siding, fresh paint, updated stone accents, brand-new railings, a welcoming covered front porch, fresh landscaping, a new garage door/opener, and an attached two-car garage. Nearly every inch of this home has been thoughtfully renovated, creating a truly move-in-ready property that combines modern finishes, abundant natural light, and an exceptionally optimized living space. Other amenities include: a pot filler above the kitchen range, a stainless-steel hooded vent, new stainless-steel appliances, tongue-and-groove ceiling over the covered back patio, a new vapor barrier, updated windows, plumbing and more! You will be located in the center of it all just minutes from all the great dining/shopping at Hamilton Place, minutes from I-75, Chattanooga Metropolitan Airport, and a short drive to all that Downtown Chattanooga and the Riverfront have to offer. Call TODAY for your private tour. Buyer to verify any items deemed important including, but not limited to taxes, square footage, school zones, etc.
Property Features
Property Type: Residential - Single Family
Cooling: Central Air, Electric
Fuel Type: Electric
Garage: 2 car attached
Heating: Central, Electric
Home Style: Ranch
Lot Size: 0.43 Acres
Taxes: $2,244
Year Built: 1964
Feature Descriptions
Appliances: Dishwasher, Electric Water Heater, Free-Standing Electric Range, Microwave, Oven, Range Hood
Common Amenities: Curbs
Days on Site: 2
Exterior: Other, Stone, Vinyl Siding
Exterior Amenities: Fire Pit, Lighting, Private Yard, Rain Gutters
Flooring: Hardwood, Luxury Vinyl, Parquet, See Remarks, Tile
Interior Amenities: Ceiling Fan(s), Entrance Foyer, Granite Counters, In-Law Floorplan, Kitchen Island, Open Floorplan, Pantry, Recessed Lighting, See Remarks, Walk-In Closet(s), Separate Shower, Tub/shower Combo, En Suite, Breakfast Room, Separate Dining Room, Split Bedrooms
Laundry: In Garage, Main Level
Lot: Back Yard, Front Yard, Gentle Sloping, Level, Rectangular Lot, See Remarks
Lot Dimensions: 100X186.24
Parcel #: 158d A 017
Parking: Concrete, Driveway, Garage, Garage Faces Front
Patio/Porch: Covered, Front Porch, Patio, See Remarks, Porch - Covered
Utilities: Electricity Connected, Water Connected
Windows: Insulated Windows, Vinyl Frames
Local Schools
High School: Ooltewah
Middle School: Ooltewah Middle
Elementary School: East Brainerd Elementary
Listed By / Shown By
Listed By
Agency Name: Keller Williams Realty
Agency Phone: 423-664-1900
Shown By
Agent Name: Max Phillips
Agent Phone: (423) 596-7173
Agency Title: Crye-Leike Real Estate Services

Source: CARMLS
Estimate Your Payment
Estimated Payment
$ 1,304.15 per month $987.71 Principal & Interest $187.00 Property Tax $129.44 Homeowner's InsuranceChange Payment Information
Privacy Policy / DMCA Notice / ADA Accessibility


This site is hosted, designed and copyright
© 1994 - 2026 by
Delta Media Group, Inc. -- Patent Pending --
7006 Palermo Drive | MLS# 1538537
This single family home located at 7006 Palermo Drive, Chattanooga, TN 37421 is currently listed for sale with an asking price of $443,800. This property was built in 1964 and has 4 bedrooms and 3 full baths with 2197 sq. ft. Palermo Drive is located in the Bella Vista Acres subdivision. Search Bella Vista Acres real estate on maxphillips.crye-leike.com today.