Max Phillips

BEDS3
BATHS1 full
SQUARE FEET980
MLS#1528241
STATUSActive
PROPERTY TYPEResidential - Single Family
NEIGHBORHOODChattanooga
Property Description
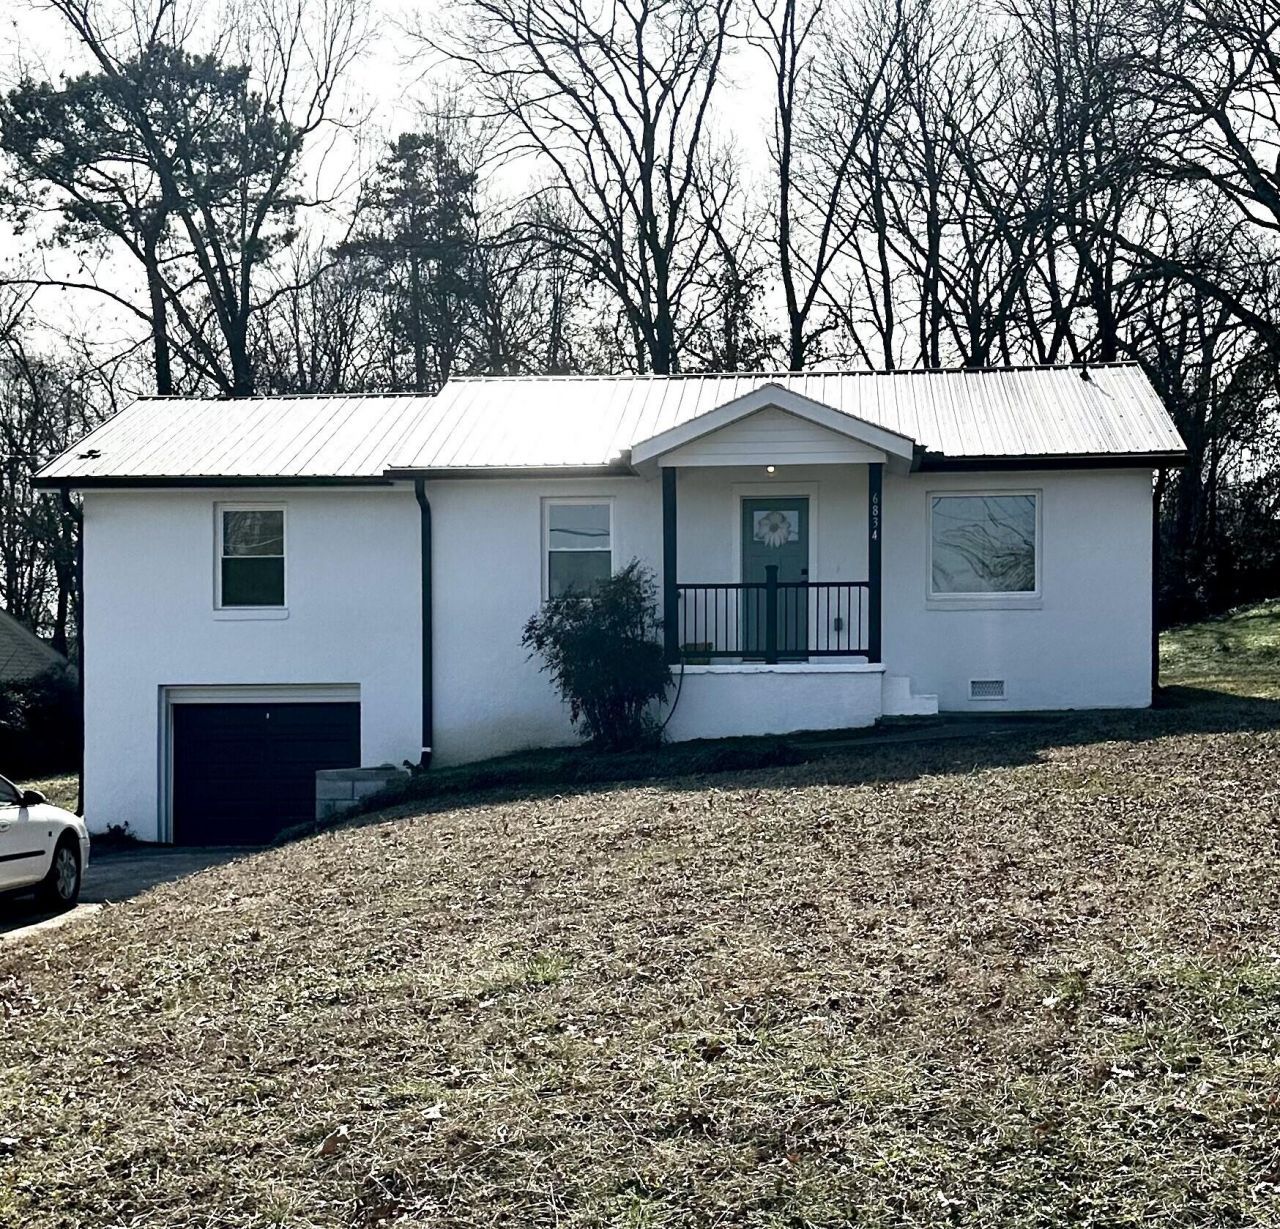
Welcome to 6834 Beulah Drive, a beautifully updated 3-bedroom, 1-bathroom ranch-style home nestled in a quiet and convenient East Ridge neighborhood. Boasting a newly remodeled interior with an open floor plan, this home offers a modern feel and great flow for both living and entertaining. The spacious, level lot provides plenty of outdoor potential, perfect for future expansion or relaxation.This property is great for investors, as it is currently tenant-occupied, ensuring immediate rental income potential. Whether you're looking for a turnkey investment or a place to call home, this property checks all the boxes.Located just minutes from major highways, shopping, dining, and entertainment options, this home offers a perfect blend of comfort and convenience.Don't miss out on this great opportunity!
Property Features
Property Type: Residential - Single Family
Cooling: Central Air, Electric
Fuel Type: Electric
Garage: 1 car attached
Heating: Central, Electric
Home Style: Contemporary, Ranch
Lot Size: 0.34 Acres
Taxes: $1,064
Year Built: 1960
Feature Descriptions
Appliances: Dishwasher, Electric Range, Free-Standing Electric Range, Microwave, Refrigerator, Stainless Steel Appliance(s), Water Heater
Common Amenities: None
Days on Site: 106
Exterior: Synthetic Stucco
Exterior Amenities: Private Yard, Rain Gutters
Flooring: Luxury Vinyl
Interior Amenities: Ceiling Fan(s), Eat-in Kitchen, Granite Counters, Kitchen Island, Open Floorplan, Pantry
Laundry: Laundry Closet, Electric Dryer Hookup, In Hall, Main Level, Washer Hookup
Lot: Level
Lot Dimensions: 100X150
Parcel #: 170b C 008
Parking: Garage, Off Street, Garage Faces Front
Patio/Porch: Covered, Front Porch, Patio
Utilities: Electricity Connected, Sewer Connected, Water Connected
Windows: Vinyl Frames
Local Schools
High School: East Ridge High
Middle School: East Ridge Middle
Elementary School: East Ridge Elementary
Listed By / Shown By
Listed By
Agency Name: Keller Williams Realty
Agency Phone: 423-664-1600
Shown By
Agent Name: Max Phillips
Agent Phone: (423) 596-7173
Agency Title: Crye-Leike Real Estate Services

Source: CARMLS
Estimate Your Payment
Estimated Payment
$ 705.14 per month $545.04 Principal & Interest $88.67 Property Tax $71.43 Homeowner's InsuranceChange Payment Information
Privacy Policy / DMCA Notice / ADA Accessibility


This site is hosted, designed and copyright
© 1994 - 2026 by
Delta Media Group, Inc. -- Patent Pending --
6834 Beulah Drive | MLS# 1528241
This single family home located at 6834 Beulah Drive, Chattanooga, TN 37412 is currently listed for sale with an asking price of $244,900. This property was built in 1960 and has 3 bedrooms and 1 full baths with 980 sq. ft.Search Chattanooga real estate on maxphillips.crye-leike.com today.