Max Phillips

BEDS4
BATHS2 full
SQUARE FEET2,200
MLS#1538602
STATUSActive
PROPERTY TYPEResidential - Single Family
SUBDIVISIONHolder Farm
NEIGHBORHOODCounty
Property Description
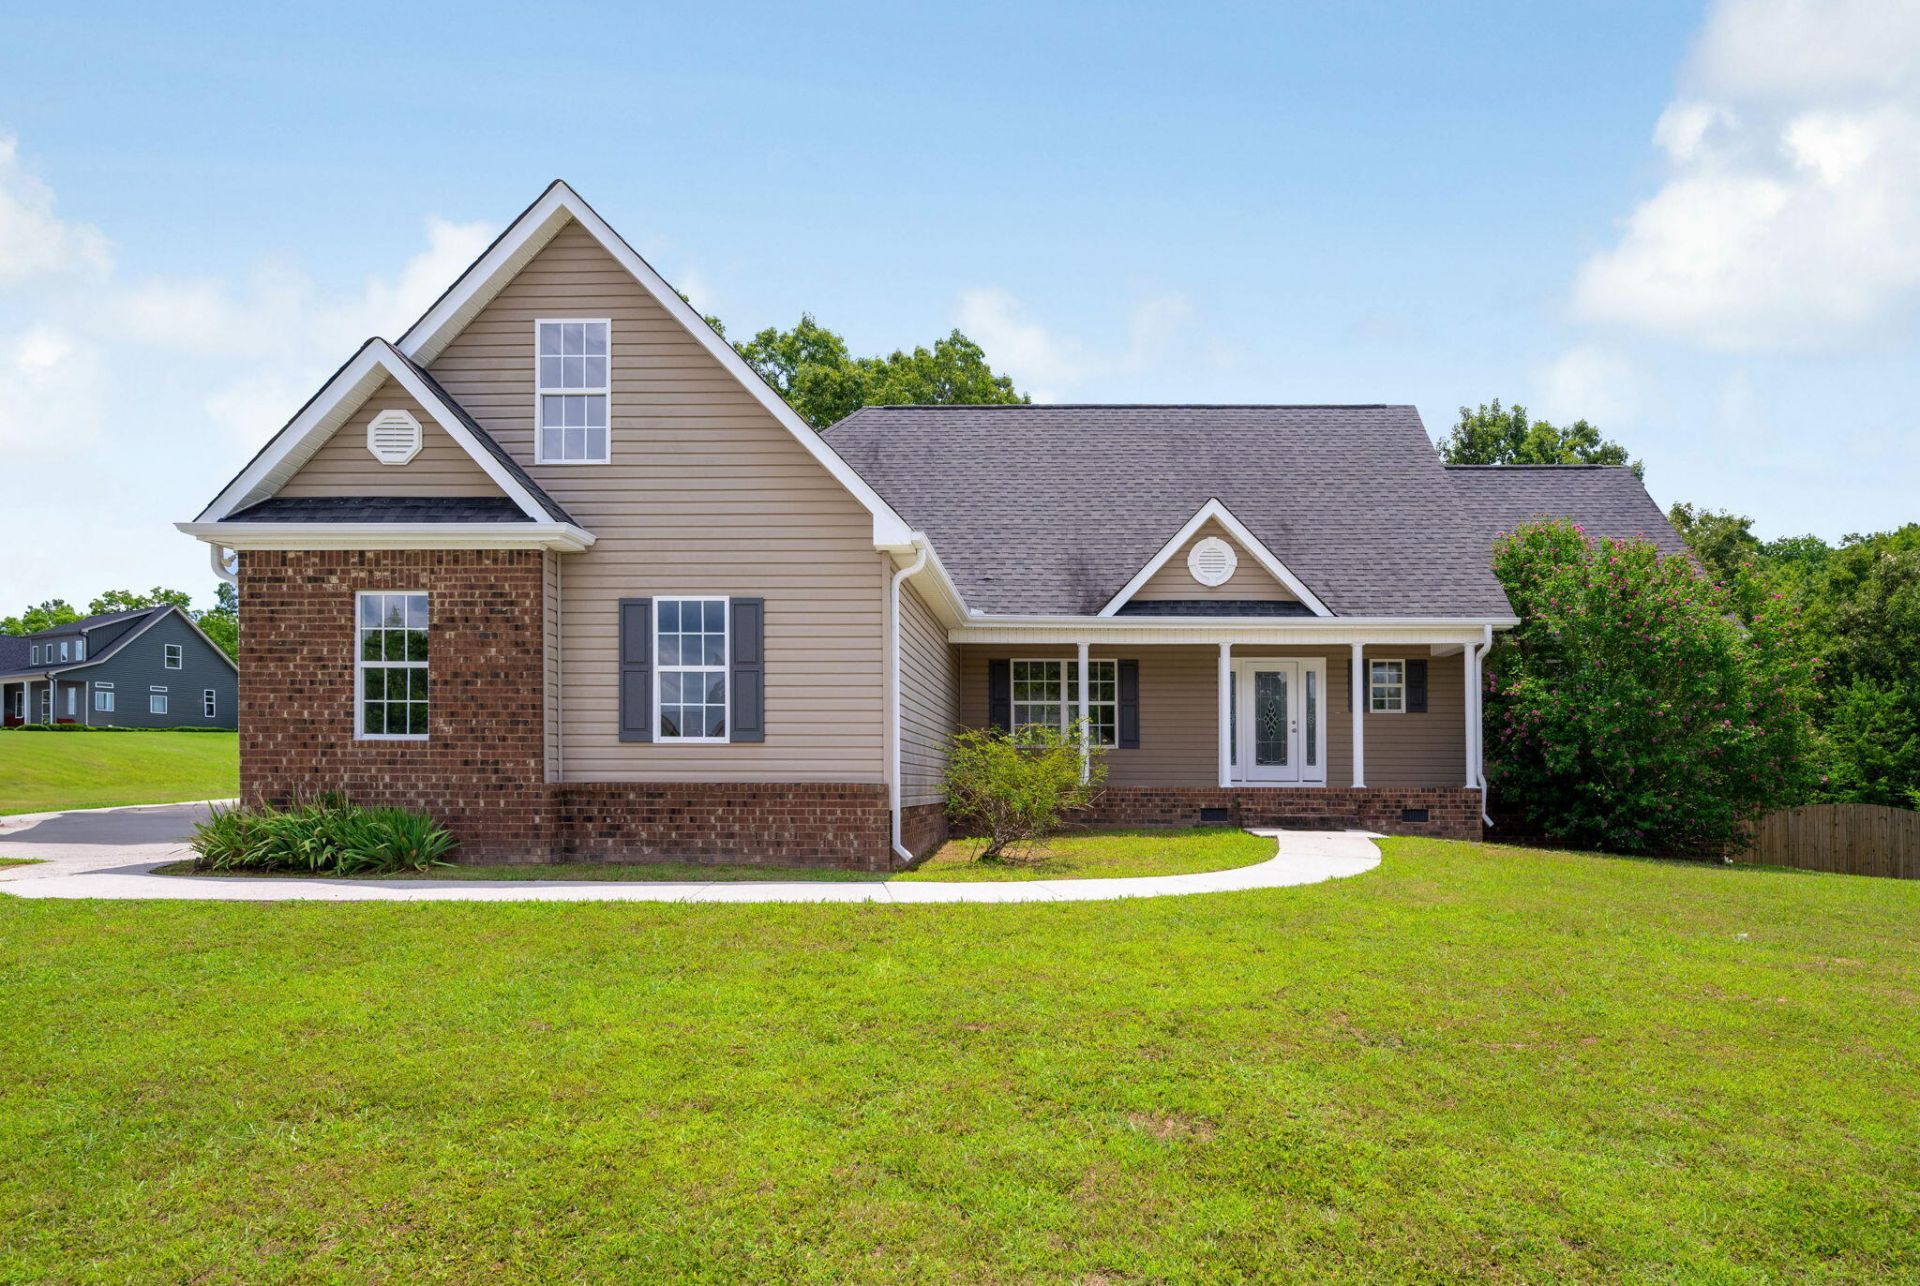
This newly renovated 4-bedroom, 2-bathroom single-level home is the perfect blend of modern comfort and functional design. Situated on a generous lot, the spacious yard offers an ideal setting for outdoor activities, gardening, or simply relaxing in a peaceful environment. Inside, you'll find thoughtfully updated features throughout the home and ample living areas that provide both comfort and versatility.Whether you're hosting lively family gatherings, entertaining friends, or enjoying quiet evenings at home, this residence is designed to meet your needs. Additionally, the single-level layout ensures easy accessibility and convenience for all family members. Call today for your private showing.
Property Features
Property Type: Residential - Single Family
Basement: Crawl Space
Cooling: Central Air
Fireplaces: 1
Fuel Type: Electric
Garage: 2 car attached
Heating: Central, Electric
Lot Size: 0.51 Acres
Taxes: $1,356
Feature Descriptions
Appliances: Dishwasher, Free-Standing Electric Range, Microwave
Common Amenities: Sidewalks
Days on Site: 5
Exterior: Stone, Vinyl Siding
Exterior Amenities: None
Fireplace: Gas Log, Great Room
Flooring: Carpet, Hardwood
Interior Amenities: Double Vanity, Entrance Foyer, Eat-in Kitchen, Pantry, Primary Downstairs, Walk-In Closet(s), Separate Shower, Tub/shower Combo, Separate Dining Room, Whirlpool Tub
Laundry: Electric Dryer Hookup, Washer Hookup
Lot: Corner Lot, Gentle Sloping
Lot Dimensions: 93.98X238.58
Parcel #: 051n A 015
Parking: Driveway, Garage Door Opener
Patio/Porch: Deck, Patio, Porch, Porch - Screened, Porch - Covered
Utilities: Electricity Connected, Phone Available, Water Connected
Room Sizes
Primary Bedroom: 16 X 15 Level - First
Bedroom: 12 X 11 Level - First
Bedroom: 12 X 11 Level - First
Local Schools
High School: Central High School
Middle School: Hunter Middle
Elementary School: Snow Hill Elementary
Listed By / Shown By
Listed By
Agency Name: Keller Williams Realty
Agency Phone: 423-664-1600
Shown By
Agent Name: Max Phillips
Agent Phone: (423) 596-7173
Agency Title: Crye-Leike Real Estate Services

Source: CARMLS
Estimate Your Payment
Estimated Payment
$ 1,119.64 per month $890.00 Principal & Interest $113.00 Property Tax $116.64 Homeowner's InsuranceChange Payment Information
Privacy Policy / DMCA Notice / ADA Accessibility


This site is hosted, designed and copyright
© 1994 - 2026 by
Delta Media Group, Inc. -- Patent Pending --
6720 Grazing Lane | MLS# 1538602
This single family home located at 6720 Grazing Lane, Birchwood, TN 37308 is currently listed for sale with an asking price of $399,900. This property has 4 bedrooms and 2 full baths with 2200 sq. ft. Grazing Lane is located in the Holder Farm subdivision. Search Holder Farm real estate on maxphillips.crye-leike.com today.