Max Phillips

BEDS3
BATHS2 full
SQUARE FEET1,618
MLS#1535491
STATUSActive
PROPERTY TYPEResidential - Single Family
SUBDIVISIONCambridge Cove
Property Description
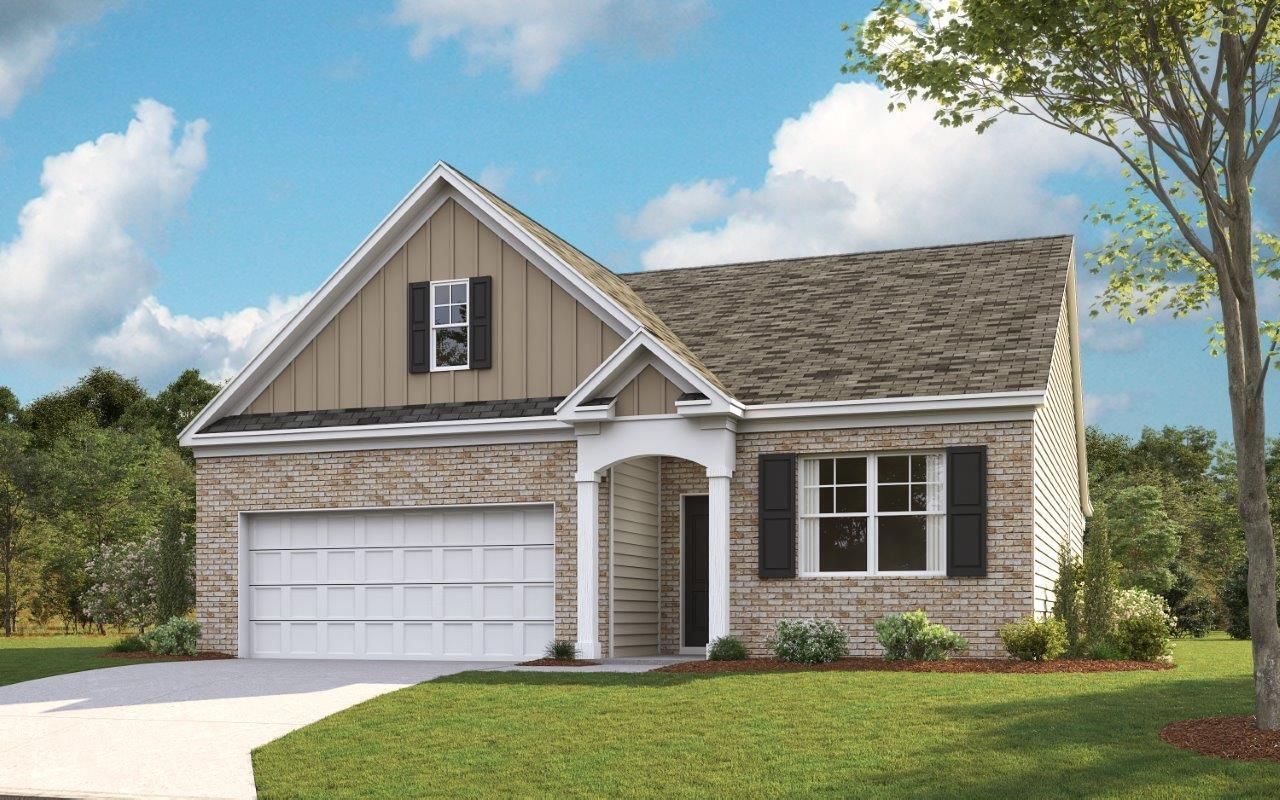
The Aria floorplan is available in the Cambridge Cove community in Chickamauga, GA. This spacious single level floorplan features 3 bedrooms and 2 bathrooms. The primary bedroom has a large walk-in closet with a comfortable bathroom. The kitchen, living, and dining areas are open concept, allowing the home to feel even more spacious and welcoming. The kitchen has a beautiful island with countertop seating, making it ideal for entertaining. This plan also features a covered patio in the back of the house. Enjoy the convenience of a laundry room directly off the foyer.
Property Features
Property Type: Residential - Single Family
Cooling: Central Air
Garage: 2 car attached
Heating: Heat Pump
Home Style: Ranch
Lot Size: 0.18 Acres
Taxes: $1,887
Feature Descriptions
Appliances: Disposal, Dishwasher, Electric Oven, Electric Range, Electric Water Heater, Microwave
Association/Condo Fee: 110
Common Amenities: Sidewalks
Days on Site: 51
Exterior: Brick, Cement Siding
Exterior Amenities: Rain Gutters
Flooring: Carpet, Vinyl
HOA Y/N: Yes
Interior Amenities: Double Vanity, Granite Counters, Kitchen Island, Open Floorplan, Pantry, Smart Home, Walk-In Closet(s)
Laundry: Electric Dryer Hookup, Laundry Room, Washer Hookup
Lot Dimensions: 59 X 153.67
Parcel #: 00
Parking: Concrete, Garage, Garage Door Opener, Off Street, Garage Faces Front
Patio/Porch: Patio
Utilities: Cable Available, Electricity Available, Phone Available, Sewer Available, Underground Utilities, Water Available
Windows: Vinyl Frames
Local Schools
High School: Ridgeland High School
Middle School: Rossville Middle
Elementary School: Cherokee Ridge Elementary
Listed By / Shown By
Listed By
Agency Name: D R Horton Realty of Georgia
Agency Phone: 678-509-0555
Shown By
Agent Name: Max Phillips
Agent Phone: (423) 596-7173
Agency Title: Crye-Leike Real Estate Services

Source: CARMLS
Estimate Your Payment
Estimated Payment
$ 1,013.66 per month $757.18 Principal & Interest $157.25 Property Tax $99.23 Homeowner's InsuranceChange Payment Information
Privacy Policy / DMCA Notice / ADA Accessibility


This site is hosted, designed and copyright
© 1994 - 2026 by
Delta Media Group, Inc. -- Patent Pending --
67 Arlington Drive | MLS# 1535491
This single family home located at 67 Arlington Drive, Chickamauga, GA 30707 is currently listed for sale with an asking price of $340,220. This property has 3 bedrooms and 2 full baths with 1618 sq. ft. Arlington Drive is located in the Cambridge Cove subdivision. Search Cambridge Cove real estate on maxphillips.crye-leike.com today.