Max Phillips

BEDS3
BATHS2 full
SQUARE FEET1,494
MLS#1538487
STATUSActive
PROPERTY TYPEResidential - Single Family
NEIGHBORHOODCounty
Property Description
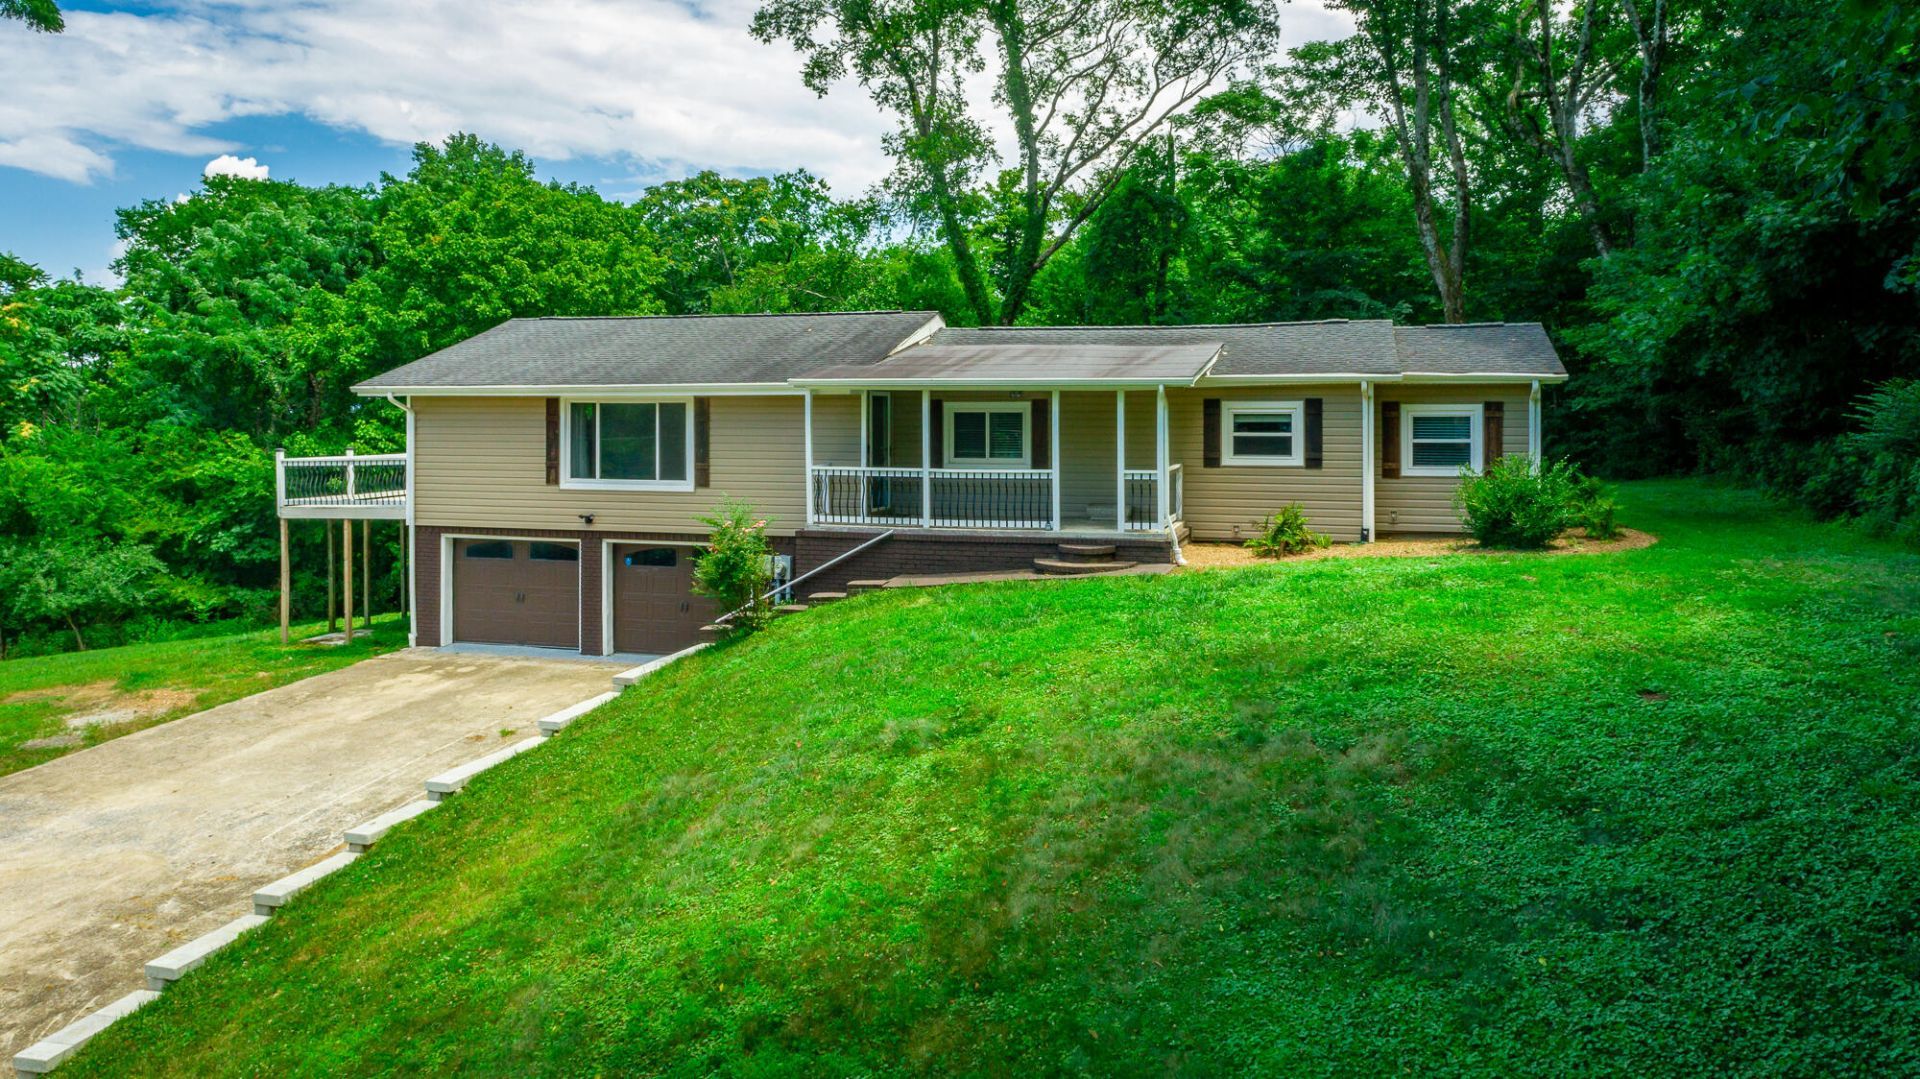
This single level living Mid Century home comes with two lots totaling 1.21 unrestricted acres in the Big Ridge area of Hixson - close enough to Chester Frost Park to enjoy the lake every day.This property sits on the ridge where views are breathtaking - especially in the winter months and where you pay only county real estate taxes. The home features 3-bedrooms, 2-baths, with a split bedroom design. The large windows in the living area allow the natural light to stream in while enjoying the views to the valley below. The large side deck offers additional space for relaxing or entertaining. The updated bathrooms and fresh interior paint, make this one move-in-ready. Within the past several years the home received a new roof, new siding, new windows, new HVAC, new garage doors, updated electrical and plumbing, If you are searching for privacy but convenient to shopping, dining areas and the lake, this is the one! Make your appointment today.Buyers to verify all information they deem important including square footage and school zones.
Property Features
Property Type: Residential - Single Family
Basement: Yes
Basement: Unfinished
Cooling: Central Air, Electric
Fuel Type: Electric
Garage: 2 car attached
Heating: Central, Electric
Lot Size: 0.65 Acres
Taxes: $1,278
Year Built: 1962
Feature Descriptions
Appliances: Dishwasher, Electric Water Heater, Free-Standing Electric Range, Free-Standing Range, Microwave, Refrigerator
Days on Site: 2
Exterior: Brick, Vinyl Siding
Exterior Amenities: Balcony
Flooring: Carpet, Hardwood, Luxury Vinyl
Interior Amenities: Ceiling Fan(s), Eat-in Kitchen, Granite Counters, Open Floorplan, Primary Downstairs, Recessed Lighting, Stone Counters, Tub/shower Combo, Split Bedrooms
Laundry: Electric Dryer Hookup, Laundry Room, Main Level, Washer Hookup
Lot: Private, Sloped, Wooded
Lot Dimensions: 129 x 222
Parcel #: 092 167
Parking: Basement, Garage, Garage Door Opener, Off Street, Garage Faces Front
Patio/Porch: Deck, Porch, Rear Porch, Porch - Covered
Special View Info: Mountain(s), Trees/Woods
Utilities: Electricity Connected, Water Connected
View: Mountain(s), Trees/Woods
Windows: Insulated Windows, Vinyl Frames
Wooded: Yes
Local Schools
High School: Hixson High
Middle School: Loftis Middle
Elementary School: McConnell Elementary
Listed By / Shown By
Listed By
Agency Name: Coldwell Banker Pryor Realty
Agency Phone: 423-894-6762
Shown By
Agent Name: Max Phillips
Agent Phone: (423) 596-7173
Agency Title: Crye-Leike Real Estate Services

Source: CARMLS
Estimate Your Payment
Estimated Payment
$ 962.36 per month $756.69 Principal & Interest $106.50 Property Tax $99.17 Homeowner's InsuranceChange Payment Information
Privacy Policy / DMCA Notice / ADA Accessibility


This site is hosted, designed and copyright
© 1994 - 2026 by
Delta Media Group, Inc. -- Patent Pending --
6582 Fairview Road | MLS# 1538487
This single family home located at 6582 Fairview Road, Hixson, TN 37343 is currently listed for sale with an asking price of $340,000. This property was built in 1962 and has 3 bedrooms and 2 full baths with 1494 sq. ft.Search County real estate on maxphillips.crye-leike.com today.