Max Phillips

BEDS4
BATHS3 full
SQUARE FEET2,363
MLS#1528599
STATUSActive
PROPERTY TYPEResidential - Single Family
SUBDIVISIONJames Creek
NEIGHBORHOODCounty
Property Description
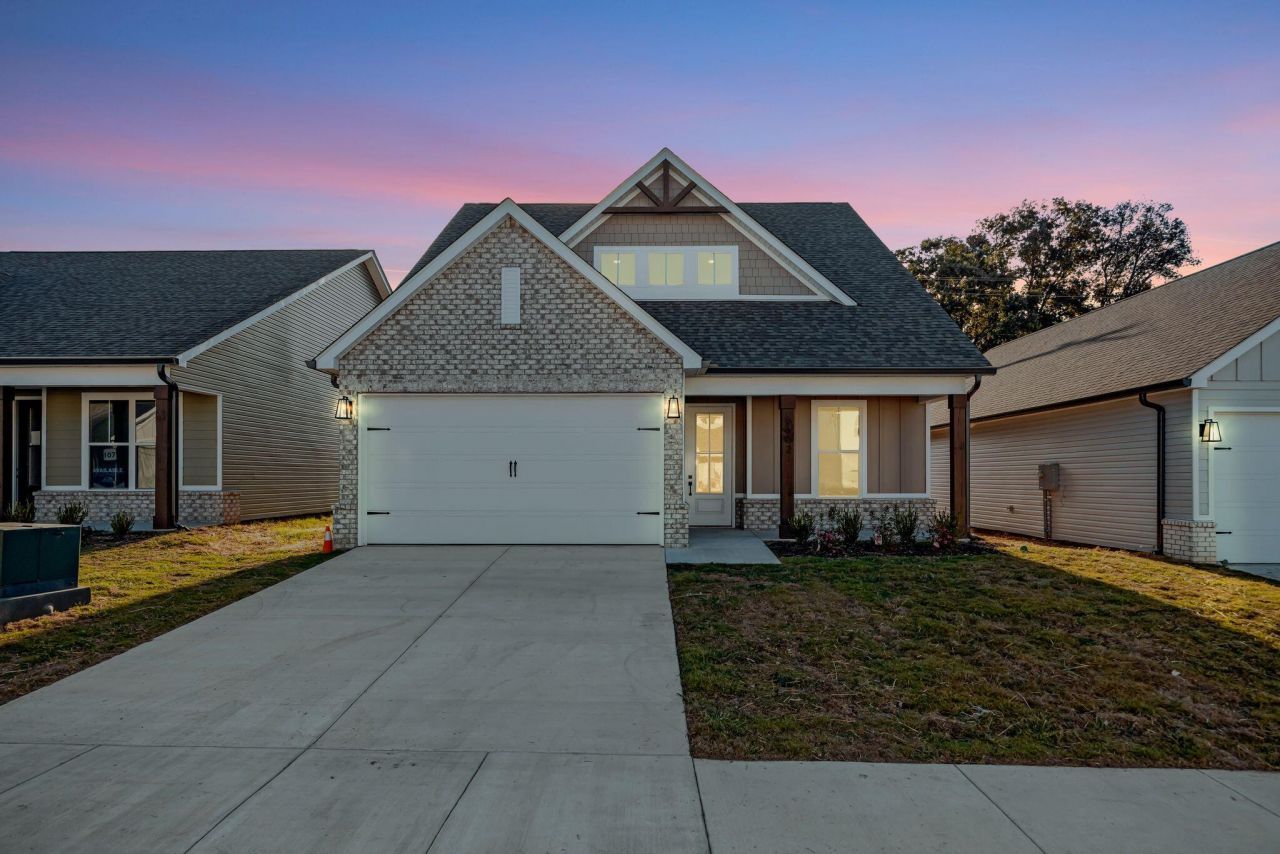
This spacious home offers flexible living in the desirable James Creek community.Located in Ooltewah, TN, the Daisy floor plan features 4 bedrooms and 3 full baths with an open concept design ideal for everyday living and entertaining. The main level includes a large great room, a well appointed kitchen with granite countertops, stainless steel appliances, and pantry storage, along with a generous primary suite, a second bedroom, a full bath, and a conveniently located laundry room. Upstairs offers two additional bedrooms and a third full bath, perfect for guests, a home office, or extra living space.Enjoy low maintenance living with lawn care included through the HOA. Just minutes from Cambridge Square and I 75, this home offers county only taxes, EPB fiber internet availability, and a one year builder warranty. Photos are of the Daisy floor plan and finishes may vary. Schedule your private tour today.
Upcoming Open Houses
Open House Monday July 20th, 1:00pm - 5:00pm
Open House Tuesday July 21st, 1:00pm - 5:00pm
Open House Wednesday July 22nd, 1:00pm - 5:00pm
Open House Thursday July 23rd, 1:00pm - 5:00pm
Open House Friday July 24th, 1:00pm - 5:00pm
Open House Sunday July 26th, 1:00pm - 5:00pm
Property Features
Property Type: Residential - Single Family
Cooling: Central Air, Electric
Fuel Type: Electric
Garage: 2 car attached
Heating: Central, Electric
Lot Size: 0 acres
Feature Descriptions
Appliances: Disposal, Dishwasher, Electric Water Heater, Free-Standing Electric Range, Microwave
Association/Condo Fee: 900
Common Amenities: Sidewalks, Pond
Days on Site: 154
Exterior: Brick, Vinyl Siding, Fiber Cement
Exterior Amenities: Rain Gutters
Flooring: Carpet, Vinyl
HOA Y/N: Yes
Interior Amenities: Granite Counters, Pantry, Primary Downstairs, Walk-In Closet(s), Tub/shower Combo, Breakfast Room, Split Bedrooms
Laundry: Electric Dryer Hookup, Gas Dryer Hookup, Laundry Room, Washer Hookup
Lot: Level, Split Possible
Lot Dimensions: 0 acres
Parcel #: 123g J 029
Parking: Garage Door Opener, Kitchen Level
Patio/Porch: Porch, Porch - Covered
Utilities: Cable Available, Electricity Available, Sewer Connected, Underground Utilities
Windows: Vinyl Frames
Local Schools
High School: Ooltewah
Middle School: Hunter Middle
Elementary School: Ooltewah Elementary
Listed By / Shown By
Listed By
Agency Name: Woody Creek Realty, LLC
Agency Phone: 423-777-8896
Shown By
Agent Name: Max Phillips
Agent Phone: (423) 596-7173
Agency Title: Crye-Leike Real Estate Services

Source: CARMLS
Estimate Your Payment
Estimated Payment
$ 1,006.64 per month $890.00 Principal & Interest $0.00 Property Tax (data not provided by mls) $116.64 Homeowner's InsuranceChange Payment Information
Privacy Policy / DMCA Notice / ADA Accessibility


This site is hosted, designed and copyright
© 1994 - 2026 by
Delta Media Group, Inc. -- Patent Pending --
6571 Elizabeth Ann Way | MLS# 1528599
This single family home located at 6571 Elizabeth Ann Way, Ooltewah, TN 37363 is currently listed for sale with an asking price of $399,900. This property has 4 bedrooms and 3 full baths with 2363 sq. ft. Elizabeth Ann Way is located in the James Creek subdivision. Search James Creek real estate on maxphillips.crye-leike.com today.