Max Phillips

BEDS5
BATHS3 full 1 partial
SQUARE FEET4,001
MLS#1538161
STATUSActive
PROPERTY TYPEResidential - Single Family
SUBDIVISIONLakeshore Cove
Property Description
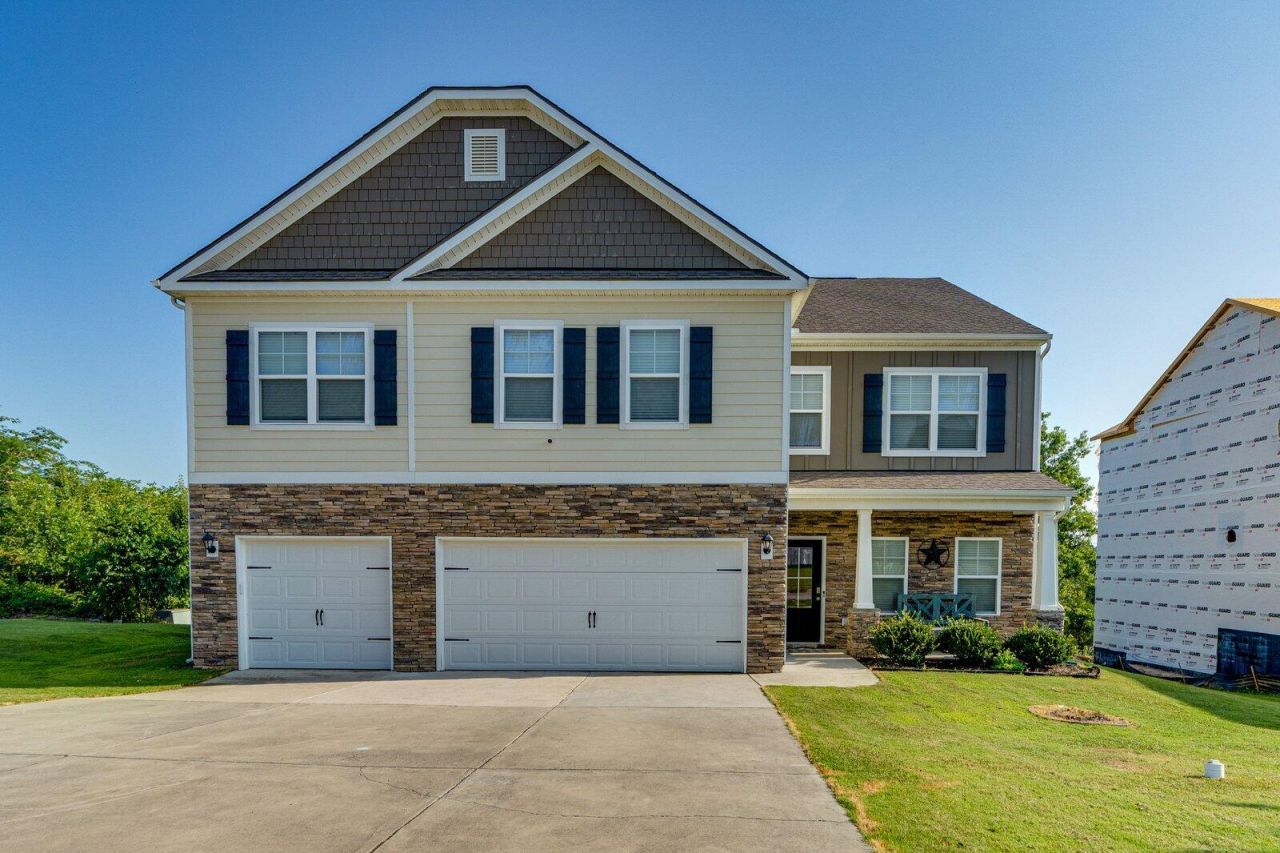
Welcome to this beautifully maintained 5-bedroom home in the highly sought-after gated community of Lakeshore Cove! This spacious home features an open floor plan with luxury vinyl plank flooring, a cozy electric fireplace, and a stunning kitchen complete with a large granite island, breakfast bar, stainless steel appliances, abundant cabinetry, and an eat-in dining area overlooking the fenced backyard. Upstairs, you'll find spacious bedrooms, a versatile loft with two built-in workstations and custom cabinetry, plus a bonus room that offers endless possibilities for a home office, playroom, media room, or gym. A formal dining room and oversized 3-car garage provide even more space for entertaining and everyday living. Residents of Lakeshore Cove enjoy exceptional amenities including a scenic lake with lighted fountains, sidewalks, and a picnic area, all while being conveniently located just minutes from shopping, dining, and everyday conveniences. This home truly offers the perfect combination of space, style, and location. Schedule your private showing today!
Property Features
Property Type: Residential - Single Family
Cooling: Central Air, Electric, Multi Units
Fireplaces: 1
Fuel Type: Electric
Garage: 3 car attached
Heating: Central, Electric
Lot Size: 0.28 Acres
Taxes: $5,065
Feature Descriptions
Appliances: Dishwasher, Free-Standing Range, Microwave, Refrigerator, Stainless Steel Appliance(s)
Association/Condo Fee: 365
Common Amenities: Dock, Fishing, Gated, Street Lights, Sidewalks, Pond
Days on Site: 9
Exterior: HardiPlank Type, Stone
Exterior Amenities: Private Yard, Rain Gutters
Fireplace: Electric, Family Room
Flooring: Carpet, Ceramic Tile, Luxury Vinyl
HOA Y/N: Yes
Interior Amenities: Built-in Features, Eat-in Kitchen, Granite Counters, Kitchen Island, Open Floorplan, Primary Downstairs, Walk-In Closet(s), Separate Shower, Tub/shower Combo, Breakfast Nook, Separate Dining Room
Laundry: Main Level
Lot: Back Yard, Corner Lot, Front Yard, Level
Lot Dimensions: 96X128
Parcel #: 0004a021
Parking: Concrete, Driveway, Garage Faces Front, Kitchen Level
Patio/Porch: Patio, Porch - Covered
Utilities: Cable Available, Electricity Available, Electricity Connected, Phone Available, Phone Connected, Sewer Available, Sewer Connected, Underground Utilities, Water Available, Water Connected
Windows: Vinyl Frames
Local Schools
High School: Lakeview-Ft. Oglethorpe
Middle School: Lakeview Middle
Elementary School: Battlefield Elementary
Listed By / Shown By
Listed By
Agency Name: EXP Realty, LLC
Agency Phone: 888-519-5113
Shown By
Agent Name: Max Phillips
Agent Phone: (423) 596-7173
Agency Title: Crye-Leike Real Estate Services

Source: CARMLS
Estimate Your Payment
Estimated Payment
$ 1,844.32 per month $1,257.45 Principal & Interest $422.08 Property Tax $164.79 Homeowner's InsuranceChange Payment Information
Privacy Policy / DMCA Notice / ADA Accessibility


This site is hosted, designed and copyright
© 1994 - 2026 by
Delta Media Group, Inc. -- Patent Pending --
646 Lakeshore Drive | MLS# 1538161
This single family home located at 646 Lakeshore Drive, Fort Oglethorpe, GA 30742 is currently listed for sale with an asking price of $565,000. This property has 5 bedrooms and 3 full and 1 partial baths with 4001 sq. ft. Lakeshore Drive is located in the Lakeshore Cove subdivision. Search Lakeshore Cove real estate on maxphillips.crye-leike.com today.