Max Phillips

BEDS3
BATHS3 full
SQUARE FEET2,532
MLS#1535383
STATUSComing Soon
PROPERTY TYPEResidential - Single Family
SUBDIVISIONMarshall Ridge
NEIGHBORHOODCounty
Property Description
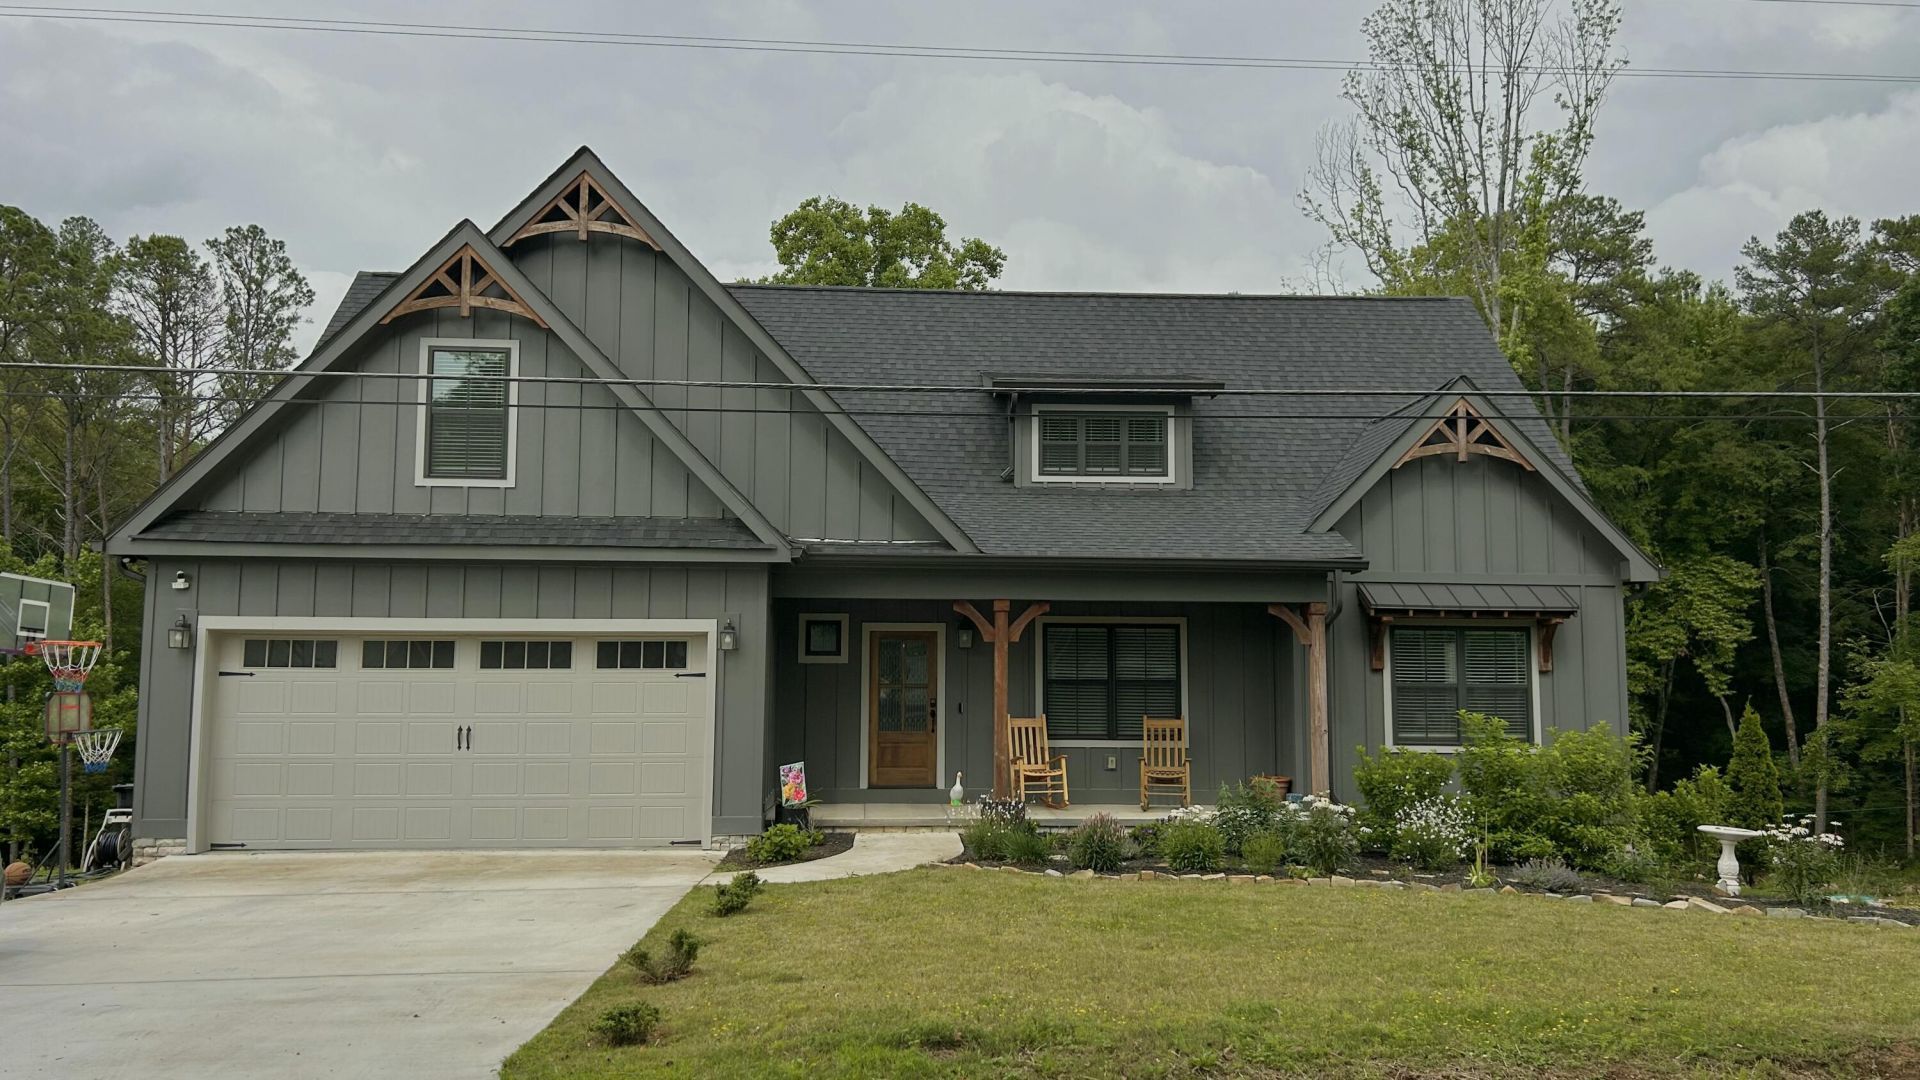
Tucked away on a quiet, country road, this charming like-new home with over an acre to explore is ready for your next chapter! Lake days at Chickamauga Lake, Harrison Bay State Park, and Island Cove Marina are only five minutes away, and you're only 30 minutes to downtown Chattanooga. Built in 2022, this home offers the best of both worlds: modern amenities and updates, blended with cozy, curated charm. Upon arrival, the architectural details of this modern craftsman home provide a warm welcome. Enjoy your morning coffee on the rocking chair front porch, and watch the bees and butterflies visiting the native plant garden right in front of you. Inside, the living spaces are open and spacious, yet still cozy. Imagine curling up by the stone fireplace to enjoy a movie night or a good book. The kitchen offers a gas range, stone countertops, a large island, and plenty of storage. The main level of the home also features your dining room, walk-in pantry, large laundry room, double car garage, and the owners' suite. The owners' suite offers soaring, cathedral ceilings, plenty of closet space, double vanity, and a double shower. Upstairs, you'll find two additional bedrooms, a full bathroom, and a spacious bonus room! You'll always have plenty of storage, with large closets in every room, and walk-out attic space upstairs. Outside, you'll find plenty of space to roam. The large back deck makes spending time outdoors easy, and the slide off the deck makes it even more fun. The big backyard offers plenty of space on its own, but the property lines extend deep into the woods too. This home offers so much, and blends the best of both worlds in many ways--schedule your tour of the home before it slips away!
Property Features
Property Type: Residential - Single Family
Basement: Crawl Space
Cooling: Central Air, Electric, Multi Units
Fireplaces: 1
Fuel Type: Electric
Garage: 2 car attached
Heating: Central, Electric
Lot Size: 1.19 Acres
Taxes: $1,855
Feature Descriptions
Appliances: Disposal, Dishwasher, Free-Standing Gas Range, Gas Water Heater, Microwave, Refrigerator, Tankless Water Heater
Days on Site: 2
Exterior: Stone, Fiber Cement
Exterior Amenities: Garden
Fireplace: Gas Starter, Great Room
Flooring: Carpet, Hardwood, Tile, Engineered Hardwood
Interior Amenities: Cathedral Ceiling(s), Ceiling Fan(s), Granite Counters, High Ceilings, Kitchen Island, Open Floorplan, Pantry, Primary Downstairs, Vaulted Ceiling(s), Walk-In Closet(s), Double Shower, Separate Shower, Tub/shower Combo
Laundry: Electric Dryer Hookup, Gas Dryer Hookup, Laundry Room, Washer Hookup
Lot: Garden, Gentle Sloping, Landscaped, Level, Many Trees, Native Plants, Wooded, Rural
Lot Dimensions: irregular
Parcel #: 085 033.14
Parking: Concrete, Driveway, Garage Door Opener, Garage Faces Front
Patio/Porch: Deck, Front Porch, Patio, Porch, Porch - Covered
Utilities: Electricity Connected, Water Connected
Windows: Vinyl Frames
Wooded: Yes
Local Schools
High School: Central High School
Middle School: Brown Middle
Elementary School: Snow Hill Elementary
Listed By / Shown By
Listed By
Agency Name: Better Homes and Gardens Real Estate Signature Brokers
Agency Phone: 423-362-4444
Shown By
Agent Name: Max Phillips
Agent Phone: (423) 596-7173
Agency Title: Crye-Leike Real Estate Services

Source: CARMLS
Estimate Your Payment
Estimated Payment
$ 1,488.72 per month $1,179.55 Principal & Interest $154.58 Property Tax $154.58 Homeowner's InsuranceChange Payment Information
Privacy Policy / DMCA Notice / ADA Accessibility


This site is hosted, designed and copyright
© 1994 - 2026 by
Delta Media Group, Inc. -- Patent Pending --
6413 Shirley Pond Road | MLS# 1535383
This single family home located at 6413 Shirley Pond Road, Harrison, TN 37341 is currently listed for sale with an asking price of $530,000. This property has 3 bedrooms and 3 full baths with 2532 sq. ft. Shirley Pond Road is located in the Marshall Ridge subdivision. Search Marshall Ridge real estate on maxphillips.crye-leike.com today.