Max Phillips

BEDS4
BATHS4 full 2 partial
SQUARE FEET4,517
MLS#1538396
STATUSActive
PROPERTY TYPEResidential - Single Family
SUBDIVISIONHunter Plantations
NEIGHBORHOODChattanooga
Property Description
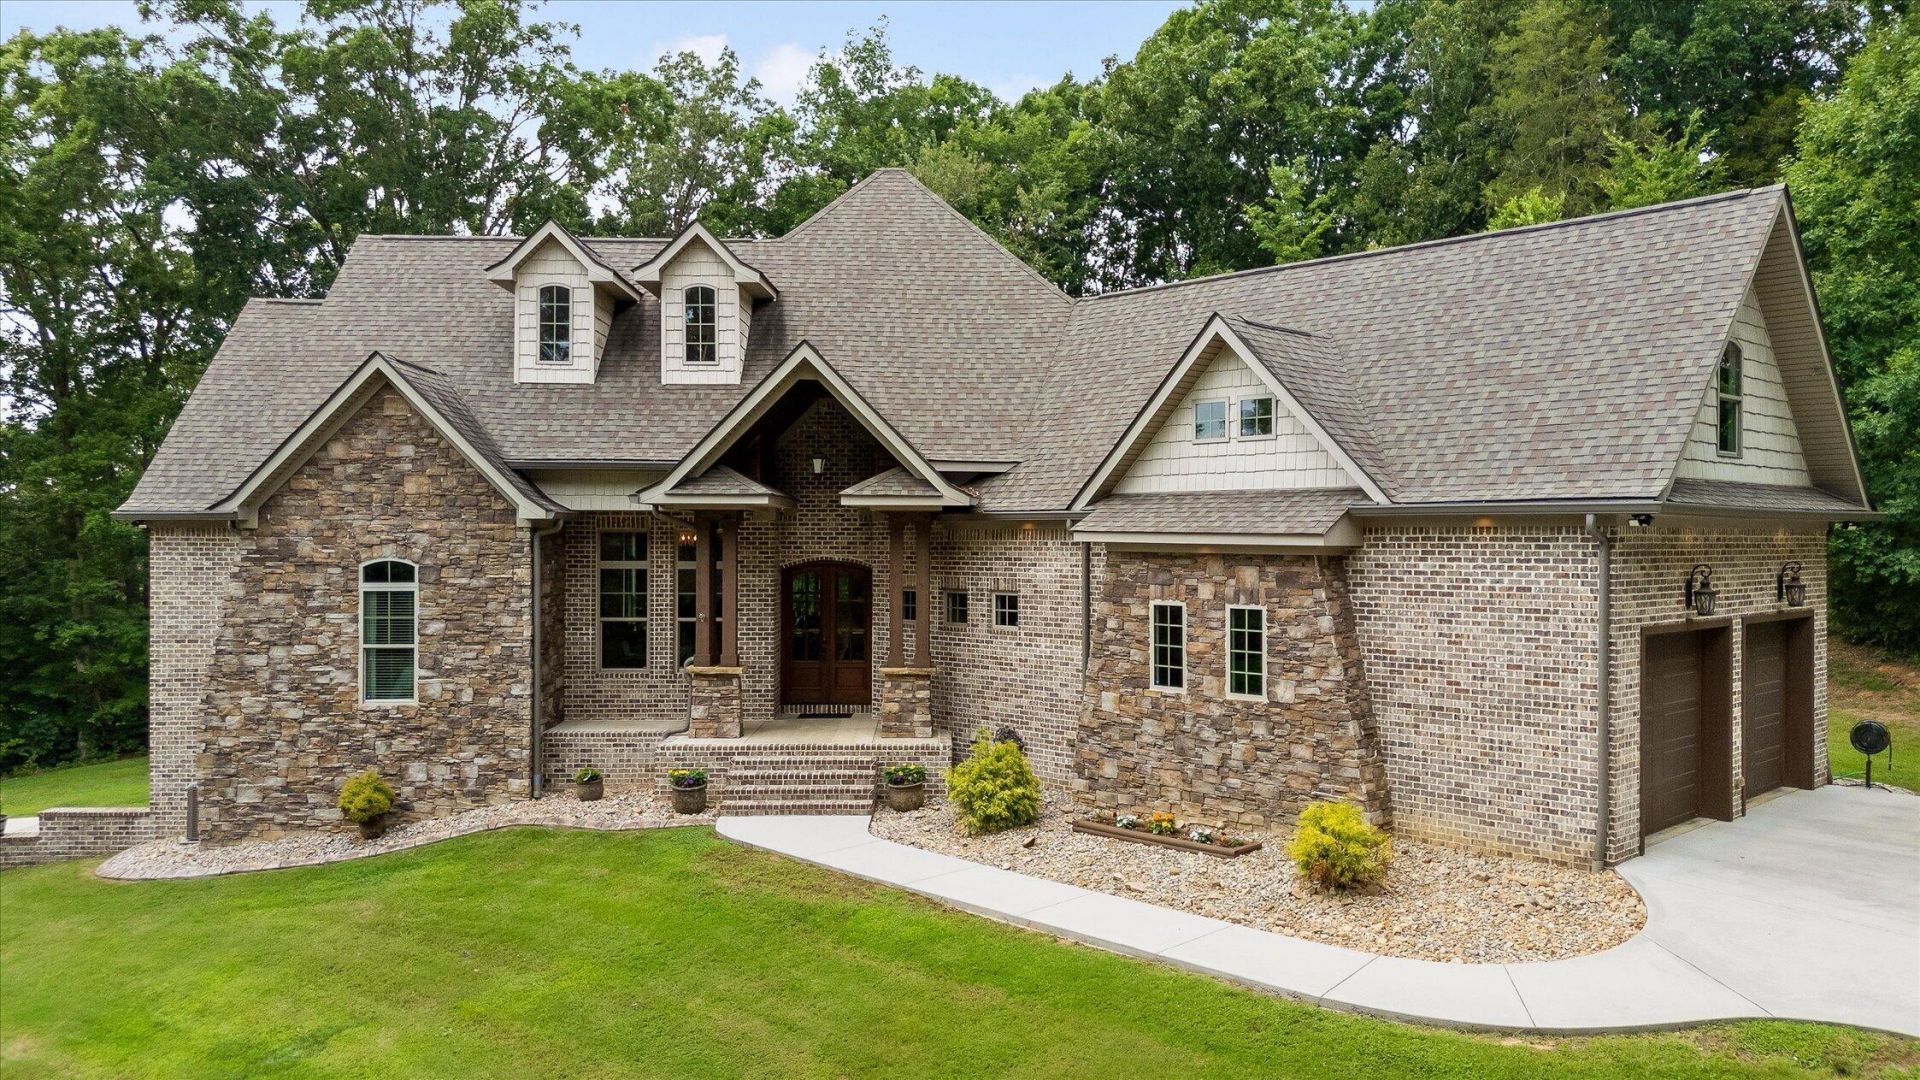
From the moment you arrive, 5539 Hunter Road makes an unforgettable first impression. A long driveway leads to this beautifully designed luxury home, where timeless curb appeal, mature trees, and 2.12 private acres create a peaceful retreat with room to add a custom pool, park an RV or boat, and enjoy exceptional privacy. Inside, expansive custom windows fill the home with natural light, highlighting soaring ceilings, spacious rooms, and thoughtful architectural details throughout. Designed for both everyday living and entertaining, the flowing floor plan features a striking see-through fireplace that creates warmth and ambiance between the formal living and dining rooms. The beautifully updated kitchen showcases new countertops, designer backsplash, new appliances, and modern lighting, making it the heart of the home. The private primary suite is a true retreat, featuring generous proportions, spa-inspired comfort, and a custom-designed walk-in closet with dual entrances for exceptional convenience and organization. On the opposite side of the main level, the guest wing offers two spacious bedrooms, each with walk-in closets, connected by a Jack-and-Jill bathroom featuring separate vanities and a private bathing area, providing both comfort and privacy for family or guests.The brand-new upstairs bonus room offers endless flexibility as a media room, playroom, home office, fitness studio, creative space, or additional guest retreat. Built with quality in mind, the poured concrete basement creates an incredible opportunity for true multi-generational living or long-term guest accommodations. This private level includes an open-concept kitchen and living area, a spacious bedroom with an ensuite bath and walk-in closet, a second full bathroom, private laundry, and a large flex room ideal for a family room, home gym, game room, or office. A cedar-lined workshop and safe room, along with extensive walk-in storage, provides outstanding functionality and peace of mind.Storage is abundant throughout the home with numerous closets, a spacious main-level laundry room, and two attached garages offering ample room for vehicles, hobbies, and equipment.Outdoor living is just as impressive, with two levels of covered porches overlooking the fully fenced backyard, creating the perfect setting for entertaining, relaxing, or enjoying the surrounding natural beauty.Offering over 4,500 square feet of luxurious living space, exceptional flexibility, and a rare combination of privacy, acreage, and modern updates, this one-of-a-kind property is perfectly suited for multi-generational living, executive buyers, or anyone seeking a home that offers room to grow, entertain, and enjoy the best of Tennessee living.
Property Features
Property Type: Residential - Single Family
Basement: Finished, Full, Partial, Partially Finished
Basement: Yes
Cooling: Central Air, Electric, Multi Units
Fireplaces: 1
Fuel Type: Electric
Garage: 3 car attached
Heating: Central, Electric
Lot Size: 2.10 Acres
Taxes: $3,029
Feature Descriptions
Appliances: Disposal, Dishwasher, Electric Water Heater, Free-Standing Gas Range, Free-Standing Electric Range, Gas Water Heater, Water Heater
Common Amenities: None
Days on Site: 3
Exterior: Brick, Stone
Exterior Amenities: Fire Pit, Private Entrance, Private Yard, Rain Gutters
Fireplace: Dining Room, Gas Log, Living Room
Flooring: Carpet, Hardwood, Tile, Vinyl
Interior Amenities: Cathedral Ceiling(s), Eat-in Kitchen, Granite Counters, High Ceilings, In-Law Floorplan, Kitchen Island, Open Floorplan, Pantry, Primary Downstairs, Soaking Tub, Walk-In Closet(s), Separate Shower, Tub/shower Combo, En Suite, Separate Dining Room, Connected Shared Bathroom
Laundry: In Basement, Electric Dryer Hookup, Laundry Room, Main Level, Washer Hookup
Lot: Gentle Sloping, Level, Sprinklers In Front, Sprinklers In Rear, Wooded
Lot Dimensions: 2.1
Parcel #: 122 030.10
Parking: Basement, Concrete, Driveway, Garage Door Opener, Off Street, Garage Faces Side, Kitchen Level
Patio/Porch: Covered, Deck, Patio, Porch, Rear Porch, Porch - Covered
Utilities: Electricity Connected, Underground Utilities, Water Connected
Windows: Insulated Windows, Low-Emissivity Windows, Vinyl Frames
Wooded: Yes
Local Schools
High School: Ooltewah
Middle School: Hunter Middle
Elementary School: Smith Elementary
Listed By / Shown By
Listed By
Agency Name: Keller Williams Realty
Agency Phone: 423-664-1900
Shown By
Agent Name: Max Phillips
Agent Phone: (423) 596-7173
Agency Title: Crye-Leike Real Estate Services

Source: CARMLS
Estimate Your Payment
Estimated Payment
$ 3,763.96 per month $3,104.67 Principal & Interest $252.42 Property Tax $406.88 Homeowner's InsuranceChange Payment Information
Privacy Policy / DMCA Notice / ADA Accessibility


This site is hosted, designed and copyright
© 1994 - 2026 by
Delta Media Group, Inc. -- Patent Pending --
5539 Hunter Road | MLS# 1538396
This single family home located at 5539 Hunter Road, Ooltewah, TN 37363 is currently listed for sale with an asking price of $1,395,000. This property has 4 bedrooms and 4 full and 2 partial baths with 4517 sq. ft. Hunter Road is located in the Hunter Plantations subdivision. Search Hunter Plantations real estate on maxphillips.crye-leike.com today.