Max Phillips

BEDS5
BATHS2 full 1 partial
SQUARE FEET2,244
MLS#1538327
STATUSActive
PROPERTY TYPEResidential - Single Family
SUBDIVISIONKnollwood
NEIGHBORHOODChattanooga
Property Description
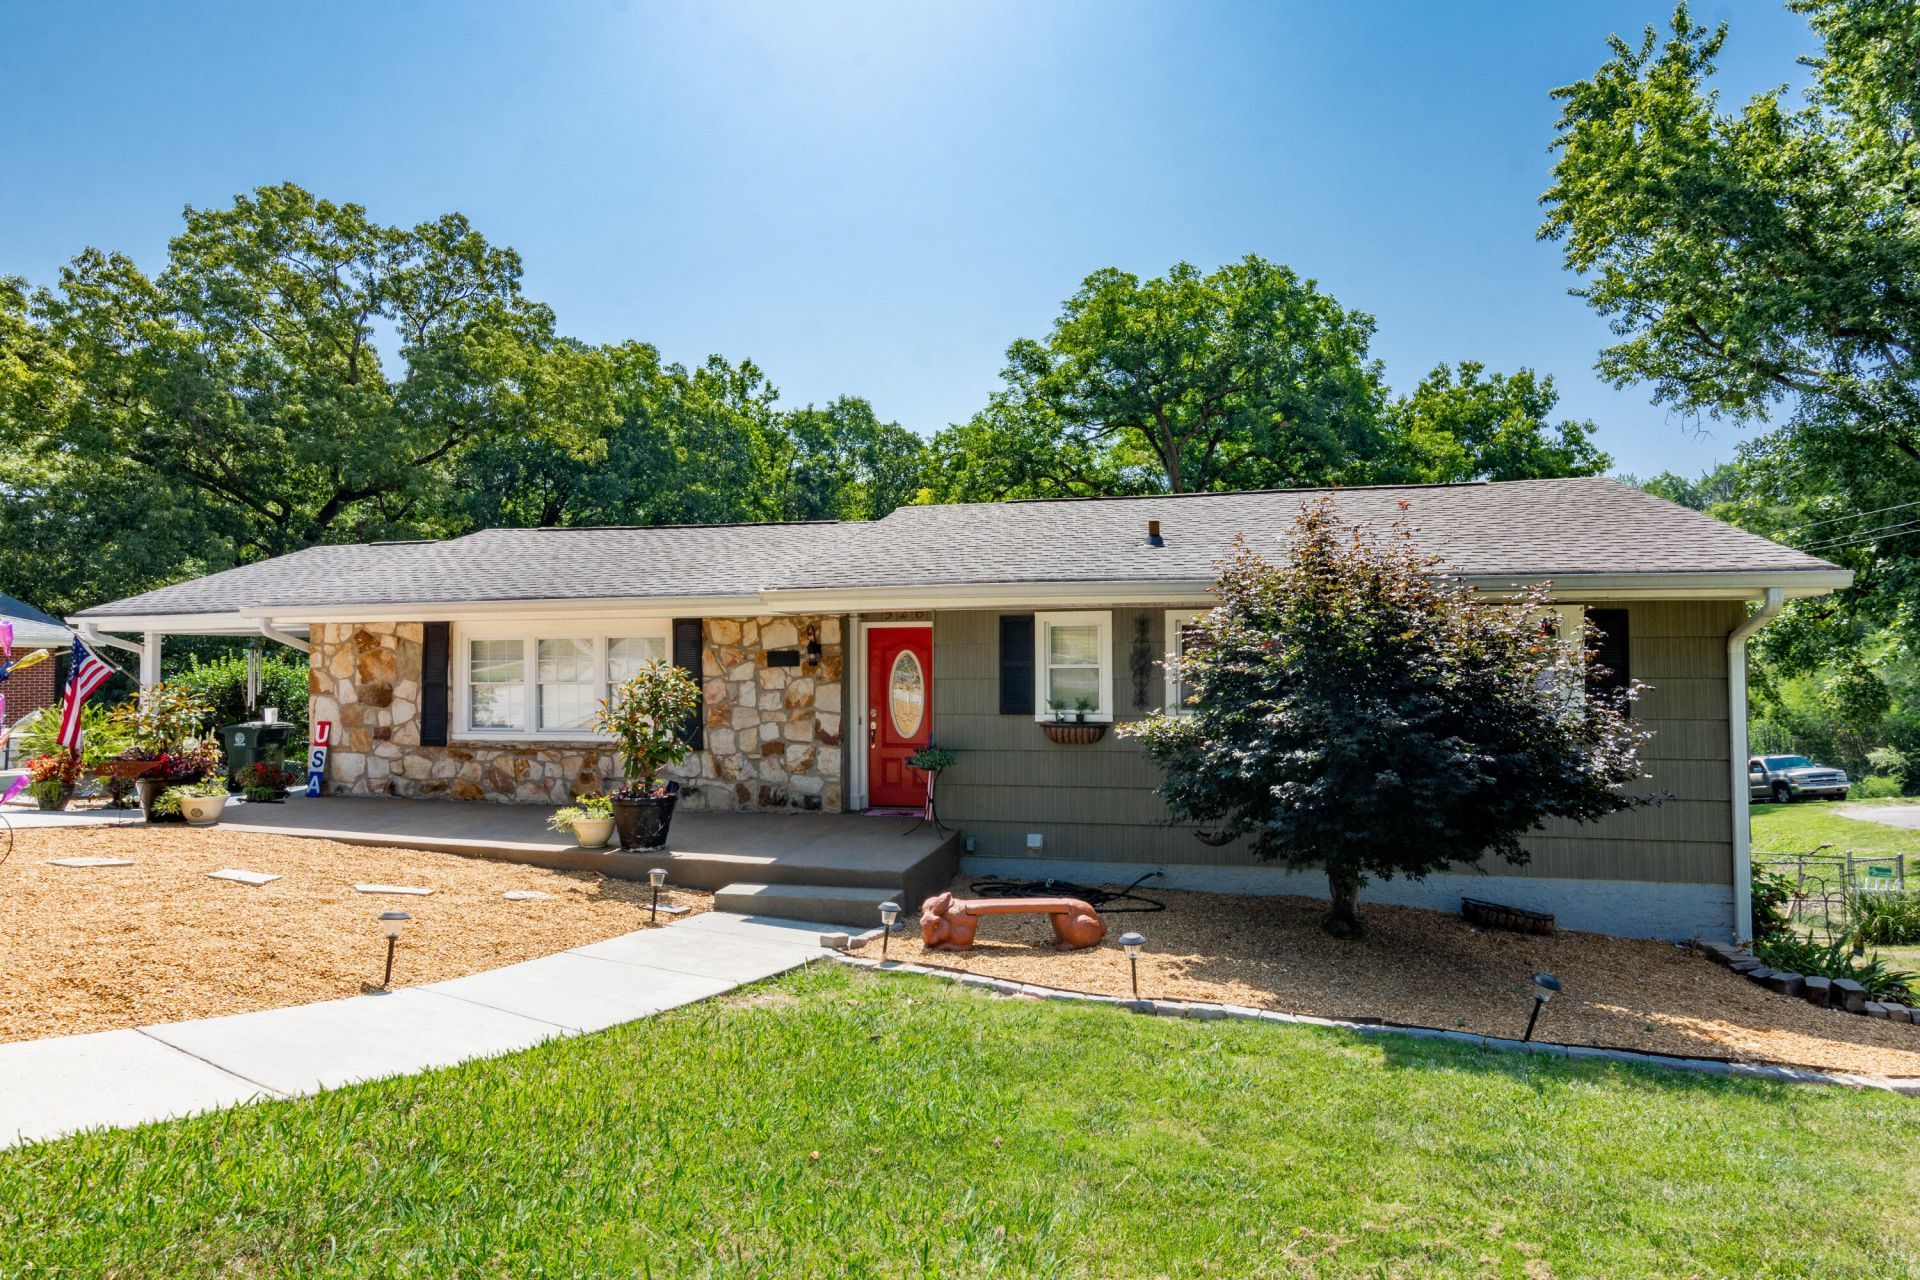
The WOW factor is here. This home has been totally updated, ready for new owners. this home would be perfect for someone needing the living space for a relative. seperate living quarters downstairs, featuring a wet bar area, full bath and 2 bedrooms. enjoy the outdoor space with a gazebo,covered screened porch,12x20, hear the water feature while enjoying the summer fun . has 2 out buildings for extra storage. hvac was installed 9/24 ,this is a must see in person home. Attention to detail with crown moulding, and architectural design. Buyer to verify sq ftg. owner/agent. This house is not a drive by, It is much larger than appears from street view.
Property Features
Property Type: Residential - Single Family
Basement: Yes
Basement: Finished, Full
Cooling: Central Air
Fireplaces: 1
Garage: 1 car attached
Heating: Central
Home Style: Other, Ranch
Lot Size: 0.86 Acres
Taxes: $1,924
Year Built: 1955
Feature Descriptions
Appliances: Bar Fridge, Dryer, Disposal, Dishwasher, Exhaust Fan, Electric Oven, Electric Water Heater, Free-Standing Electric Oven, Free-Standing Electric Range, Free-Standing Refrigerator, Microwave
Common Amenities: None
Days on Site: 4
Exterior: Vinyl Siding, Shingle Siding
Exterior Amenities: Uncovered Courtyard
Fireplace: Bedroom, Bath, Basement, Gas Log, Recreation Room
Flooring: Ceramic Tile, Hardwood
Interior Amenities: Bar, Breakfast Bar, Bidet, Ceiling Fan(s), Crown Molding, Entrance Foyer, Granite Counters, High Speed Internet, In-Law Floorplan, Natural Woodwork, Open Floorplan, Primary Downstairs, Recessed Lighting, Separate Shower, Tub/shower Combo, Separate Dining Room
Laundry: In Basement, Laundry Closet, Electric Dryer Hookup, In Hall, Upper Level, Washer Hookup
Lot: Back Yard, City Lot, Front Yard, Level
Lot Dimensions: 112x335
Parcel #: 118h E 020
Parking: Concrete, Driveway, Garage, Garage Faces Rear, Workshop in Garage
Patio/Porch: Deck, Patio, Rear Porch, Screened, Porch - Screened
Utilities: Electricity Available, Electricity Connected, Phone Available, Propane, Sewer Connected, Water Connected
Windows: Vinyl Frames
Local Schools
High School: Red Bank High School
Middle School: Red Bank Middle
Elementary School: Red Bank Elementary
Listed By / Shown By
Listed By
Agency Name: RE/MAX Renaissance Realtors
Agency Phone: 423-756-5700
Shown By
Agent Name: Max Phillips
Agent Phone: (423) 596-7173
Agency Title: Crye-Leike Real Estate Services

Source: CARMLS
Estimate Your Payment
Estimated Payment
$ 1,417.69 per month $1,111.67 Principal & Interest $160.33 Property Tax $145.69 Homeowner's InsuranceChange Payment Information
Privacy Policy / DMCA Notice / ADA Accessibility


This site is hosted, designed and copyright
© 1994 - 2026 by
Delta Media Group, Inc. -- Patent Pending --
526 Semi Circle | MLS# 1538327
This single family home located at 526 Semi Circle, Chattanooga, TN 37415 is currently listed for sale with an asking price of $499,500. This property was built in 1955 and has 5 bedrooms and 2 full and 1 partial baths with 2244 sq. ft. Semi Circle is located in the Knollwood subdivision. Search Knollwood real estate on maxphillips.crye-leike.com today.