Max Phillips

BEDS3
BATHS2 full 1 partial
SQUARE FEET1,860
MLS#1535408
STATUSActive
PROPERTY TYPEResidential - Single Family
SUBDIVISIONJames Kay Glenn Addition to Jefferson Heights
NEIGHBORHOODChattanooga
Property Description
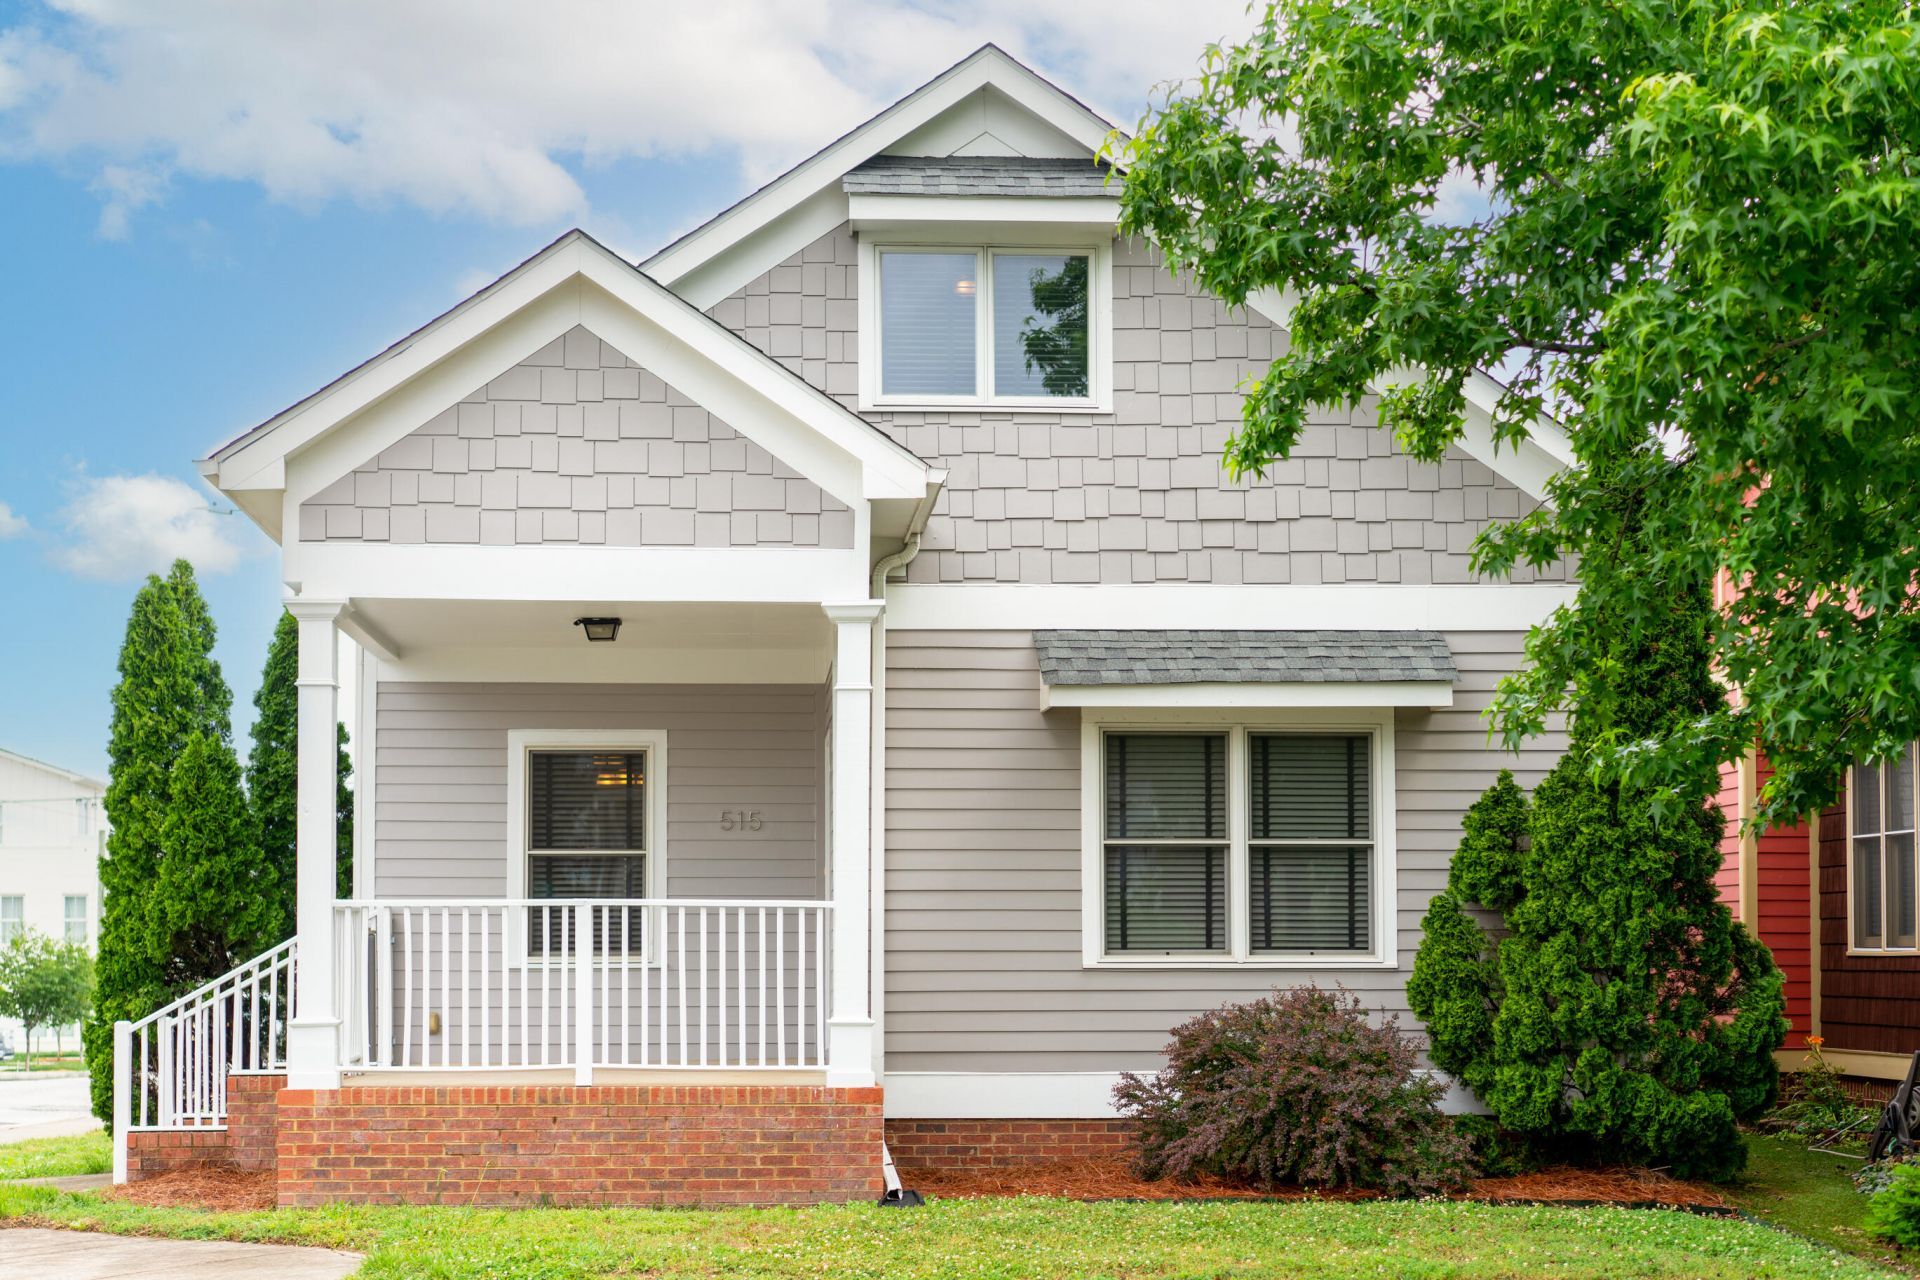
Welcome to 515 E 18th Street, a beautifully maintained, freshly painted three-bedroom, two-and-a-half-bath cottage in the heart of Chattanooga's thriving Southside. Situated on a corner lot with a rear parking pad, this charming home offers a thoughtful floor plan with a main-level primary suite featuring a private ensuite bath and walk-in closet, along with the convenience of a first-floor laundry space. The kitchen is equipped with stainless steel appliances and granite countertops and flows seamlessly into the living and dining areas, creating an ideal space for everyday living and entertaining. Upstairs, two additional bedrooms are complemented by an oversized hallway landing perfect for a home office, study area, playroom, reading nook, or second den. Enjoy easy access to Jefferson Park, popular restaurants, coffee shops, boutiques, and local retail, all just minutes from your front door. Combining comfort, functionality, and an unbeatable location, this Southside gem is ready to welcome you home.
Property Features
Property Type: Residential - Single Family
Basement: Crawl Space
Cooling: Central Air, Ceiling Fan(s), Multi Units
Fuel Type: Electric
Heating: Central, Electric
Home Style: Other
Lot Size: 0.05 Acres
Taxes: $4,071
Year Built: 2007
Feature Descriptions
Appliances: Disposal, Dishwasher, Electric Water Heater, Free-Standing Electric Range, Microwave, Refrigerator, Stainless Steel Appliance(s), Washer/Dryer
Common Amenities: Park, Sidewalks
Days on Site: 1
Exterior: Brick, HardiPlank Type, Fiber Cement
Exterior Amenities: Private Yard, Rain Gutters
Flooring: Carpet, Hardwood, Tile
Interior Amenities: Ceiling Fan(s), Crown Molding, Double Vanity, Entrance Foyer, Granite Counters, Open Floorplan, Pantry, Primary Downstairs, Recessed Lighting, Smart Thermostat, Walk-In Closet(s), Tub/shower Combo, En Suite, Separate Dining Room, Whirlpool Tub
Laundry: Electric Dryer Hookup, Gas Dryer Hookup, Laundry Room, Main Level, Washer Hookup
Lot: Corner Lot, Front Yard, Level, Near Public Transit, Rectangular Lot
Lot Dimensions: 24.85X90.02
Parcel #: 145m P 022
Parking: Concrete, Driveway, Off Street, Kitchen Level
Patio/Porch: Front Porch, Porch, Rear Porch, Porch - Covered
Special View Info: City, Mountain(s)
Utilities: Cable Available, Electricity Connected, Phone Available, Sewer Connected, Underground Utilities, Water Connected
View: City, Mountain(s)
Windows: Insulated Windows, Vinyl Frames
Local Schools
High School: Howard School of Academics & Tech
Middle School: Orchard Knob Middle
Elementary School: Battle Academy
Listed By / Shown By
Listed By
Agency Name: Real Estate Partners Chattanooga LLC
Agency Phone: 423-265-0088
Shown By
Agent Name: Max Phillips
Agent Phone: (423) 596-7173
Agency Title: Crye-Leike Real Estate Services

Source: CARMLS
Estimate Your Payment
Estimated Payment
$ 1,590.31 per month $1,106.11 Principal & Interest $339.25 Property Tax $144.96 Homeowner's InsuranceChange Payment Information
Privacy Policy / DMCA Notice / ADA Accessibility


This site is hosted, designed and copyright
© 1994 - 2026 by
Delta Media Group, Inc. -- Patent Pending --
515 E 18th Street | MLS# 1535408
This single family home located at 515 E 18th Street, Chattanooga, TN 37408 is currently listed for sale with an asking price of $497,000. This property was built in 2007 and has 3 bedrooms and 2 full and 1 partial baths with 1860 sq. ft. E 18th Street is located in the James Kay Glenn Addition to Jefferson Heights subdivision. Search James Kay Glenn Addition To Jefferson Heights real estate on maxphillips.crye-leike.com today.