Max Phillips

BEDS4
BATHS3 full 1 partial
SQUARE FEET3,786
MLS#3527149
STATUSActive
PROPERTY TYPEResidential - Single Family
SUBDIVISIONBoxcroft Place
Property Description
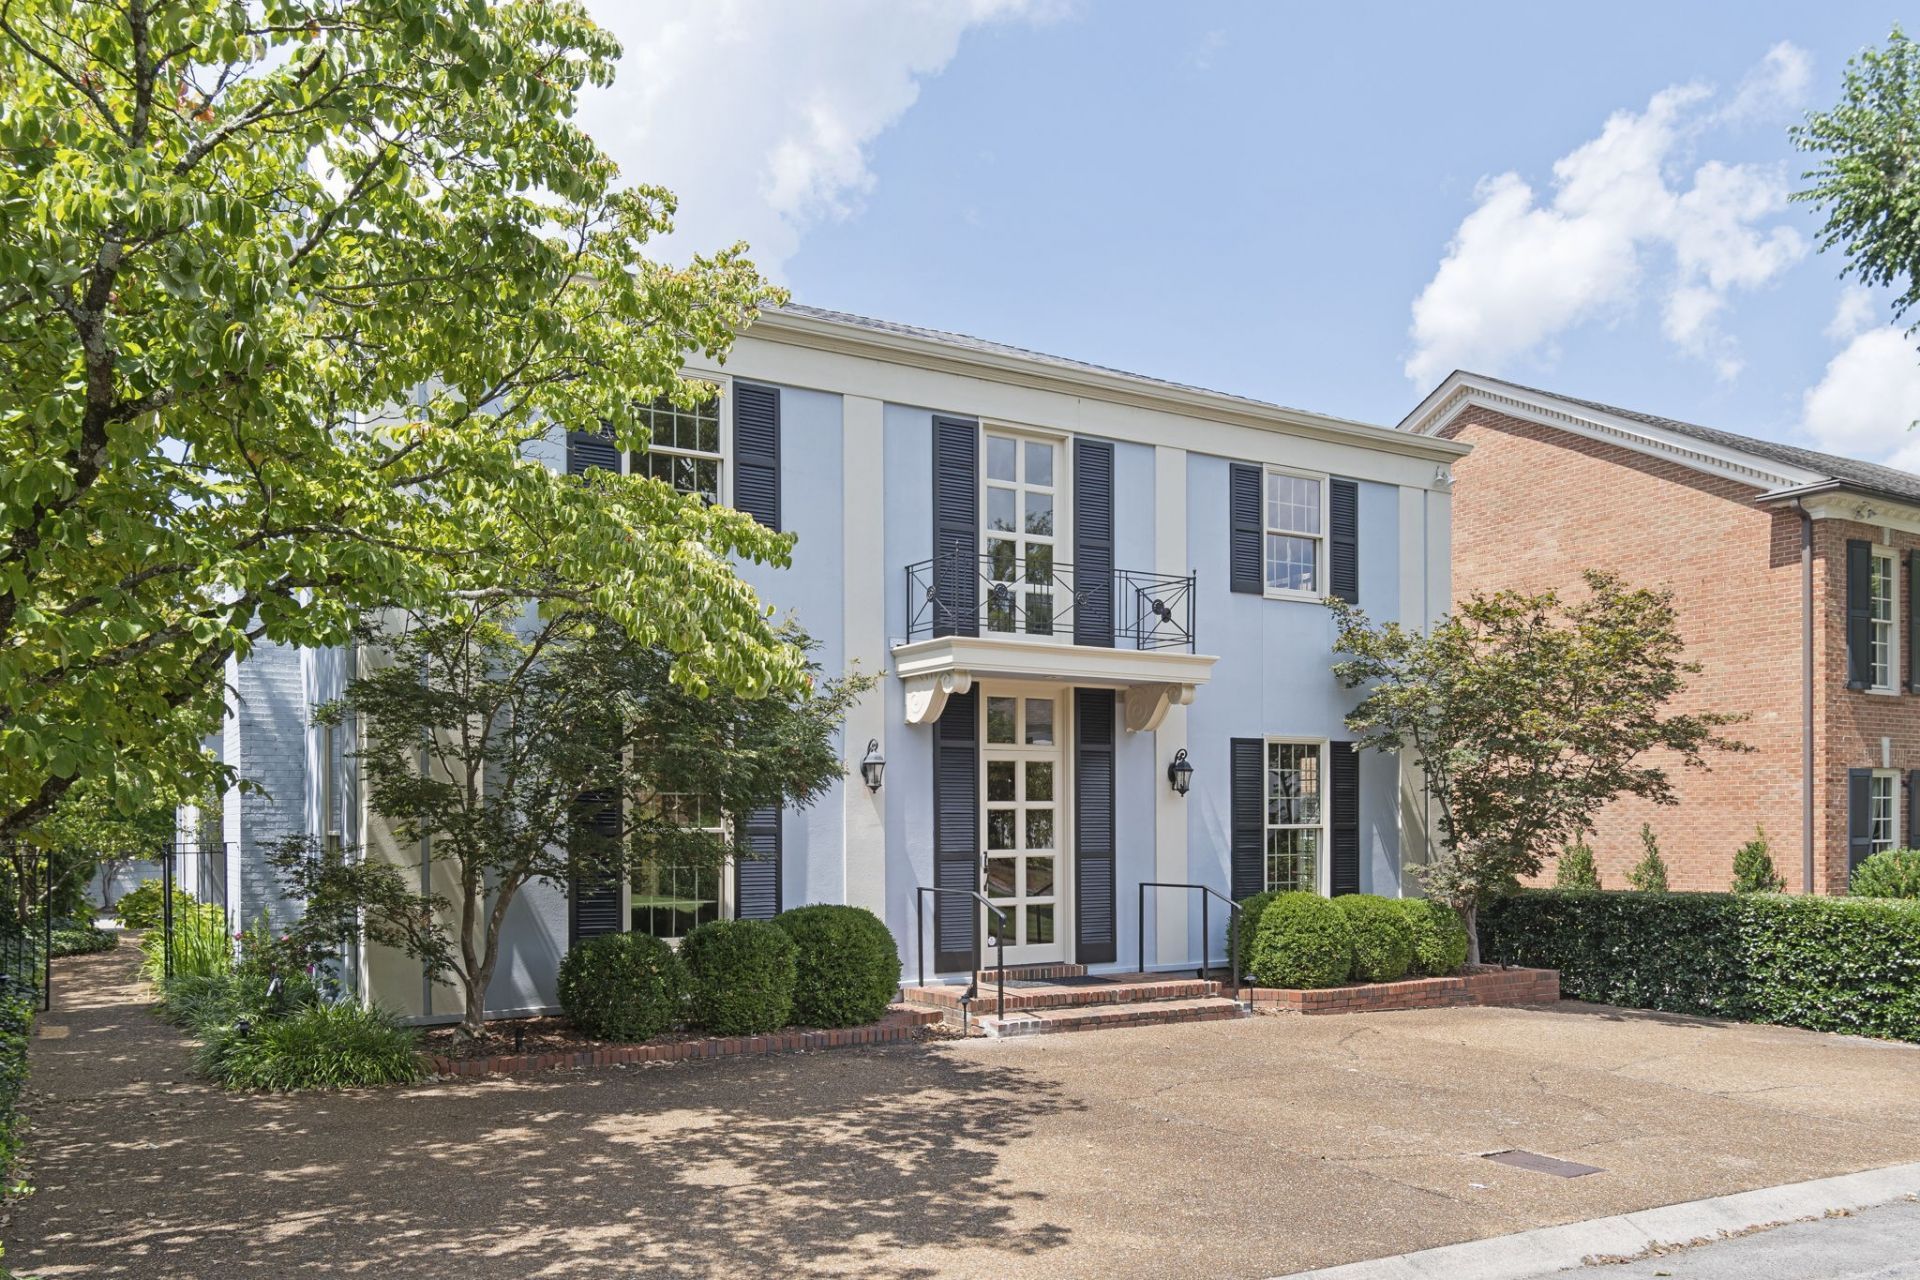
Rare and coveted Boxcroft Place: this desirable, low-maintenance luxury residence is the only home in the neighborhood with a private pool. Timeless elegance meets an effortlessly walkable Nashville lifestyle, perfectly curated for lavish entertaining and serene daily living alike.A classic facade opens into a grand two-story foyer showcasing sand-and-stain hardwood floors and hand-applied Venetian plaster walls. The thoughtful layout includes a formal dining room and a formal sitting room anchored by a striking marble gas fireplace, plus a rich wood-paneled office with custom built-ins for an elite home workspace. The gourmet kitchen is a culinary enthusiast's dream, featuring premium granite countertops, a JennAir refrigerator, Miele dishwasher, and Thermomate gas cooktop, complemented by a built-in wet bar, recessed lighting, and elegant plantation shutters.Expansive sliding glass doors flood the living spaces with natural light and open directly to a private, walled courtyard oasis centered on the pristine pool - ideal for effortless entertaining. The primary suite offers direct courtyard access and a spa-like en-suite bath with separate vanities, a walk-in shower, and an oversized soaking tub framed by its own sliding glass doors. Upstairs, charming Juliet balconies overlook the manicured grounds.Beyond the home, enjoy an ultra-walkable lifestyle just a short stroll to Parmer Park, local pickleball courts, and dinner at the iconic Sperry's - with the prestigious Belle Meade Country Club and the historic Belle Meade Plantation and Winery across the street, this is the best location Belle Meade Links has to offer!
Property Features
Property Type: Residential - Single Family
Basement: Crawl Space
Cooling: Central Air
Fireplaces: 1
Heating: Natural Gas
Lot Size: 0.18 Acres
Roof Type: Shingle
Stories: 2.0
Taxes: $8,757
Year Built: 1977
Amenities
Air Filter
Built-in Features
Ceiling Fan(s)
Extra Closets
High Ceilings
Pantry
Walk-In Closet(s)
Wet Bar
High Speed Internet
Gas Grill
Feature Descriptions
Appliances: Electric Oven, Gas Range, Dishwasher, Disposal, Refrigerator
Days on Site: 3
Exterior: Stucco
Fencing: Back Yard
Fireplace: Gas
Flooring: Carpet, Wood, Tile
HOA Fee: 125/ Monthly
Laundry: Electric Dryer Hookup, Washer Hookup
Lot Dimensions: 58 X 139
Other Equipment: Air Purifier
Parcel#: 11613014500
Parking: Driveway
Parking Notes: Driveway
Patio/Porch: Patio, Covered
Pool: In Ground
Security: Security System, Smoke Detector(s)
Sewer: Public Sewer
Swimming Pool: Yes
Utilities: Natural Gas Available, Water Available, Cable Connected
Water: Public
Room Sizes
Bedroom 1: 18x15
Bedroom 2: 16x15
Bedroom 3: 16x15
Den: 18x15
Dining Room: 13x12
Kitchen: 15x12
Living Room: 27x15
Other Room: 18x13
Other Room 2: 15x7
Local Schools
High School: Hillsboro Comp High School
Middle School: John Trotwood Moore Middle
Elementary School: Julia Green Elementary
Listed By / Shown By
Listed By
Agency Name: Compass RE
Agency Phone: 6154755616
Shown By
Agent Name: Max Phillips
Agent Phone: (423) 596-7173
Agency Title: Crye-Leike Real Estate Services

Source: Nashville MLS
Estimate Your Payment
Estimated Payment
$ 4,379.49 per month $3,226.85 Principal & Interest $729.75 Property Tax $422.89 Homeowner's InsuranceChange Payment Information

Member Participants (and their affiliated licensees, if applicable) shall indicate on their websites that IDX information is provided exclusively for consumers’ personal non-commercial use, that it may not be used for any purpose other than to identify prospective properties consumers may be interested in purchasing, that the data is deemed reliable but is not guaranteed by MLS GRID, and that the use of the MLS GRID Data may be subject to an end user license agreement prescribed by the Member Participant’s applicable MLS if any and as amended from time to time. MLS GRID may, at its discretion, require use of other disclaimers as necessary to protect Member Participant, and/or their MLS from liability.
Based on information submitted to the MLS GRID. All data is obtained from various sources and may not have been verified by broker or MLS GRID. Supplied Open House Information is subject to change without notice. All information should be independently reviewed and verified for accuracy. Properties may or may not be listed by the office/agent presenting the information.
Privacy Policy / DMCA Notice / ADA Accessibility


This site is hosted, designed and copyright
© 1994 - 2026 by
Delta Media Group, Inc. -- Patent Pending --
5132 Boxcroft Pl | MLS# 3527149
This single family home located at 5132 Boxcroft Pl, Nashville, TN 37205 is currently listed for sale with an asking price of $1,449,900. This property was built in 1977 and has 4 bedrooms and 3 full and 1 partial baths with 3786 sq. ft. Boxcroft Pl is located in the Boxcroft Place subdivision. Search Boxcroft Place real estate on maxphillips.crye-leike.com today.