Max Phillips

BEDS4
BATHS3 full 1 partial
SQUARE FEET4,454
MLS#3269542
STATUSActive
PROPERTY TYPEResidential - Single Family
SUBDIVISIONWaterford Farms
Property Description
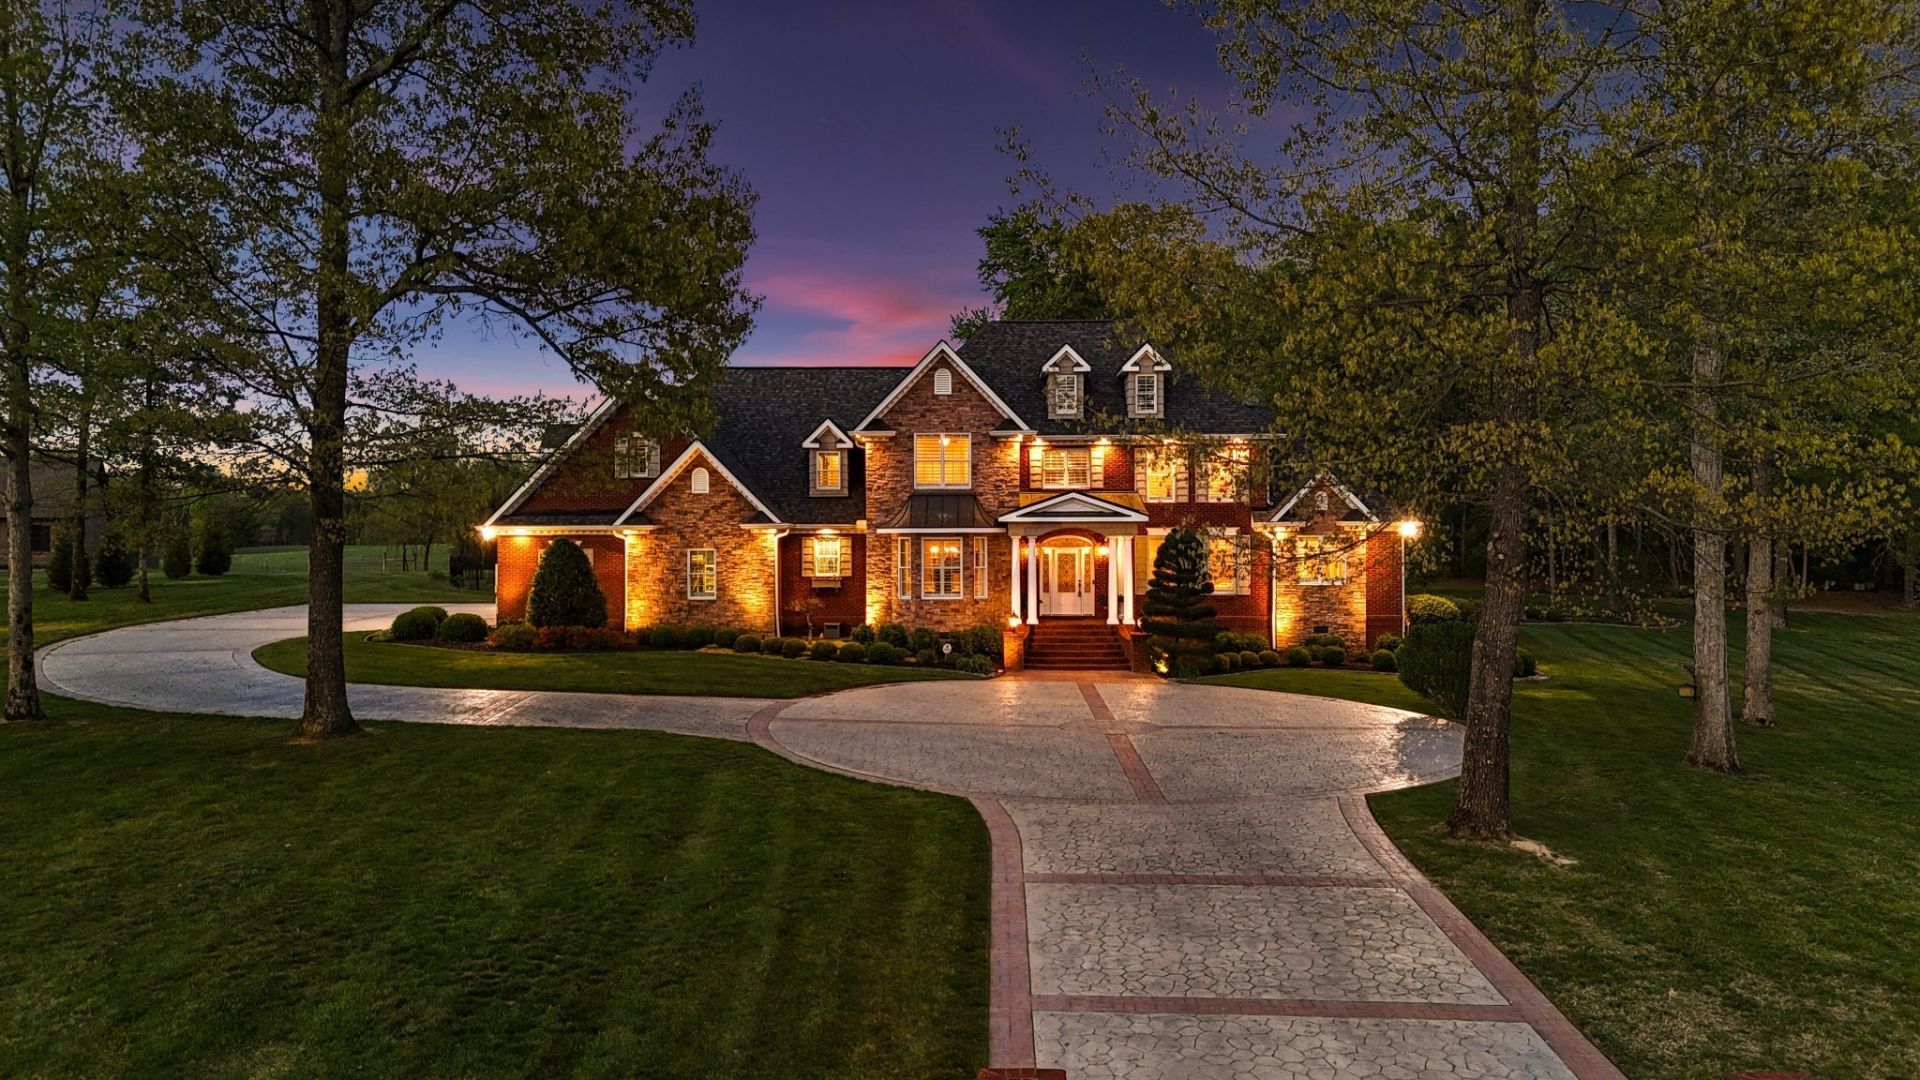
Back on the market at no fault of the seller or property. Located in the highly sought-after Waterford Farms, this exceptional luxury estate offers just under 4,500 square feet of refined living space on 1.89 beautifully manicured acres. From the moment you arrive, the home makes a striking impression with its grand stone-paved driveway, elegant curb appeal, and meticulously maintained landscaping with irrigation.Inside, you'll find timeless architectural details including extensive trim and crown molding, rich hardwood floors, and a thoughtfully designed layout ideal for both everyday living and entertaining. The chef's kitchen features custom cabinetry, a large island, high-end appliances, wine cooler, and a cozy breakfast nook. It opens seamlessly to the impressive great room with vaulted ceilings, custom built-ins, and a stunning gas stone fireplace. Expansive windows showcase views of the resort-style backyard with pool, waterfall, and hot tub.The home also offers a formal dining room and formal living room, perfect for hosting gatherings. The owner's suite is a true retreat featuring French doors, trey ceilings, a gas stone fireplace with built-ins, a private sitting area, and serene backyard views. The spa-like primary bath includes double vanities, an oversized walk-in shower, soaking tub, and two walk-in closets.The main level also includes a spacious laundry room with custom cabinetry and utility sink. Upstairs you'll find three additional bedrooms, two full bathrooms, and a large bonus/theater room complete with projector and TV. Plantation shutters throughout add timeless style and privacy.Step outside to your private backyard oasis where a covered porch overlooks the stunning pool, waterfall feature, and hot tub-perfect for relaxing or entertaining. Additional highlights include a three-car garage and a custom-built tornado shelter.This immaculate estate blends luxury, comfort, and exceptional craftsmanship.
Property Features
Property Type: Residential - Single Family
Basement: Crawl Space
Cooling: Central Air, Electric
Fireplaces: 2
Garage: 3
Heating: Central, Natural Gas
Lot Size: 1.89 Acres
Roof Type: Shingle
Stories: 2.0
Taxes: $7,441
Year Built: 2008
Amenities
Bookcases
Built-in Features
Ceiling Fan(s)
Central Vacuum
Entrance Foyer
Extra Closets
High Ceilings
Hot Tub
Open Floorplan
Pantry
Smart Camera(s)/Recording
Smart Thermostat
Walk-In Closet(s)
High Speed Internet
Kitchen Island
Gas Grill
Smart Camera(s)/Recording
Smart Irrigation
Smart Lock(s)
Storm Shelter
Feature Descriptions
Appliances: Built-In Gas Oven, Built-In Gas Range, Dishwasher, Disposal, Dryer, Microwave, Refrigerator, Stainless Steel Appliance(s), Washer
Days on Site: 2
Exterior: Brick, Stone
Fencing: Back Yard
Fireplace: Gas, Great Room
Flooring: Wood, Tile
HOA Fee: 50/ Monthly
Laundry: Electric Dryer Hookup, Washer Hookup
Lot: Cleared, Private
Lot Dimensions: 200.67X330.90 IRR
Other Equipment: Irrigation System
Parcel#: 104 00519 000
Parking: Garage Door Opener, Garage Faces Side
Parking Notes: Garage Door Opener, Garage Faces Side
Patio/Porch: Patio, Covered, Porch
Pool: In Ground
Security: Carbon Monoxide Detector(s), Fire Alarm, Security System, Smoke Detector(s)
Sewer: Public Sewer
Swimming Pool: Yes
Topography: Cleared, Private
Utilities: Electricity Available, Natural Gas Available, Water Available
Water: Public
Local Schools
High School: Coffee County Central High School
Middle School: Westwood Middle School
Elementary School: Westwood Elementary
Listed By / Shown By
Listed By
Agency Name: Southern Middle Realty
Agency Phone: 9315970263
Shown By
Agent Name: Max Phillips
Agent Phone: (423) 596-7173
Agency Title: Crye-Leike Real Estate Services

Source: Nashville MLS
Estimate Your Payment
Estimated Payment
$ 3,351.03 per month $2,414.52 Principal & Interest $620.08 Property Tax $316.43 Homeowner's InsuranceChange Payment Information

Member Participants (and their affiliated licensees, if applicable) shall indicate on their websites that IDX information is provided exclusively for consumers’ personal non-commercial use, that it may not be used for any purpose other than to identify prospective properties consumers may be interested in purchasing, that the data is deemed reliable but is not guaranteed by MLS GRID, and that the use of the MLS GRID Data may be subject to an end user license agreement prescribed by the Member Participant’s applicable MLS if any and as amended from time to time. MLS GRID may, at its discretion, require use of other disclaimers as necessary to protect Member Participant, and/or their MLS from liability.
Based on information submitted to the MLS GRID. All data is obtained from various sources and may not have been verified by broker or MLS GRID. Supplied Open House Information is subject to change without notice. All information should be independently reviewed and verified for accuracy. Properties may or may not be listed by the office/agent presenting the information.
Privacy Policy / DMCA Notice / ADA Accessibility


This site is hosted, designed and copyright
© 1994 - 2026 by
Delta Media Group, Inc. -- Patent Pending --
446 Waterford Dr | MLS# 3269542
This single family home located at 446 Waterford Dr , Manchester, TN 37355 is currently listed for sale with an asking price of $1,084,900. This property was built in 2008 and has 4 bedrooms and 3 full and 1 partial baths with 4454 sq. ft. Waterford Dr is located in the Waterford Farms subdivision. Search Waterford Farms real estate on maxphillips.crye-leike.com today.