Max Phillips

BEDS3
BATHS1 full
SQUARE FEET972
MLS#1542187
STATUSActive
PROPERTY TYPEResidential - Single Family
SUBDIVISIONSevier Ests
NEIGHBORHOODCounty
Property Description
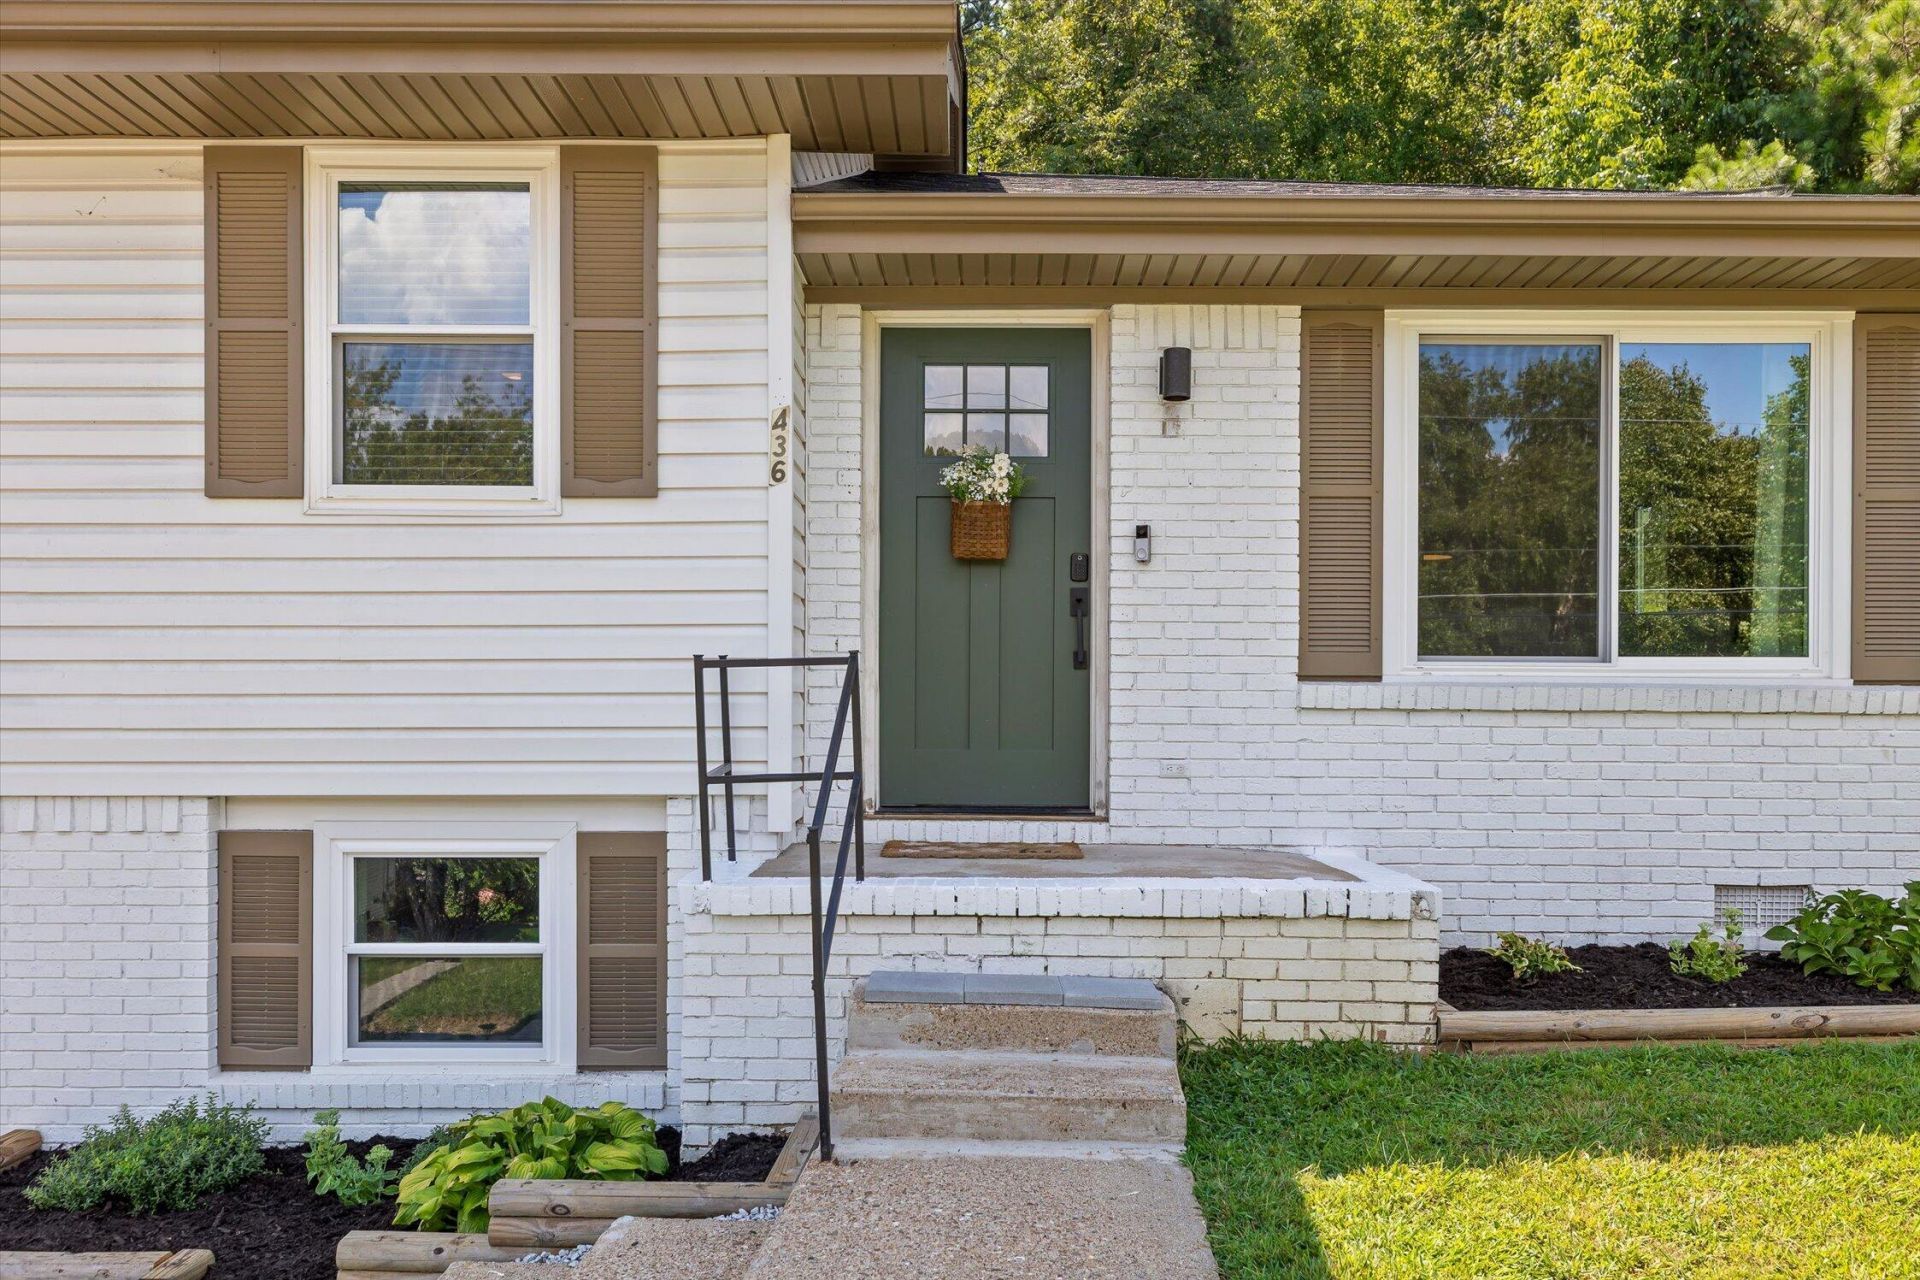
Welcome home to this beautifully remodeled gem, where fresh updates and comfortable living come together! Recent improvements include a new roof and new windows, offering peace of mind for years to come. Inside, you'll love the abundance of natural light and the bright, welcoming feel throughout the home. The updated kitchen features a built in breakfast nook, creating the perfect spot for morning coffee or meals. Step outside to enjoy the fully fenced backyard, offering plenty of space for pets, play, entertaining, or simply relaxing outdoors. With its recent renovations, major updates, and inviting spaces inside and out, this home is move in ready and waiting for its new owners! Convenient, comfortable, and full of charm this is one you won't want to miss!
Property Features
Property Type: Residential - Single Family
Basement: Yes
Basement: Finished, Partial
Cooling: Central Air, Electric
Fuel Type: Electric
Garage: 1 car attached
Heating: Central, Electric
Lot Size: 0.26 Acres
Taxes: $734
Year Built: 1971
Feature Descriptions
Appliances: Dishwasher, Electric Water Heater, Free-Standing Electric Range, Microwave, Water Heater
Days on Site: 2
Exterior: Brick, Other, Vinyl Siding
Exterior Amenities: Other
Flooring: Luxury Vinyl
Interior Amenities: Built-in Features, Ceiling Fan(s), Eat-in Kitchen, Granite Counters, Pantry, Tub/shower Combo, Breakfast Nook
Laundry: In Basement, Electric Dryer Hookup, Washer Hookup
Lot Dimensions: 80X136.6
Parcel #: 074p C 025
Parking: Basement, Driveway, Off Street
Utilities: Cable Connected, Electricity Connected, Phone Available, Water Connected
Windows: ENERGY STAR Qualified Windows, Insulated Windows
Local Schools
High School: Soddy-Daisy High
Middle School: Loftis Middle
Elementary School: Middle Valley Elementary
Listed By / Shown By
Listed By
Agency Name: Zach Taylor - Chattanooga
Agency Phone: 855-261-2233
Shown By
Agent Name: Max Phillips
Agent Phone: (423) 596-7173
Agency Title: Crye-Leike Real Estate Services

Source: CARMLS
Estimate Your Payment
Estimated Payment
$ 728.23 per month $589.78 Principal & Interest $61.17 Property Tax $77.29 Homeowner's InsuranceChange Payment Information
Privacy Policy / DMCA Notice / ADA Accessibility


This site is hosted, designed and copyright
© 1994 - 2026 by
Delta Media Group, Inc. -- Patent Pending --
436 Sevier Street | MLS# 1542187
This single family home located at 436 Sevier Street, Hixson, TN 37343 is currently listed for sale with an asking price of $265,000. This property was built in 1971 and has 3 bedrooms and 1 full baths with 972 sq. ft. Sevier Street is located in the Sevier Ests subdivision. Search Sevier Ests real estate on maxphillips.crye-leike.com today.