Max Phillips

BEDS5
BATHS4 full 1 partial
SQUARE FEET8,123
MLS#3536018
STATUSActive
PROPERTY TYPEResidential - Single Family
Property Description
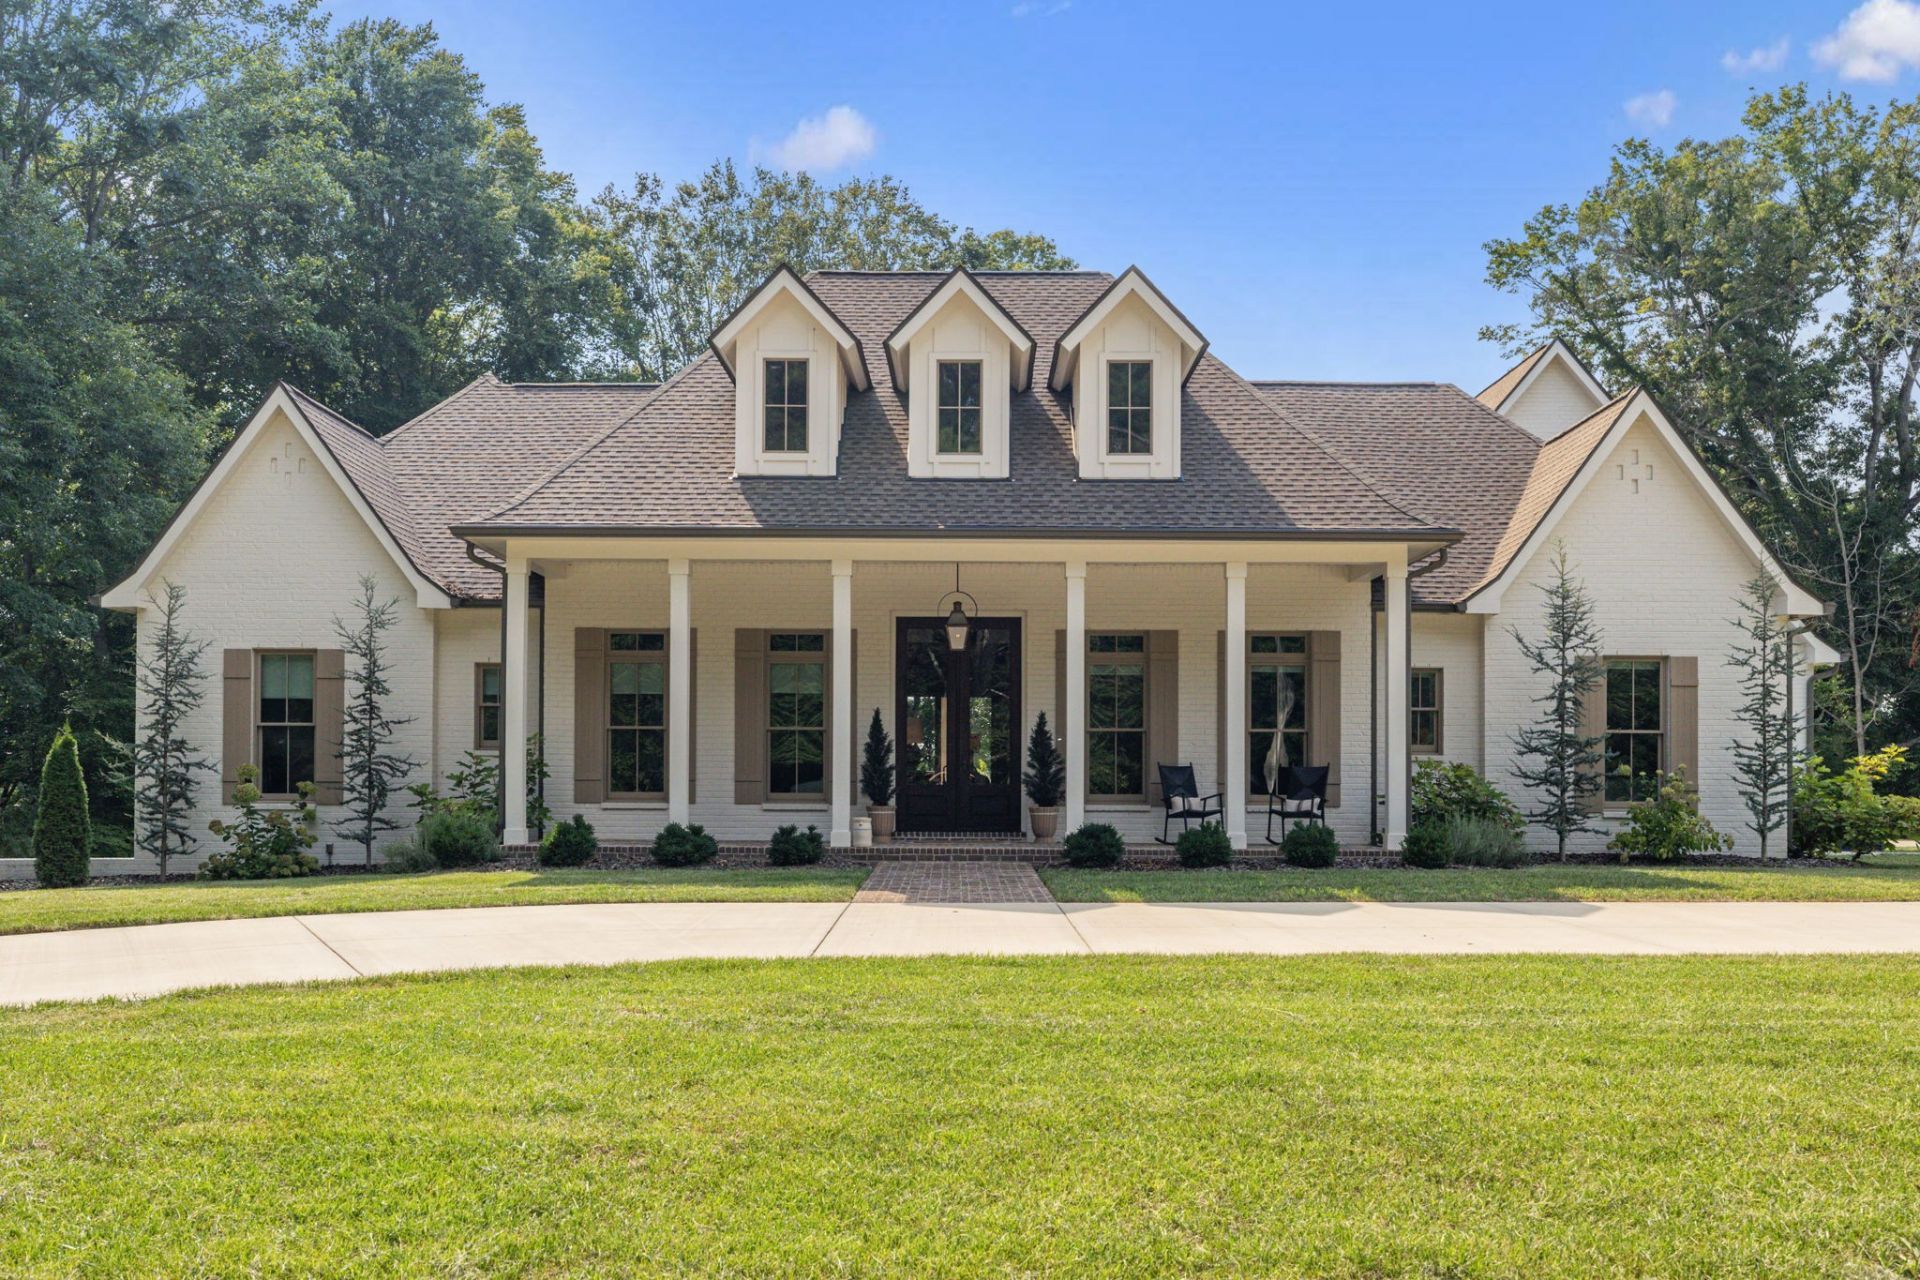
Welcome to one of Montgomery County's premier luxury estates! Nestled on nearly 4 breathtaking acres in the highly sought-after Port Royal area, 4219 Sadlersville Rd offers an extraordinary blend of timeless craftsmanship, modern technology, and peaceful country living just minutes from Clarksville. This spectacular custom-built home features 8,123 sq. ft., 5 bedrooms, 4 full baths, and a half bath with an exceptional floor plan designed for both comfortable everyday living and grand-scale entertaining. Gorgeous covered porches overlook the beautiful grounds, creating incredible outdoor living spaces that are perfect for relaxing or hosting family and friends. Pictures truly speak a thousand words, but this is a home that must be experienced in person to fully appreciate the attention to detail. Features include soaring 10-foot ceilings, superior basement walls construction, aluminum-clad windows, grand walk-out sliding doors, custom interior shades, a stunning 100-year-old 3-inch thick red oak antique entry door with original hardware, Bevolo gas lantern, and an oversized 5-car garage with additional space for a workshop, hobby area, or home gym. The chef-inspired kitchen with luxury appliances, a 36-inch BlueStar dual-fuel gas range with pot filler, Quartz leathered countertops, and a spacious walk-in pantry. The luxurious primary suite offers dual custom-organized walk-in closets with direct access to the laundry room. Additional amenities include a whole-house water filtration system, reverse osmosis drinking water, Generac Generator, whole-home security system, hardwired WiFi 6 access points, hidden passageway, storm shelter/bunker, in-ground irrigation, gas fireplaces, and two laundry hookups. Enjoy an outdoor wood-burning fireplace, walk-out patio. Golf enthusiasts will love the Foresight GC Hawk Albatross simulator package. A rare opportunity.
Property Features
Property Type: Residential - Single Family
Basement: Yes
Basement: Finished, Full
Cooling: Central Air
Fireplaces: 2
Garage: 5
Heating: Central
Home Style: Craftsman
Lot Size: 3.67 Acres
Roof Type: Asphalt
Stories: 2.0
Taxes: $6,849
Year Built: 2024
Amenities
Air Filter
Bookcases
Built-in Features
Ceiling Fan(s)
Central Vacuum
Entrance Foyer
Extra Closets
High Ceilings
In-Law Floorplan
Open Floorplan
Pantry
Walk-In Closet(s)
Wet Bar
High Speed Internet
Kitchen Island
Gas Grill
Storm Shelter
Feature Descriptions
Appliances: Built-In Gas Oven, Double Oven, Electric Oven, Gas Oven, Built-In Gas Range, Dishwasher, Disposal, ENERGY STAR Qualified Appliances, Freezer, Ice Maker, Microwave, Refrigerator, Stainless Steel Appliance(s), Smart Appliance(s)
Days on Site: 1
Exterior: Brick
Fireplace: Family Room, Gas, Great Room, Wood Burning
Flooring: Concrete, Wood, Tile
Laundry: Electric Dryer Hookup, Washer Hookup
Lot: Private, Views
Other Equipment: Irrigation System, Air Purifier
Parcel#: 063037 00301 00001037
Parking: Garage Door Opener, Garage Faces Side, Circular Driveway, Concrete
Parking Notes: Garage Door Opener, Garage Faces Side, Circular Driv
Patio/Porch: Deck, Covered, Patio, Porch
Security: Carbon Monoxide Detector(s), Security System, Smoke Detector(s)
Sewer: Septic Tank
Topography: Private, Views
Utilities: Water Available
Water: Private
Room Sizes
Bedroom 1: 16x17
Bedroom 2: 16x13
Bedroom 3: 11x13
Bedroom 4: 10x13
Den: 12x10
Recreation Room: 25x24
Dining Room: 10x21
Hobby Room: 41x21
Kitchen: 13x21
Living Room: 20x19
Other Room: 20x12
Other Room 2: 22x16
Local Schools
High School: Kirkwood High
Middle School: Kirkwood Middle
Elementary School: Kirkwood Elementary
Listed By / Shown By
Listed By
Agency Name: Crye-Leike, Inc., REALTORS

Shown By
Agent Name: Max Phillips
Agent Phone: (423) 596-7173
Source: Nashville MLS
Estimate Your Payment
Estimated Payment
$ 5,592.63 per month $4,440.01 Principal & Interest $570.75 Property Tax $581.88 Homeowner's InsuranceChange Payment Information

Member Participants (and their affiliated licensees, if applicable) shall indicate on their websites that IDX information is provided exclusively for consumers’ personal non-commercial use, that it may not be used for any purpose other than to identify prospective properties consumers may be interested in purchasing, that the data is deemed reliable but is not guaranteed by MLS GRID, and that the use of the MLS GRID Data may be subject to an end user license agreement prescribed by the Member Participant’s applicable MLS if any and as amended from time to time. MLS GRID may, at its discretion, require use of other disclaimers as necessary to protect Member Participant, and/or their MLS from liability.
Based on information submitted to the MLS GRID. All data is obtained from various sources and may not have been verified by broker or MLS GRID. Supplied Open House Information is subject to change without notice. All information should be independently reviewed and verified for accuracy. Properties may or may not be listed by the office/agent presenting the information.
Privacy Policy / DMCA Notice / ADA Accessibility


This site is hosted, designed and copyright
© 1994 - 2026 by
Delta Media Group, Inc. -- Patent Pending --
4219 Sadlersville Rd | MLS# 3536018
This single family home located at 4219 Sadlersville Rd , Adams, TN 37010 is currently listed for sale by Crye-Leike, Inc., REALTORS, with an asking price of $1,995,000. This property was built in 2024 and has 5 bedrooms and 4 full and 1 partial baths with 8123 sq. ft. Search Adams real estate on maxphillips.crye-leike.com today.