Max Phillips

BEDS3
BATHS2 full 1 partial
SQUARE FEET1,856
MLS#1535222
STATUSContingent
PROPERTY TYPEResidential - Single Family
NEIGHBORHOODCounty
Property Description
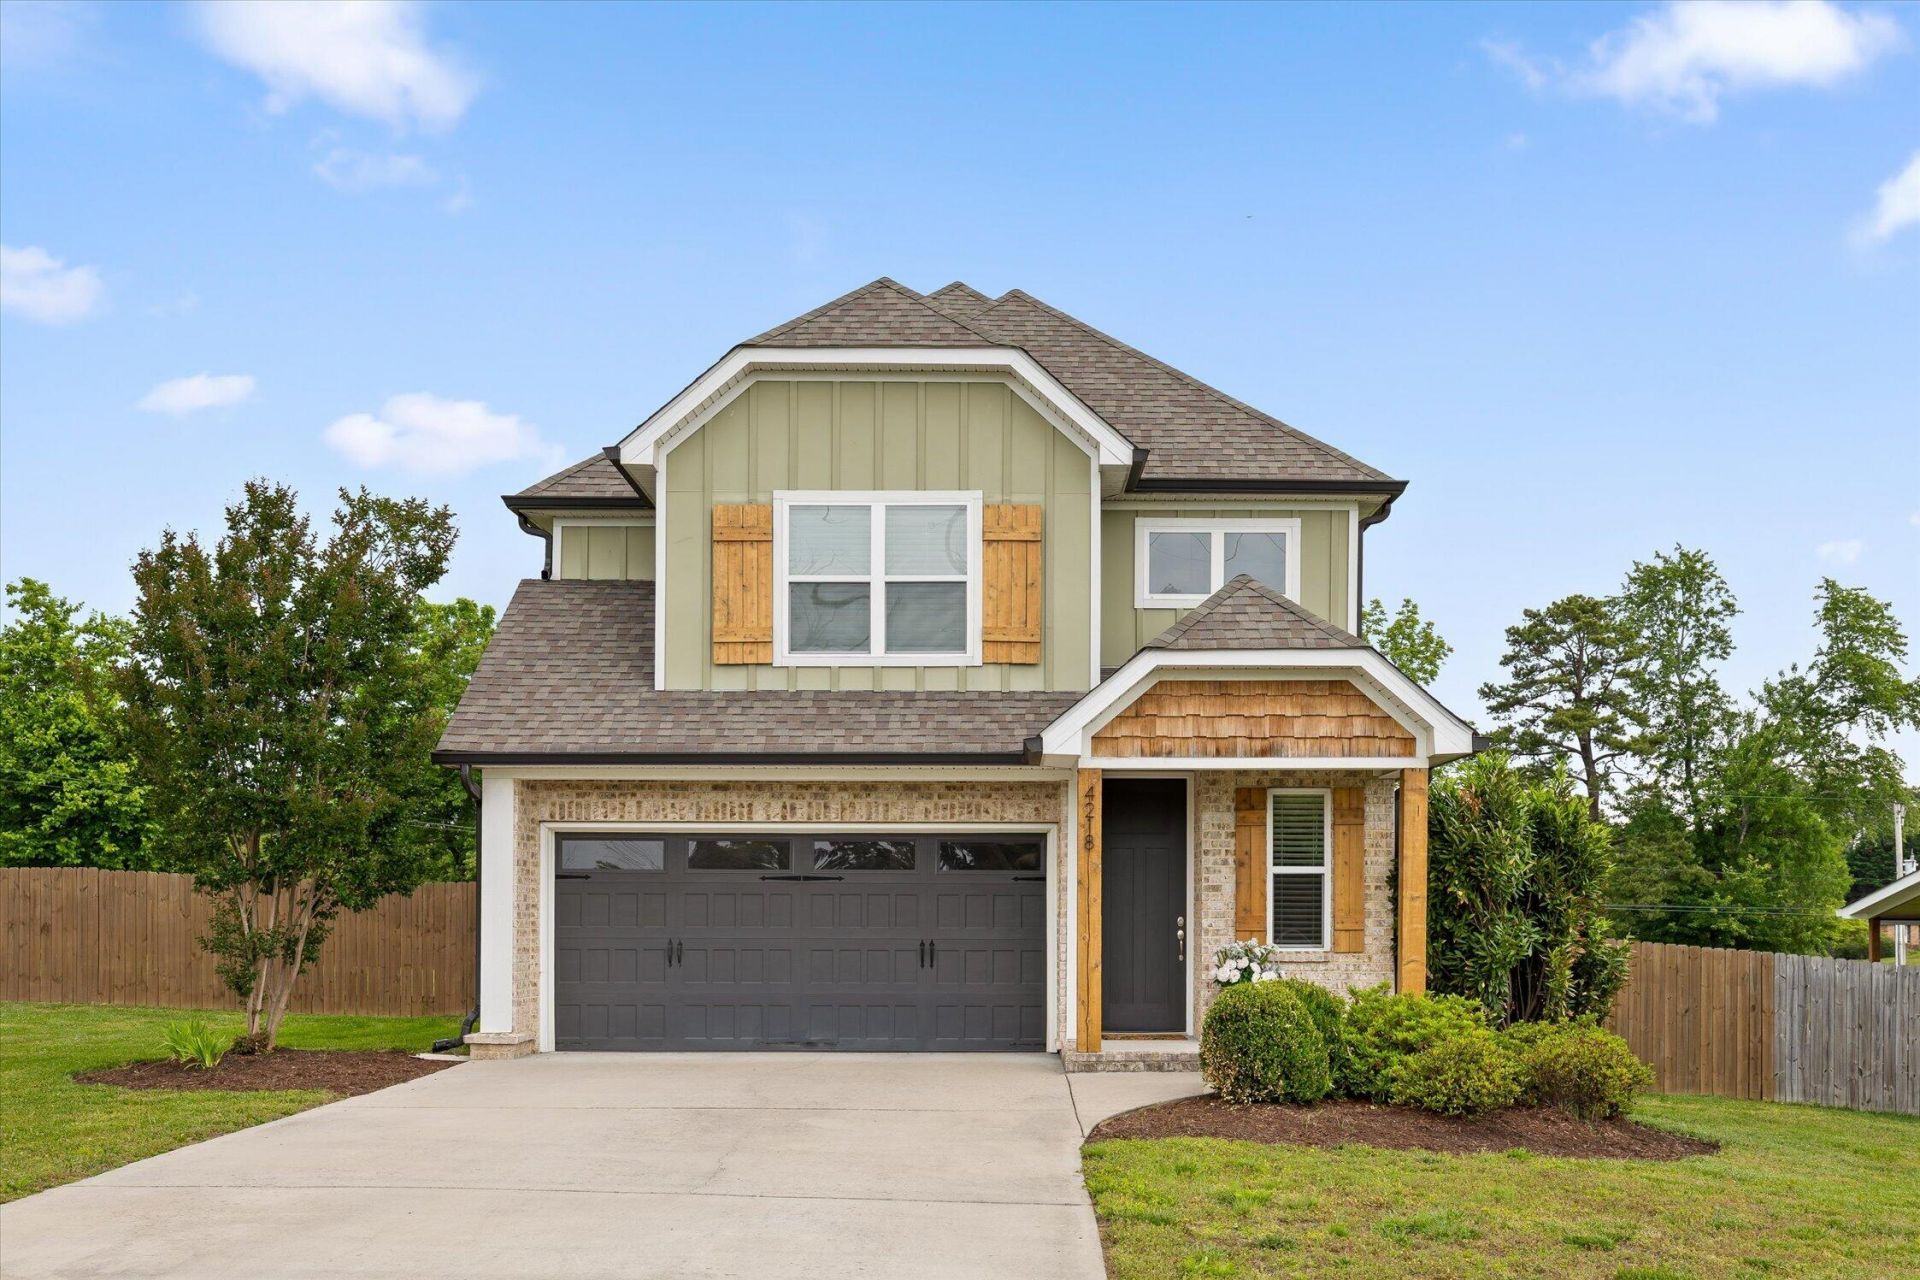
Tucked away on a quiet country lane yet just 4 miles from Hamilton Place, this exceptional turnkey home offers the rare combination of peaceful living, modern style, and unbeatable convenience. Situated on a flat 1/2 acre lot -a true rarity in the Chattanooga area -this beautifully upgraded property feels like a private retreat while remaining minutes from premier shopping, dining, and entertainment. Even better, there are no CITY taxes.Designed for both comfort and entertaining, the open-concept floor plan showcases soaring 9-foot ceilings, abundant natural light, and an airy flow that instantly feels like home. The stunning kitchen opens seamlessly into the spacious living and dining areas and offers incredible storage with a walk-in pantry and a cabinet pantry with pull-out drawers.Every detail has been thoughtfully refreshed, including brand-new carpet, a new washer and dryer, freshly painted decking and fencing, and beautifully restored cedar columns and shutters that elevate the home's curb appeal and warmth.The luxurious primary suite feels like a boutique spa escape with a beautifully appointed bathroom designed for relaxation and comfort. Outside, the backyard is truly something special -- a screened-in porch overlooks lush landscaping, fruit trees, and over $13,000 in a professionally designed garden that create a peaceful, resort-like atmosphere perfect for morning coffee, entertaining guests, or quiet evenings under the stars.Flat, usable land of this size is incredibly hard to find, offering endless opportunities for gardening, recreation, pets, play, or future additions. Impeccably maintained and completely move-in ready, this home radiates pride of ownership from every angle.Home warranty in place through February for peace of mind. John Deere riding lawn mower available for purchase outside of escrow.Rarely does a property combine location, land, upgrades, charm, and lifestyle so beautifully. This is the one buyers have been waiting for.
Property Features
Property Type: Residential - Single Family
Cooling: Central Air, Ceiling Fan(s), Electric, Dual
Fireplaces: 1
Fuel Type: Electric
Garage: 2 car attached
Heating: Central, Electric, Zoned
Home Style: Contemporary, Other
Lot Size: 0.48 Acres
Taxes: $1,573
Feature Descriptions
Appliances: Disposal, Dishwasher, Exhaust Fan, Electric Range, Electric Water Heater, Microwave, Refrigerator, Stainless Steel Appliance(s), Vented Exhaust Fan
Common Amenities: None
Days on Site: 5
Exterior: Brick, Other
Exterior Amenities: Garden, Lighting, Private Yard, Rain Gutters, Smart Irrigation
Fireplace: Den, Family Room, Gas Log, Propane
Flooring: Carpet, Luxury Vinyl, Tile
Interior Amenities: Beamed Ceilings, Ceiling Fan(s), Chandelier, Crown Molding, Double Vanity, Granite Counters, High Ceilings, High Speed Internet, Kitchen Island, Open Floorplan, Pantry, Recessed Lighting, Soaking Tub, Tray Ceiling(s), Walk-In Closet(s), Separate Shower, En Suite
Laundry: Laundry Closet, Electric Dryer Hookup, Upper Level, Washer Hookup
Lot: Cleared, Front Yard, Garden, Level, Sprinklers In Front
Lot Dimensions: 97X215.50
Parcel #: 139 068.03
Parking: Concrete, Driveway, Garage, Garage Door Opener, Garage Faces Front
Patio/Porch: Deck, Rear Porch, Screened, Porch - Screened, Porch - Covered
Utilities: Electricity Connected, Natural Gas Not Available, Phone Available, Sewer Not Available, Underground Utilities, Water Connected
Windows: Double Pane Windows, Screens, Window Coverings
Room Sizes
Primary Bedroom: 15 X 13 Level - Second
Bedroom: 12 X 10 Level - Second
Bedroom: 12 X 10 Level - Second
Primary Bathroom: 15 X 11 Level - Second
Bathroom: 9 X 8 Level - Second
Loft: 7 X 7 Level - Second
Laundry: 9 X 4 Level - Second
Great Room: 26 X 19 Level - First
Dining Room: 14 X 12 Level - First
Kitchen: 12 X 10 Level - First
Local Schools
High School: Ooltewah
Middle School: Ooltewah Middle
Elementary School: Wolftever Creek Elementary
Listed By / Shown By
Listed By
Agency Name: EXP Realty LLC
Agency Phone: 888-519-5113
Shown By
Agent Name: Max Phillips
Agent Phone: (423) 596-7173
Agency Title: Crye-Leike Real Estate Services

Source: CARMLS
Estimate Your Payment
Estimated Payment
$ 1,313.93 per month $1,045.79 Principal & Interest $131.08 Property Tax $137.05 Homeowner's InsuranceChange Payment Information
Privacy Policy / DMCA Notice / ADA Accessibility


This site is hosted, designed and copyright
© 1994 - 2026 by
Delta Media Group, Inc. -- Patent Pending --
4218 Green Shanty Road | MLS# 1535222
This single family home located at 4218 Green Shanty Road, Ooltewah, TN 37363 is currently listed for sale with an asking price of $469,900. This property has 3 bedrooms and 2 full and 1 partial baths with 1856 sq. ft.Search County real estate on maxphillips.crye-leike.com today.