Max Phillips

BEDS2
BATHS2 full
SQUARE FEET2,002
MLS#3531512
STATUSActive
PROPERTY TYPEResidential - Single Family
SUBDIVISIONSassafras Gap
Property Description
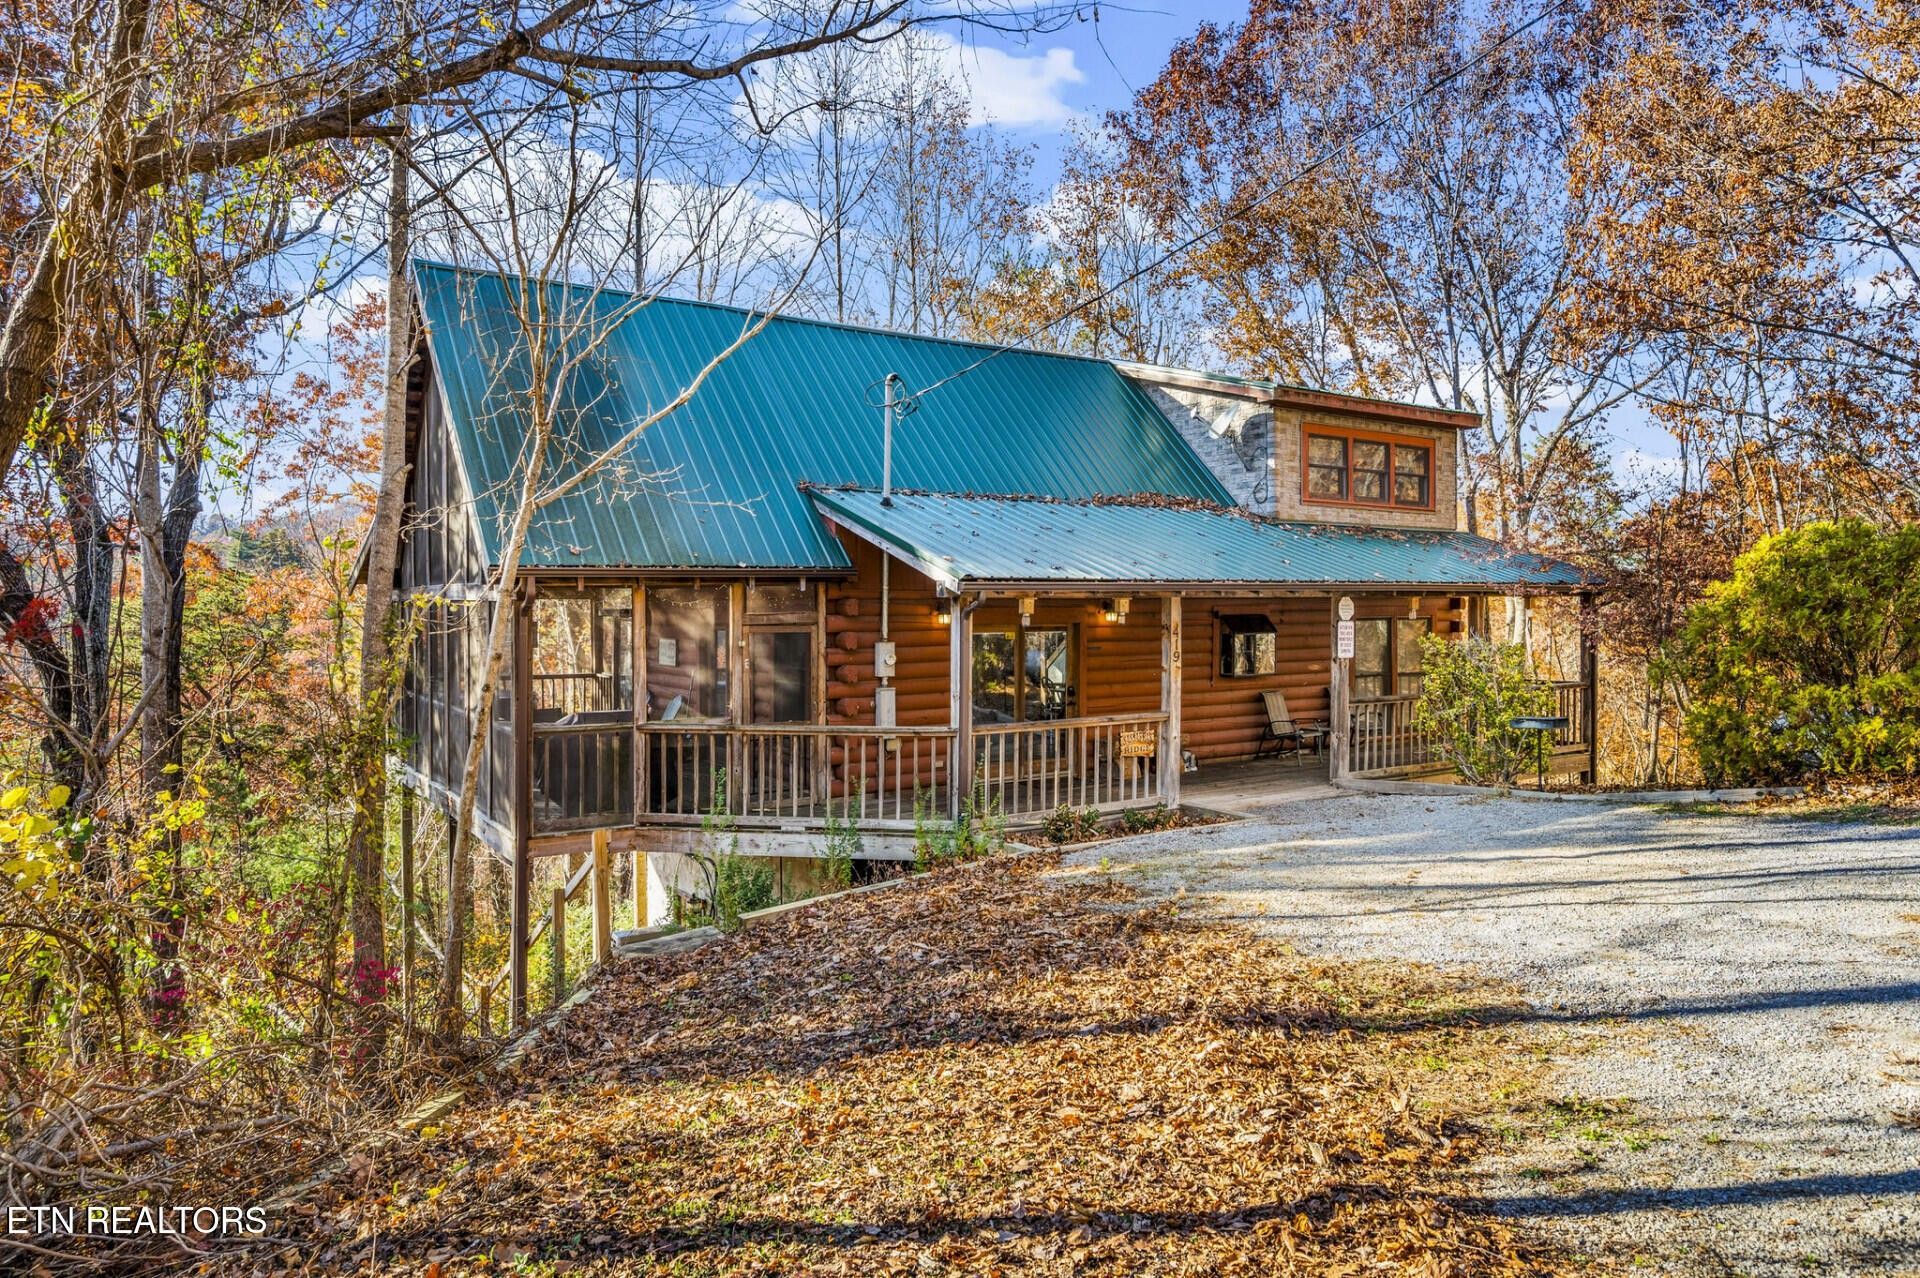
Successful Smokies rental cabin, sleeps 10! On large lot, feels private and secluded with no immediate neighbors, but just one easy mile off the spur in between Pigeon Forge and Gatlinburg. Large open living space walks out to guest favorite huge, screened deck in the treetops that offers dining seating for ten, new 7-person hot tub, gas grill, Adirondack chairs. Inside, guests enjoy gas fireplace, fully equipped kitchen with stainless steel appliances, granite counters, dishwasher, 4 counter stools, long dining table with bench seating to fit everyone. First floor bedroom with queen bed, loft bedroom with two queen beds. Two full bathrooms. Rare full basement with two sets of bunk beds, pool table, foosball, air hockey, TV, washer/dryer, two closets. New HVAC 2025.
Property Features
Property Type: Residential - Single Family
Basement: Yes
Basement: Finished, Exterior Entry
Cooling: Other, Central Air, Ceiling Fan(s)
Fireplaces: 1
Heating: Electric, Heat Pump, Other
Lot Size: 1.48 Acres
Stories: 2.0
Taxes: $1,927
Year Built: 1995
Amenities
Ceiling Fan(s)
Gas Grill
Feature Descriptions
Appliances: Dishwasher, Dryer, Microwave, Range, Refrigerator, Washer
Days on Site: 4
Exterior: Frame, Log
Fireplace: Gas
Flooring: Carpet, Tile
Laundry: Washer Hookup, Electric Dryer Hookup
Lot: Private, Wooded, Rolling Slope
Lot Dimensions: 159x385
Parcel#: 106 11415 000
Patio/Porch: Deck, Porch, Covered
Security: Smoke Detector(s)
Sewer: Septic Tank
Topography: Private, Wooded, Rolling Slope
Utilities: Electricity Available
Water: Well
Listed By / Shown By
Listed By
Agency Name: Angela Fowler Real Estate, LLC
Agency Phone: 4233204620
Shown By
Agent Name: Max Phillips
Agent Phone: (423) 596-7173
Agency Title: Crye-Leike Real Estate Services

Source: Nashville MLS
Estimate Your Payment
Estimated Payment
$ 1,668.41 per month $1,333.11 Principal & Interest $160.58 Property Tax $174.71 Homeowner's InsuranceChange Payment Information

Member Participants (and their affiliated licensees, if applicable) shall indicate on their websites that IDX information is provided exclusively for consumers’ personal non-commercial use, that it may not be used for any purpose other than to identify prospective properties consumers may be interested in purchasing, that the data is deemed reliable but is not guaranteed by MLS GRID, and that the use of the MLS GRID Data may be subject to an end user license agreement prescribed by the Member Participant’s applicable MLS if any and as amended from time to time. MLS GRID may, at its discretion, require use of other disclaimers as necessary to protect Member Participant, and/or their MLS from liability.
Based on information submitted to the MLS GRID. All data is obtained from various sources and may not have been verified by broker or MLS GRID. Supplied Open House Information is subject to change without notice. All information should be independently reviewed and verified for accuracy. Properties may or may not be listed by the office/agent presenting the information.
Privacy Policy / DMCA Notice / ADA Accessibility


This site is hosted, designed and copyright
© 1994 - 2026 by
Delta Media Group, Inc. -- Patent Pending --
419 Sassafras Tr | MLS# 3531512
This single family home located at 419 Sassafras Tr , Pigeon Forge, TN 37876 is currently listed for sale with an asking price of $599,000. This property was built in 1995 and has 2 bedrooms and 2 full baths with 2002 sq. ft. Sassafras Tr is located in the Sassafras Gap subdivision. Search Sassafras Gap real estate on maxphillips.crye-leike.com today.