Max Phillips

BEDS3
BATHS2 full 1 partial
SQUARE FEET1,980
MLS#1538519
STATUSActive
PROPERTY TYPEResidential - Single Family
SUBDIVISIONForest Highlands
NEIGHBORHOODChattanooga
Property Description
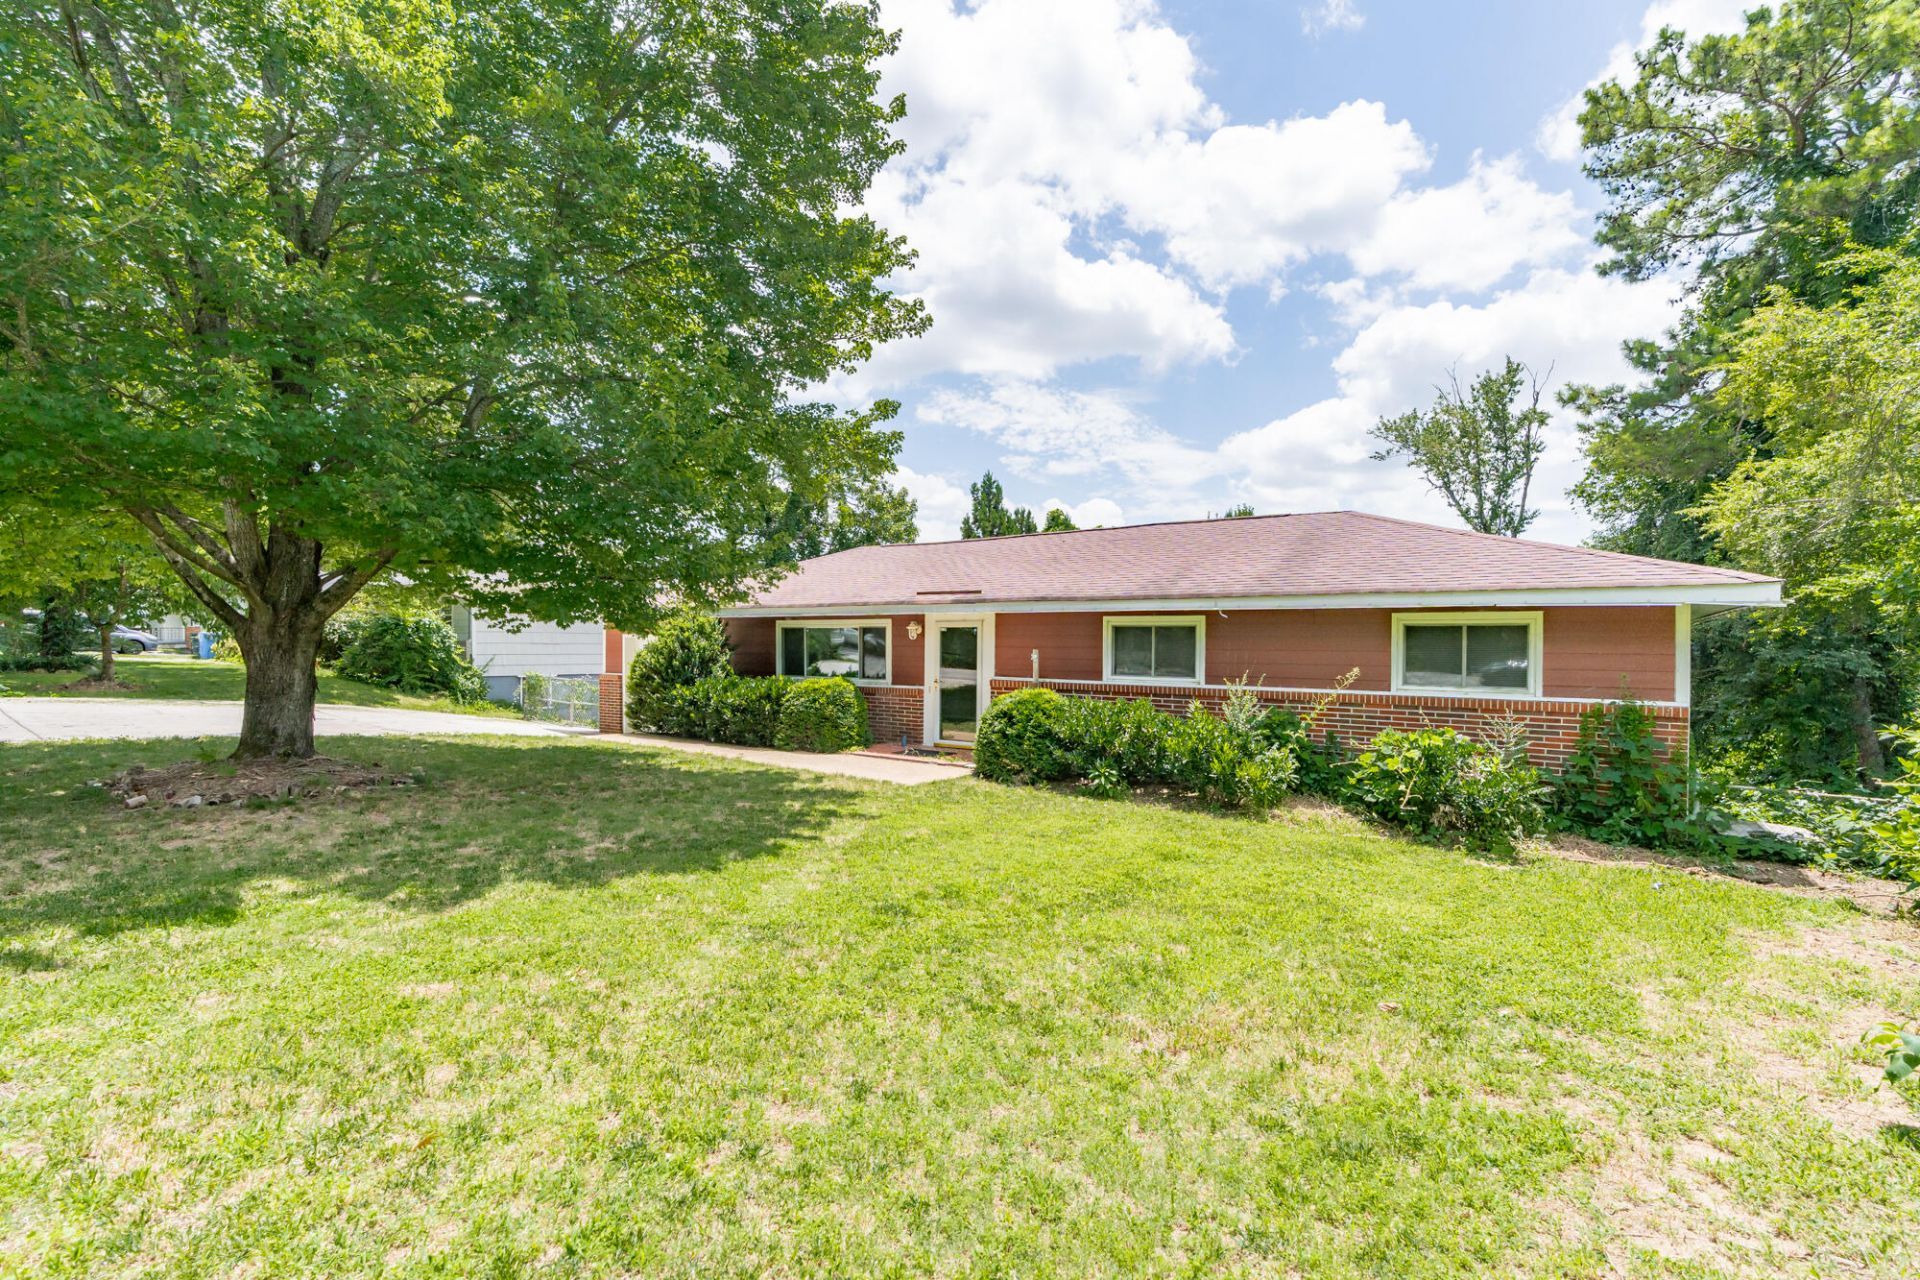
Wonderful rancher home sitting over a fully finished basement, conveniently located only minutes to Downtown Chattanooga. This spacious home has 3 bedrooms and 2.5 baths. Living room has tons of natural light flowing in. Kitchen has ample cabinets for the chef in the family and open to the dining area. Master bedrooms is a good size and has a private half bathroom en suite. There are two additional guest bedrooms that share a well appointed hallway bathroom. The basement would make a perfect media room or teenager suite, with its own private bathroom. The home is conveniently located to schools, shopping, restaurants and all the activities that Downtown Chattanooga has to offer. Call today to schedule your own private showing of this wonderful home.
Property Features
Property Type: Residential - Single Family
Basement: Yes
Basement: Finished, Full
Cooling: Central Air, Ceiling Fan(s), Electric
Fuel Type: Electric
Garage: 1 car attached
Heating: Central, Electric
Home Style: Ranch
Lot Size: 0.30 Acres
Taxes: $3,646
Year Built: 1955
Feature Descriptions
Appliances: Dishwasher, Electric Water Heater, Free-Standing Electric Range, Microwave, Refrigerator
Days on Site: 2
Exterior: Other
Exterior Amenities: Private Yard
Flooring: Carpet, Tile
Interior Amenities: Ceiling Fan(s), Eat-in Kitchen, Open Floorplan, Tub/shower Combo, En Suite, Separate Dining Room
Laundry: Laundry Closet, Main Level
Lot: Gentle Sloping, Level
Lot Dimensions: 85X150
Parcel #: 118c A 039
Parking: Garage, Off Street, Garage Faces Front, Kitchen Level
Patio/Porch: Covered, Deck, Patio
Utilities: Cable Connected, Electricity Connected, Natural Gas Connected, Phone Connected, Sewer Connected, Water Connected
Windows: Insulated Windows, Vinyl Frames
Local Schools
High School: Red Bank High School
Middle School: Red Bank Middle
Elementary School: Rivermont Elementary
Listed By / Shown By
Listed By
Agency Name: Keller Williams Realty
Agency Phone: 423-664-1600
Shown By
Agent Name: Max Phillips
Agent Phone: (423) 596-7173
Agency Title: Crye-Leike Real Estate Services

Source: CARMLS
Estimate Your Payment
Estimated Payment
$ 1,096.76 per month $701.05 Principal & Interest $303.83 Property Tax $91.88 Homeowner's InsuranceChange Payment Information
Privacy Policy / DMCA Notice / ADA Accessibility


This site is hosted, designed and copyright
© 1994 - 2026 by
Delta Media Group, Inc. -- Patent Pending --
3914 Forest Highland Drive | MLS# 1538519
This single family home located at 3914 Forest Highland Drive, Chattanooga, TN 37415 is currently listed for sale with an asking price of $315,000. This property was built in 1955 and has 3 bedrooms and 2 full and 1 partial baths with 1980 sq. ft. Forest Highland Drive is located in the Forest Highlands subdivision. Search Forest Highlands real estate on maxphillips.crye-leike.com today.