Max Phillips

BEDS3
BATHS2 full
SQUARE FEET2,446
MLS#1542238
STATUSComing Soon
PROPERTY TYPEResidential - Single Family
SUBDIVISIONLakeview Ests
Property Description
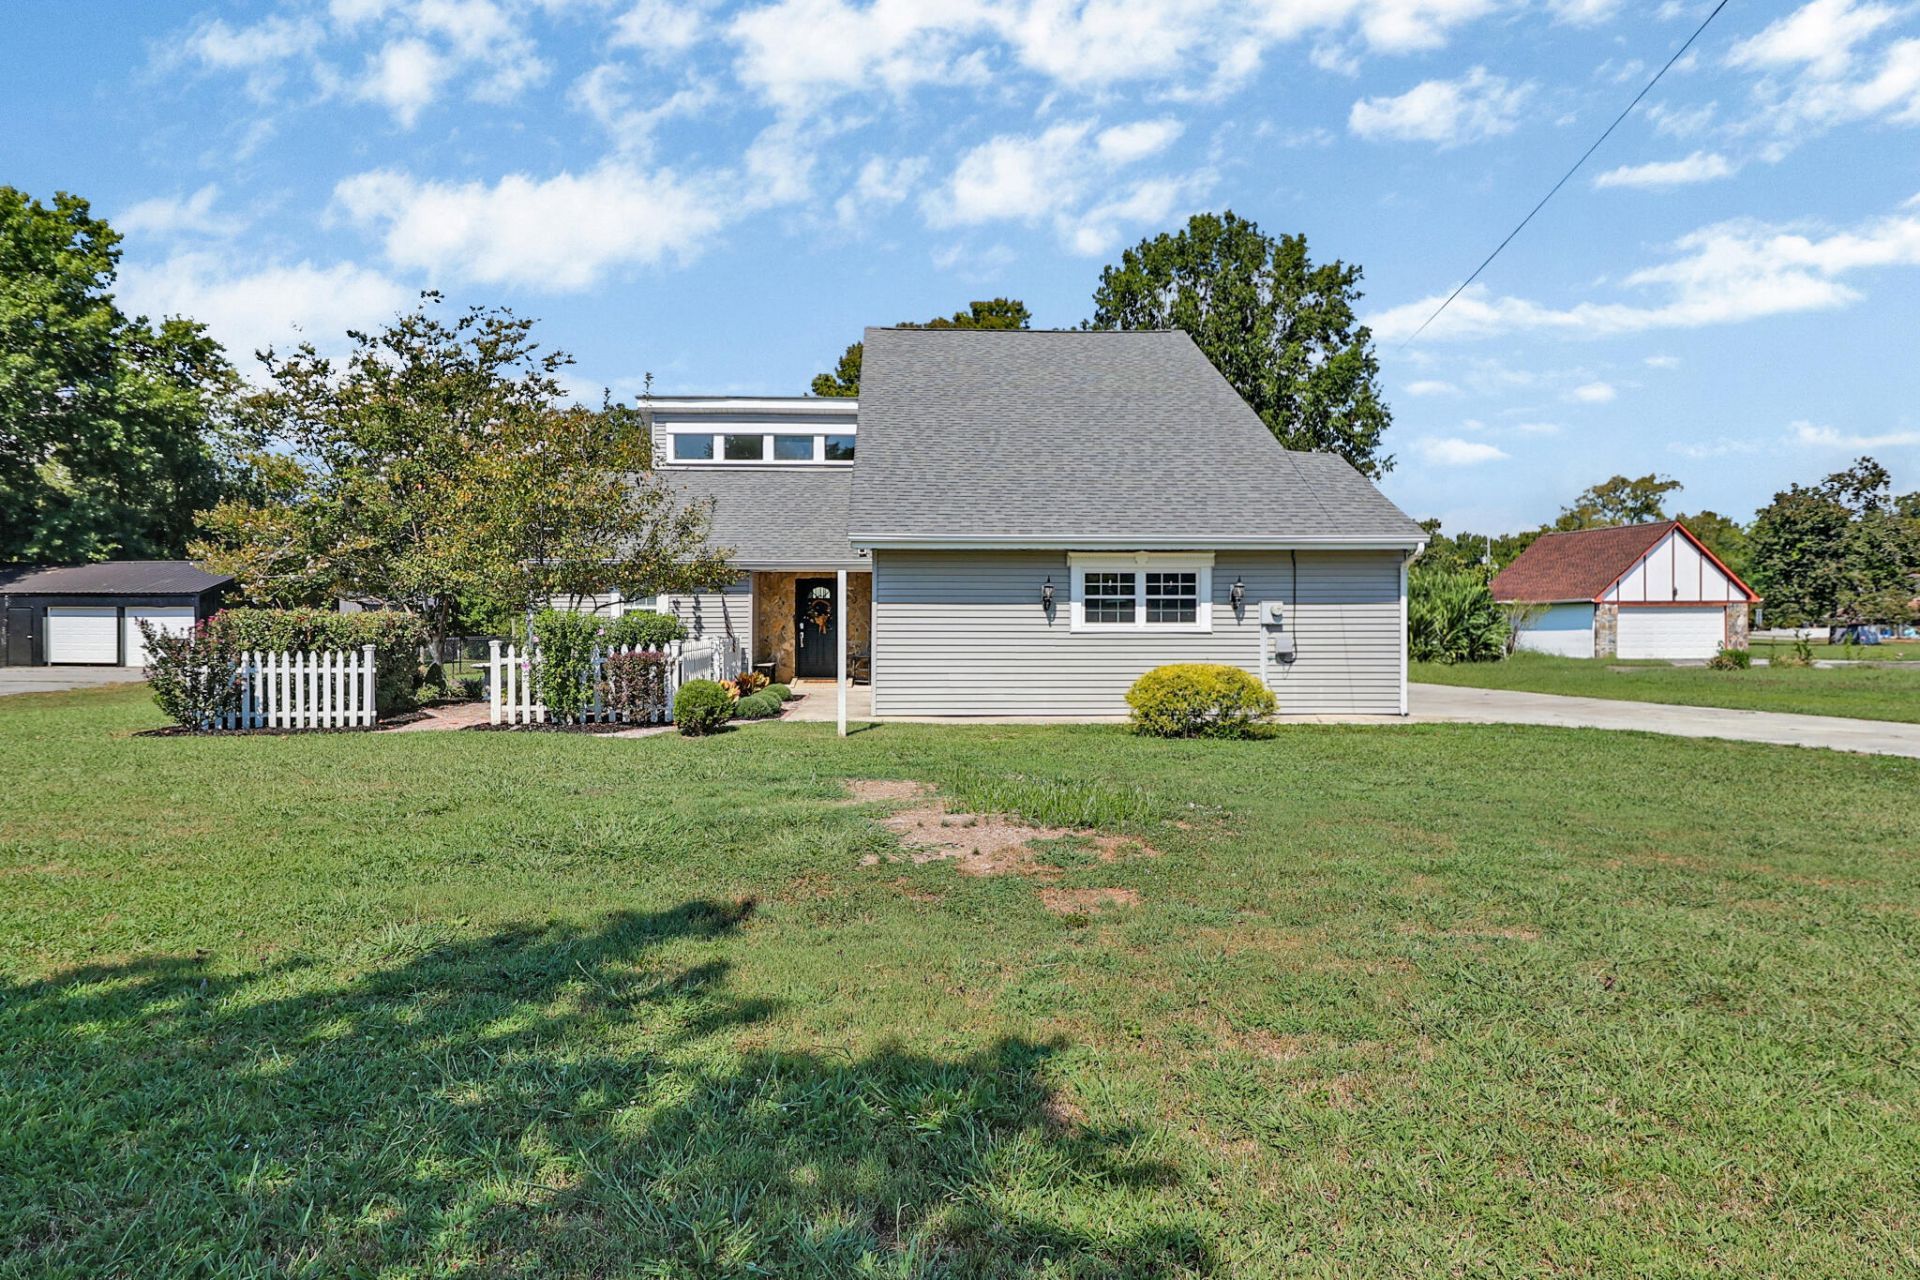
Classic character meets modern luxury on Double S Road! Step inside and you'll discover a stunning interior featuring high end fixtures, solid core doors, stylish finishes, and updates that make this house feel like HOME.The completely renovated kitchen offers new soft close cabinets with abundant storage, Cafe appliances, expansive quartz countertops and even your own wine fridge! Perfect for hosting and entertaining.At the center of the home is a massive crab orchard stone hearth, beautiful 8 foot mantle and ventless gas fireplace. Partnered with the cathedral ceilings, the living room is sure to be the place to end your day. Also on the main level you will find a guest bedroom, full bathroom that features a walk in tile shower, and a 400 sqft bonus room!Upstairs, you will find the oversized primary suite and secondary bedroom. There is also a bonus loft area that can be used as a reading nook, office, home gym area, or anything you'd like! With a completely level lot, you'll love the outdoor area. The back yard is already fenced in for your tiny humans or furry friends and there are 2 outbuildings that will stay with the home for all your storage needs. This home is move-in ready, within walking distance to Frazier School and New Union Baptist and ready for its new owner!
Property Features
Property Type: Residential - Single Family
Cooling: Central Air, Ceiling Fan(s), Ductless
Fireplaces: 1
Fuel Type: Gas
Garage: 2 car attached
Heating: Central, Ductless, Natural Gas
Home Style: Contemporary
Lot Size: 0.79 Acres
Taxes: $1,075
Year Built: 1978
Feature Descriptions
Appliances: Dishwasher, Exhaust Fan, Electric Range, Freezer, Refrigerator, Range Hood, Tankless Water Heater, Wine Refrigerator
Common Amenities: None
Days on Site: 1
Exterior: Vinyl Siding
Exterior Amenities: Lighting, Rain Gutters, Smart Camera(s)/Recording, Storage
Fireplace: Gas Log
Flooring: Luxury Vinyl
Interior Amenities: Ceiling Fan(s), Eat-in Kitchen, High Ceilings, High Speed Internet, Kitchen Island, Pantry, Storage, Stone Counters, Tub/shower Combo, Separate Dining Room
Laundry: Laundry Closet, Main Level
Lot: Back Yard, Cleared, Front Yard, Landscaped, Level
Lot Dimensions: 136X331 IRR
Parcel #: 091o B 01900 000
Parking: Concrete, Driveway, Off Street, Garage Faces Side, Kitchen Level
Patio/Porch: Rear Porch
Utilities: Cable Available, Electricity Connected, Natural Gas Connected, Phone Available, Water Connected
Windows: Blinds, Double Pane Windows, Screens, Vinyl Frames
Local Schools
High School: Rhea County High School
Middle School: Rhea County Middle
Elementary School: Frazier Elementary School
Listed By / Shown By
Listed By
Agency Name: Wallace Real Estate-TN Valley
Agency Phone: 423-883-3570
Shown By
Agent Name: Max Phillips
Agent Phone: (423) 596-7173
Agency Title: Crye-Leike Real Estate Services

Source: CARMLS
Estimate Your Payment
Estimated Payment
$ 1,295.34 per month $1,066.05 Principal & Interest $89.58 Property Tax $139.71 Homeowner's InsuranceChange Payment Information
Privacy Policy / DMCA Notice / ADA Accessibility


This site is hosted, designed and copyright
© 1994 - 2026 by
Delta Media Group, Inc. -- Patent Pending --
3789 Double S Road | MLS# 1542238
This single family home located at 3789 Double S Road, Dayton, TN 37321 is currently listed for sale with an asking price of $479,000. This property was built in 1978 and has 3 bedrooms and 2 full baths with 2446 sq. ft. Double S Road is located in the Lakeview Ests subdivision. Search Lakeview Ests real estate on maxphillips.crye-leike.com today.