Max Phillips

BEDS2
BATHS1 full
SQUARE FEET790
MLS#1535318
STATUSActive
PROPERTY TYPEResidential - Single Family
SUBDIVISIONRidgeview
NEIGHBORHOODChattanooga
Property Description
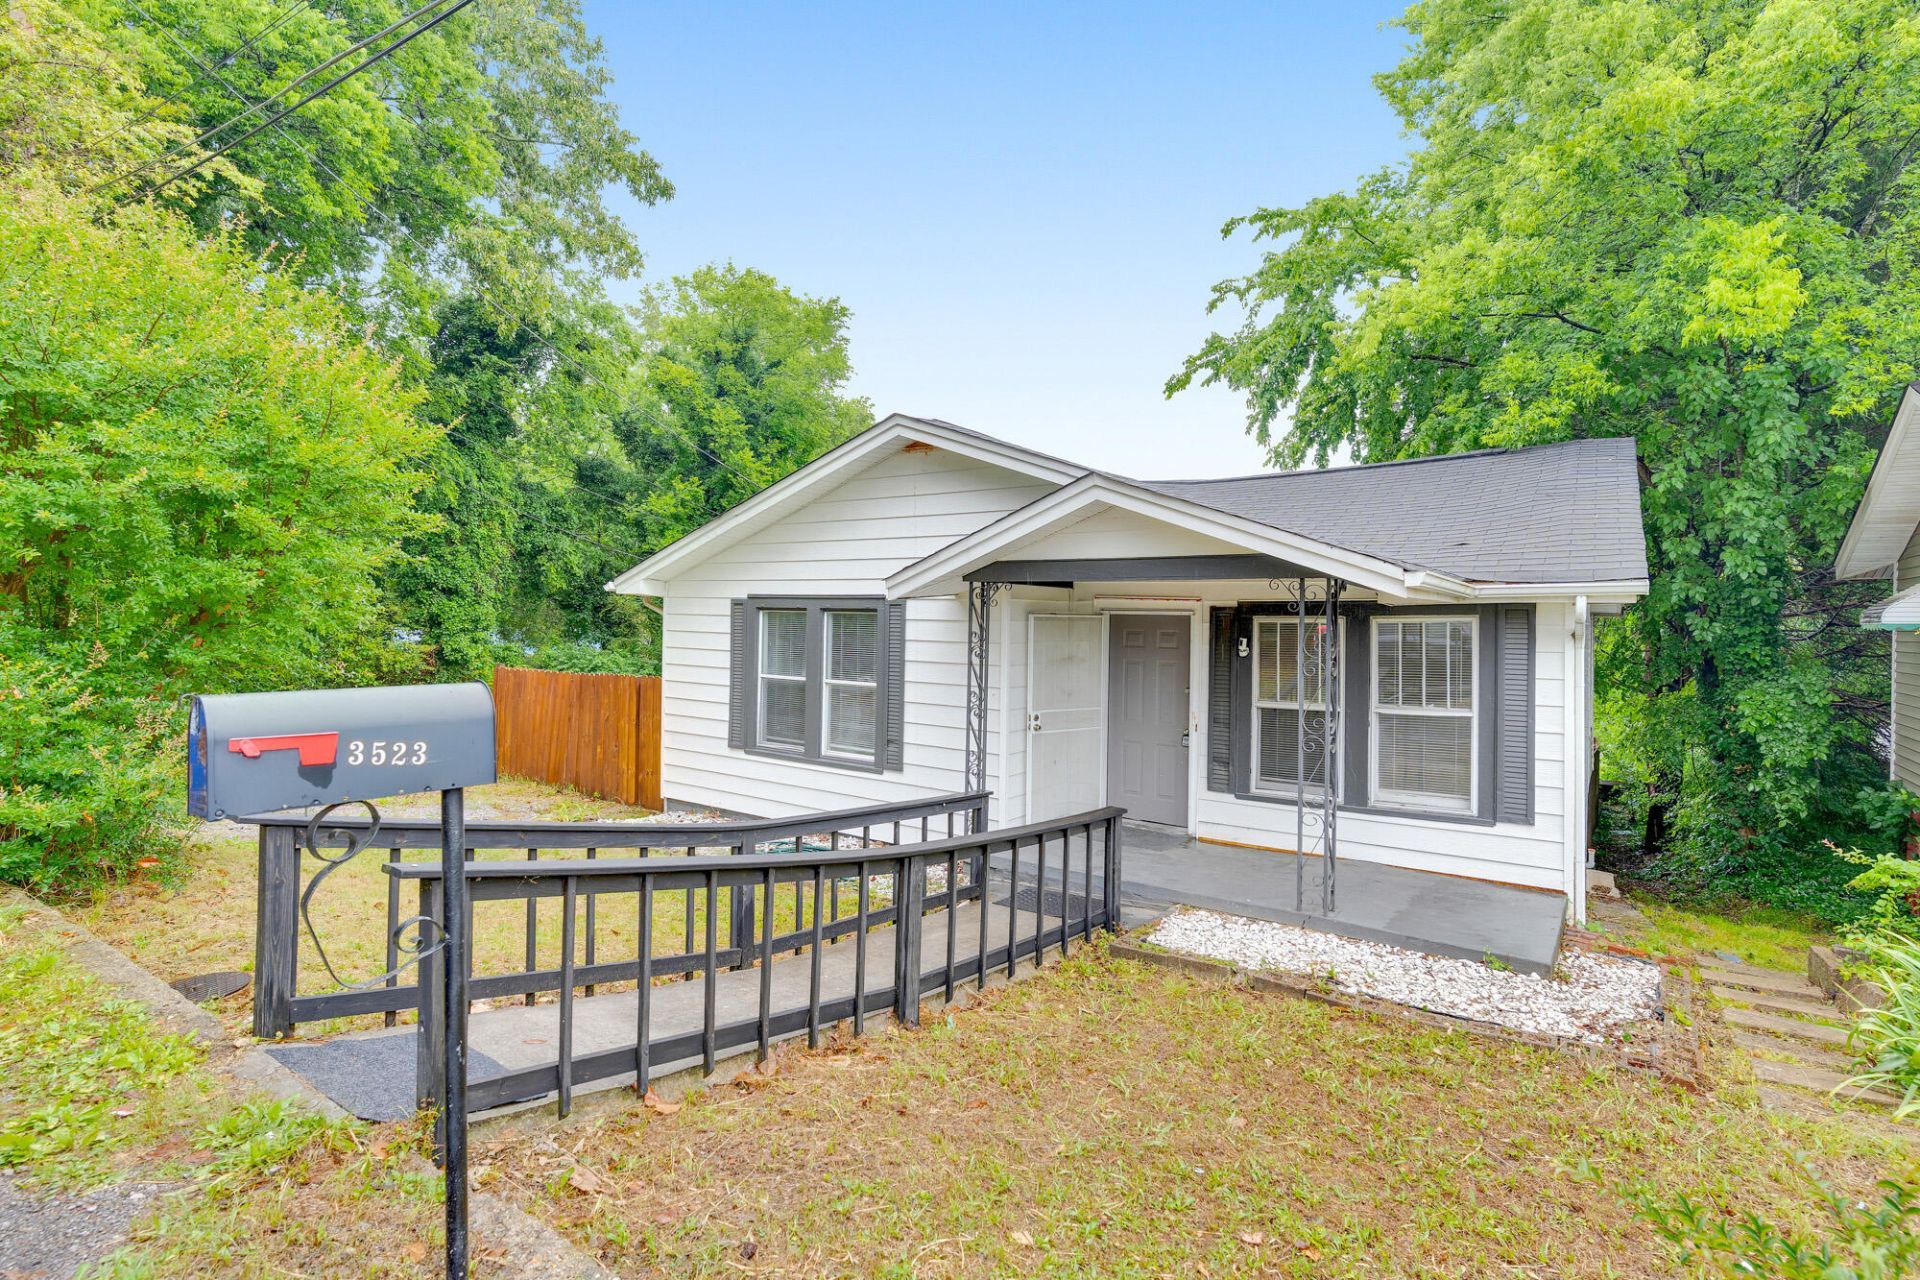
Charming and move-in-ready, offers an excellent opportunity for homeowners or investors alike in the heart of Chattanooga. This cozy 2-bedroom, 1-bath single-family home features a comfortable living space and sits on a level lot with a privacy fence in the back yard! Inside, you'll find an inviting layout with a bright living area, spacious bedrooms and a functional kitchen complete with breakfast nook space, all appliances included. Additional features include central heating and air, washer and dryer, and your very own hot tub! The property's convenient location places you near schools, shopping, dining, and major commuter routes while still offering the comfort of a residential setting. With strong rental potential, recent market activity in the area, and an attractive price point, this home presents a fantastic opportunity whether you're looking to expand your investment portfolio or purchase an affordable primary residence. Don't miss your chance to own this charming Chattanooga property at its competitive pricing! Schedule your private showing today and see the value and potential.
Property Features
Property Type: Residential - Single Family
Basement: Yes
Basement: Unfinished
Cooling: Central Air, Electric
Fireplaces: 1
Fuel Type: Electric
Heating: Central, Electric
Lot Size: 0.10 Acres
Taxes: $1,366
Year Built: 1940
Feature Descriptions
Appliances: Dishwasher, Electric Water Heater, Free-Standing Gas Range, Microwave, Oven, Refrigerator, Range Hood, Washer/Dryer, Water Heater
Days on Site: 4
Exterior: Brick, Vinyl Siding
Exterior Amenities: Other
Fireplace: Living Room
Flooring: Vinyl
Interior Amenities: Tub/shower Combo, Breakfast Nook
Laundry: Electric Dryer Hookup, Laundry Room, Washer Hookup
Lot: Cul-De-Sac, Level
Lot Dimensions: 49.5X88
Parcel #: 147p H 010
Parking: On Street
Patio/Porch: Covered, Rear Porch, Porch - Covered
Utilities: Cable Available, Electricity Available, Sewer Connected
Windows: Blinds, Wood Frames
Local Schools
High School: Brainerd High
Middle School: Dalewood Middle
Elementary School: Woodmore Elementary
Listed By / Shown By
Listed By
Agency Name: Link Realty Group LLC
Agency Phone: 423-902-8558
Shown By
Agent Name: Max Phillips
Agent Phone: (423) 596-7173
Agency Title: Crye-Leike Real Estate Services

Source: CARMLS
Estimate Your Payment
Estimated Payment
$ 604.69 per month $433.99 Principal & Interest $113.83 Property Tax $56.88 Homeowner's InsuranceChange Payment Information
Privacy Policy / DMCA Notice / ADA Accessibility


This site is hosted, designed and copyright
© 1994 - 2026 by
Delta Media Group, Inc. -- Patent Pending --
3523 Perry Street | MLS# 1535318
This single family home located at 3523 Perry Street, Chattanooga, TN 37411 is currently listed for sale with an asking price of $195,000. This property was built in 1940 and has 2 bedrooms and 1 full baths with 790 sq. ft. Perry Street is located in the Ridgeview subdivision. Search Ridgeview real estate on maxphillips.crye-leike.com today.