Max Phillips

BEDS3
BATHS3 full
SQUARE FEET2,665
MLS#1538342
STATUSContingent
PROPERTY TYPEResidential - Single Family
SUBDIVISIONStuart Hgts
NEIGHBORHOODChattanooga
Property Description
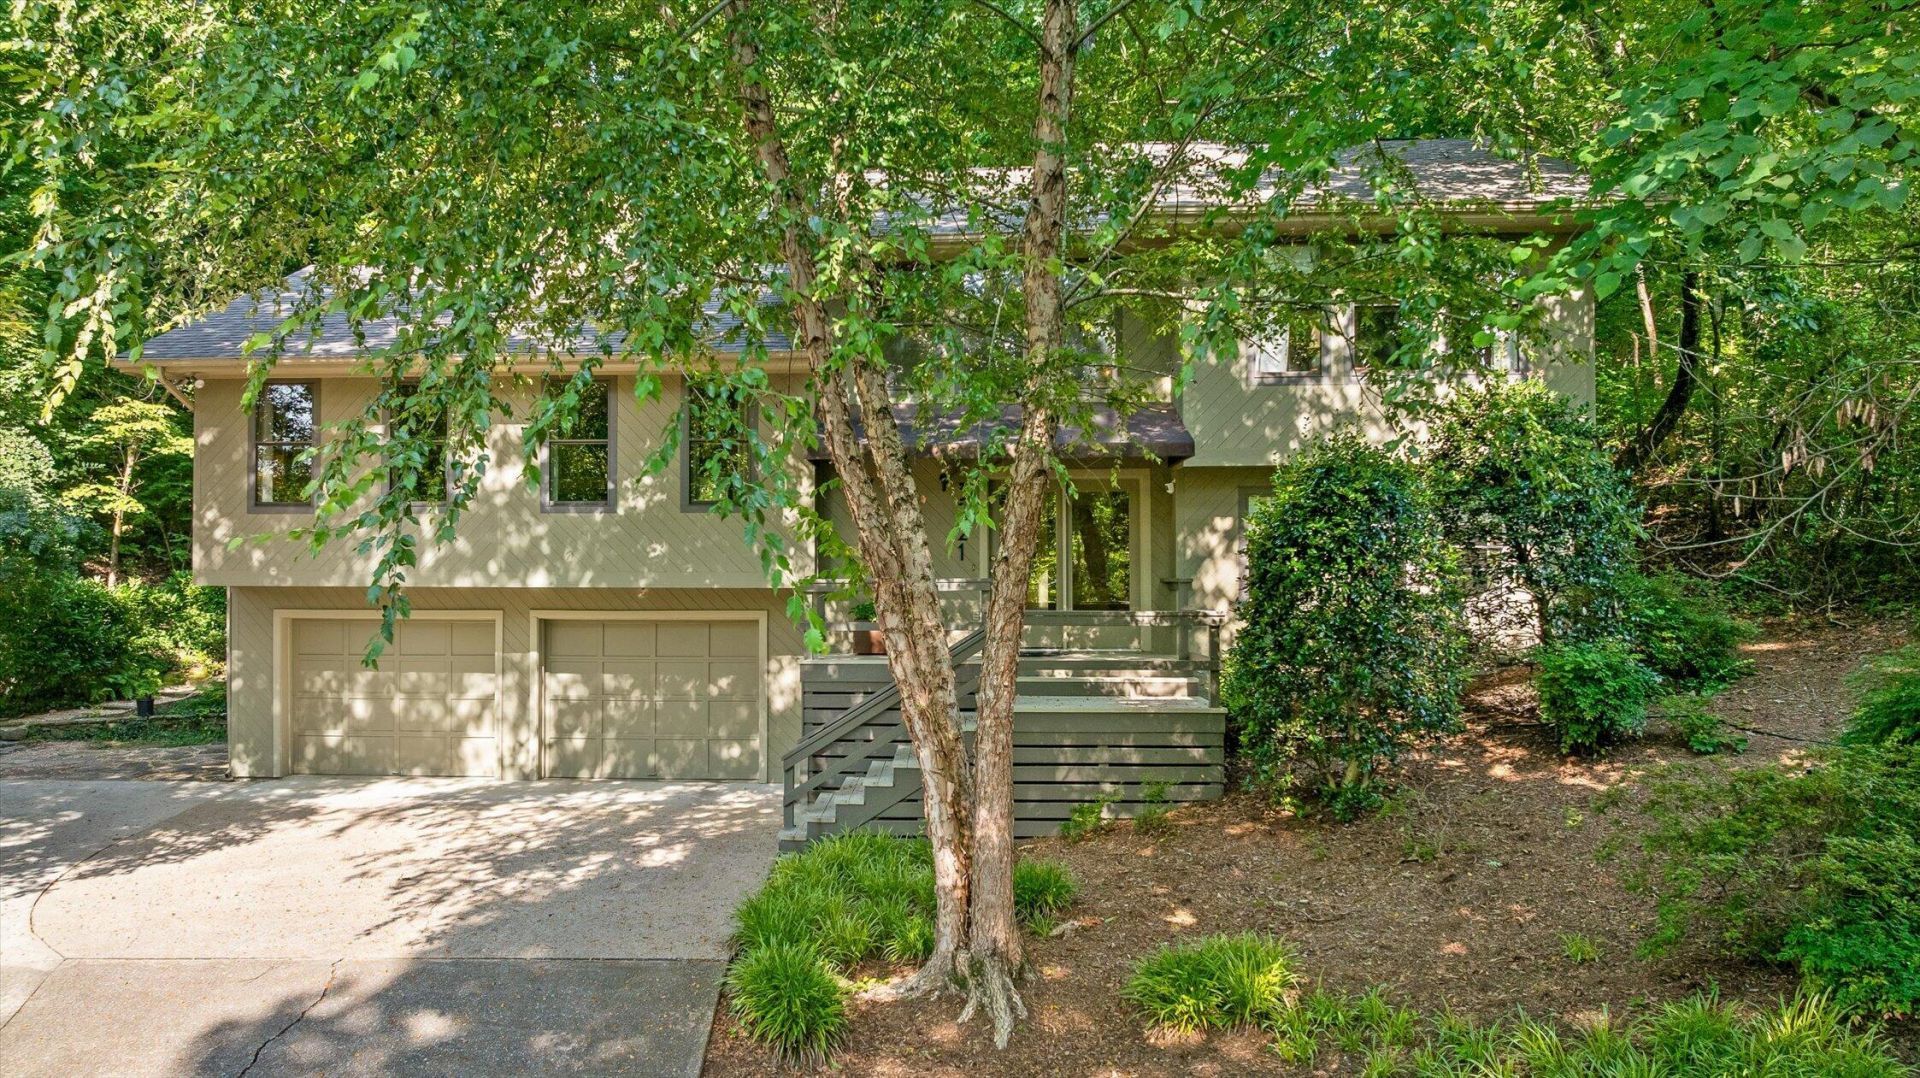
Welcome to Stuart Heights! Located across from the community pool, you'll be eager to make this beautifully updated home yours. This home boasts an inviting entryway opening up into an open and spacious dining area and kitchen. The kitchen has been fully updated with beautiful stone countertops, new appliances, and solid wood cabinetry. From there, this entertainer's home opens into a large living room and relaxing screened-in porch. There are three bedrooms with three full bathrooms. Two bedrooms upstairs are perfect for a master bedroom and a nursery suite. While the large bathroom downstairs has it's own en suite and access to the laundry room. The two-car garage has an epoxy floor and plenty of storage space in the back. But the backyard...oh, the backyard! Choose from multiple places to relax and entertain. The screen porch has a beautiful tongue and groove high ceiling. Grill out dinner on the deck. Get the gas fire-pit roaring, or slip into the hot tub. Set in an ideal location, the North Shore and Hixson restaurants and shops are minutes away. Reach out to schedule your showing today!
Property Features
Property Type: Residential - Single Family
Basement: Finished, Full, Unfinished
Basement: Yes
Cooling: Central Air, Multi Units
Fireplaces: 2
Fuel Type: Gas
Garage: 2 car attached
Heating: Central, Natural Gas
Home Style: Contemporary, Split Level
Lot Size: 0.31 Acres
Taxes: $3,892
Year Built: 1987
Feature Descriptions
Appliances: Dryer, Disposal, Dishwasher, Electric Range, Electric Water Heater, Microwave, Refrigerator, Trash Compactor, Washer
Days on Site: 5
Exterior: Other
Exterior Amenities: Gas Grill
Fireplace: Dining Room, Gas Log, Kitchen, Living Room, Wood Burning
Flooring: Carpet, Hardwood, Tile
Interior Amenities: Cathedral Ceiling(s), Eat-in Kitchen, Granite Counters, Open Floorplan, Pantry, Walk-In Closet(s), Separate Shower, Tub/shower Combo, En Suite, Sitting Area, Breakfast Room, Separate Dining Room, Whirlpool Tub
Laundry: Electric Dryer Hookup, Gas Dryer Hookup, Laundry Room, Washer Hookup
Lot Dimensions: 75X179.92
Parcel #: 118j D 017.01
Parking: Basement, Garage Door Opener, Off Street, Garage Faces Front
Patio/Porch: Covered, Deck, Patio, Porch, Porch - Screened, Porch - Covered
Pool: Community
Utilities: Cable Available, Electricity Available, Phone Available, Sewer Connected
Windows: Aluminum Frames
Local Schools
High School: Red Bank High School
Middle School: Red Bank Middle
Elementary School: Rivermont Elementary
Listed By / Shown By
Listed By
Agency Name: Rogue Real Estate Company llc
Agency Phone: 423-715-0075
Shown By
Agent Name: Max Phillips
Agent Phone: (423) 596-7173
Agency Title: Crye-Leike Real Estate Services

Source: CARMLS
Estimate Your Payment
Estimated Payment
$ 1,897.60 per month $1,390.98 Principal & Interest $324.33 Property Tax $182.29 Homeowner's InsuranceChange Payment Information
Privacy Policy / DMCA Notice / ADA Accessibility


This site is hosted, designed and copyright
© 1994 - 2026 by
Delta Media Group, Inc. -- Patent Pending --
3221 Social Circle | MLS# 1538342
This single family home located at 3221 Social Circle, Chattanooga, TN 37415 is currently listed for sale with an asking price of $625,000. This property was built in 1987 and has 3 bedrooms and 3 full baths with 2665 sq. ft. Social Circle is located in the Stuart Hgts subdivision. Search Stuart Hgts real estate on maxphillips.crye-leike.com today.