Max Phillips

BEDS3
BATHS2 full
SQUARE FEET1,700
MLS#1535432
STATUSActive
PROPERTY TYPEResidential - Single Family
SUBDIVISIONBallard
Property Description
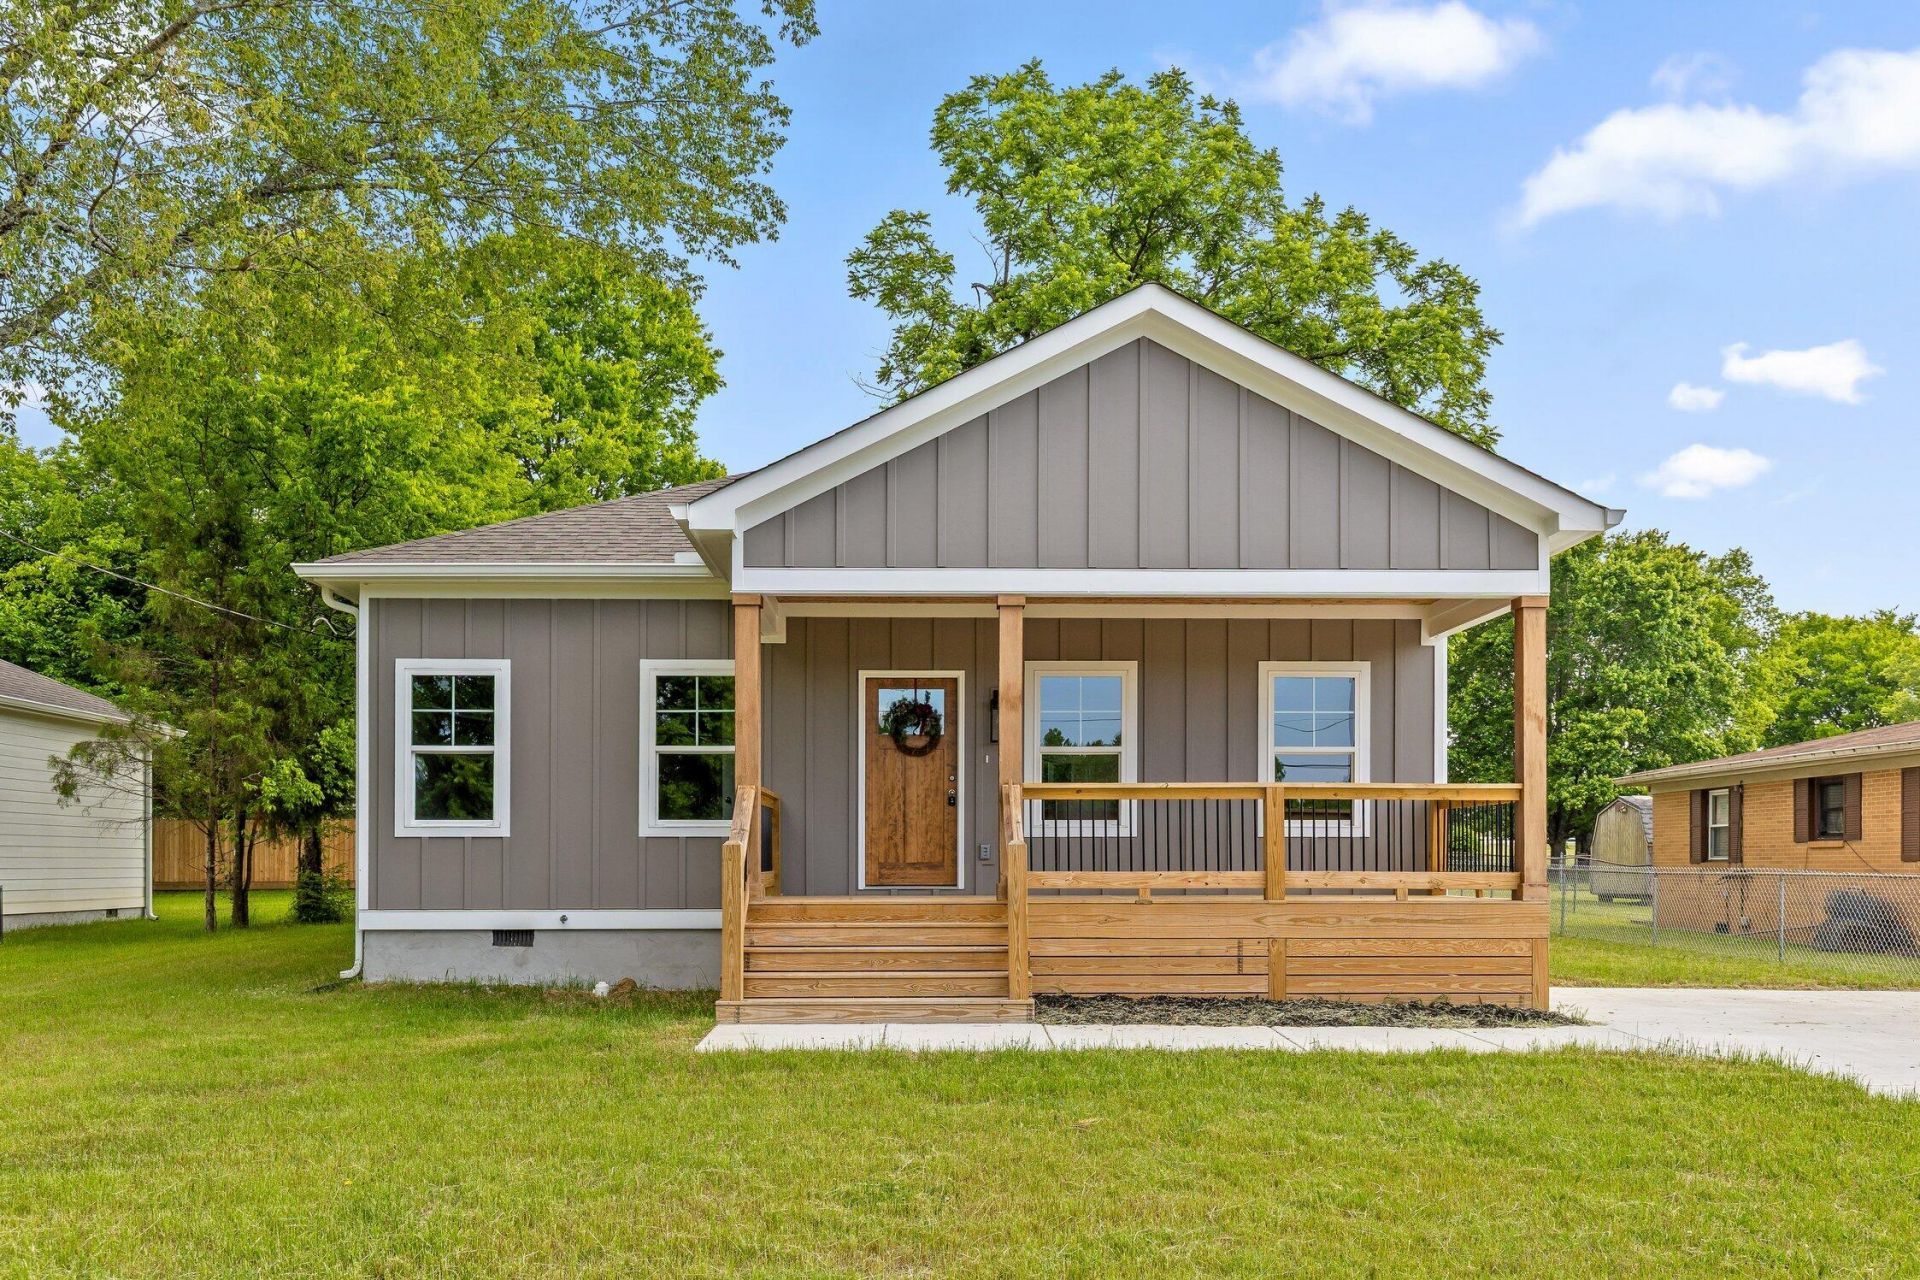
This brand-new 1,700 sq ft home is built with care from the ground up. You can FEEL the quality the moment you walk up to the front porch with its stained tongue-and-groove ceiling. Inside, the living room features a beautiful coffered ceiling that gives the space a warm, custom touch. The open layout flows into a bright, inviting kitchen finished with granite countertops, white shaker cabinets, shiplap accents and a full Frigidaire stainless-and-black appliance package - range, microwave, dishwasher, and refrigerator already in place. The primary suite is designed for full relaxation. With tray ceilings, a walk-in closet, and a spa-like bathroom that includes a custom tiled walk-in shower and dual granite vanities. Two additional bedrooms, a roomy laundry area, and a beautiful back deck overlooking the deep backyard put the icing on the cake for this home's well thought out touches. Set in a quiet, established neighborhood just minutes from downtown Dayton, schools, shopping, and Hwy 27, this move-in-ready house creates that ''Baby, this is our home'' feeling. Seriously, this home is genuinely easy to love! Buyer is responsible for conducting their own due diligence to confirm all facts, including but not limited to square footage, lot size, zoning, school zones, utilities, and any other material facts.
Property Features
Property Type: Residential - Single Family
Basement: Crawl Space
Cooling: Central Air, Ceiling Fan(s), Ductless
Fuel Type: Electric
Heating: Central, Electric
Home Style: Ranch
Lot Size: 0.28 Acres
Taxes: $1,489
Feature Descriptions
Appliances: Dishwasher, Free-Standing Electric Range, Microwave, Refrigerator
Exterior: HardiPlank Type, Vinyl Siding
Exterior Amenities: None
Flooring: Luxury Vinyl
Interior Amenities: Coffered Ceiling(s), Double Vanity, Eat-in Kitchen, Granite Counters, Open Floorplan, Storage, Walk-In Closet(s), Separate Shower, Tub/shower Combo
Laundry: Laundry Room, Main Level
Lot: Level
Lot Dimensions: 149.62 X 154 IRR
Parcel #: 089d C 004.00
Parking: Concrete, Driveway
Patio/Porch: Front Porch, Rear Porch, Porch - Covered
Utilities: Electricity Available, Phone Available, Sewer Connected, Water Available
Windows: Insulated Windows, Vinyl Frames
Local Schools
High School: Rhea County High School
Middle School: Dayton City Middle
Elementary School: Dayton Elementary & Middle
Listed By / Shown By
Listed By
Agency Name: Real Estate Partners Chattanooga LLC
Agency Phone: 423-362-8333
Shown By
Agent Name: Max Phillips
Agent Phone: (423) 596-7173
Agency Title: Crye-Leike Real Estate Services

Source: CARMLS
Estimate Your Payment
Estimated Payment
$ 866.67 per month $656.54 Principal & Interest $124.08 Property Tax $86.04 Homeowner's InsuranceChange Payment Information
Privacy Policy / DMCA Notice / ADA Accessibility


This site is hosted, designed and copyright
© 1994 - 2026 by
Delta Media Group, Inc. -- Patent Pending --
320 12th Avenue | MLS# 1535432
This single family home located at 320 12th Avenue, Dayton, TN 37321 is currently listed for sale with an asking price of $295,000. This property has 3 bedrooms and 2 full baths with 1700 sq. ft. 12th Avenue is located in the Ballard subdivision. Search Ballard real estate on maxphillips.crye-leike.com today.