Max Phillips

BEDS3
BATHS2 full
SQUARE FEET1,620
MLS#1538534
STATUSActive
PROPERTY TYPEResidential - Single Family
SUBDIVISIONShady Hollow
Property Description
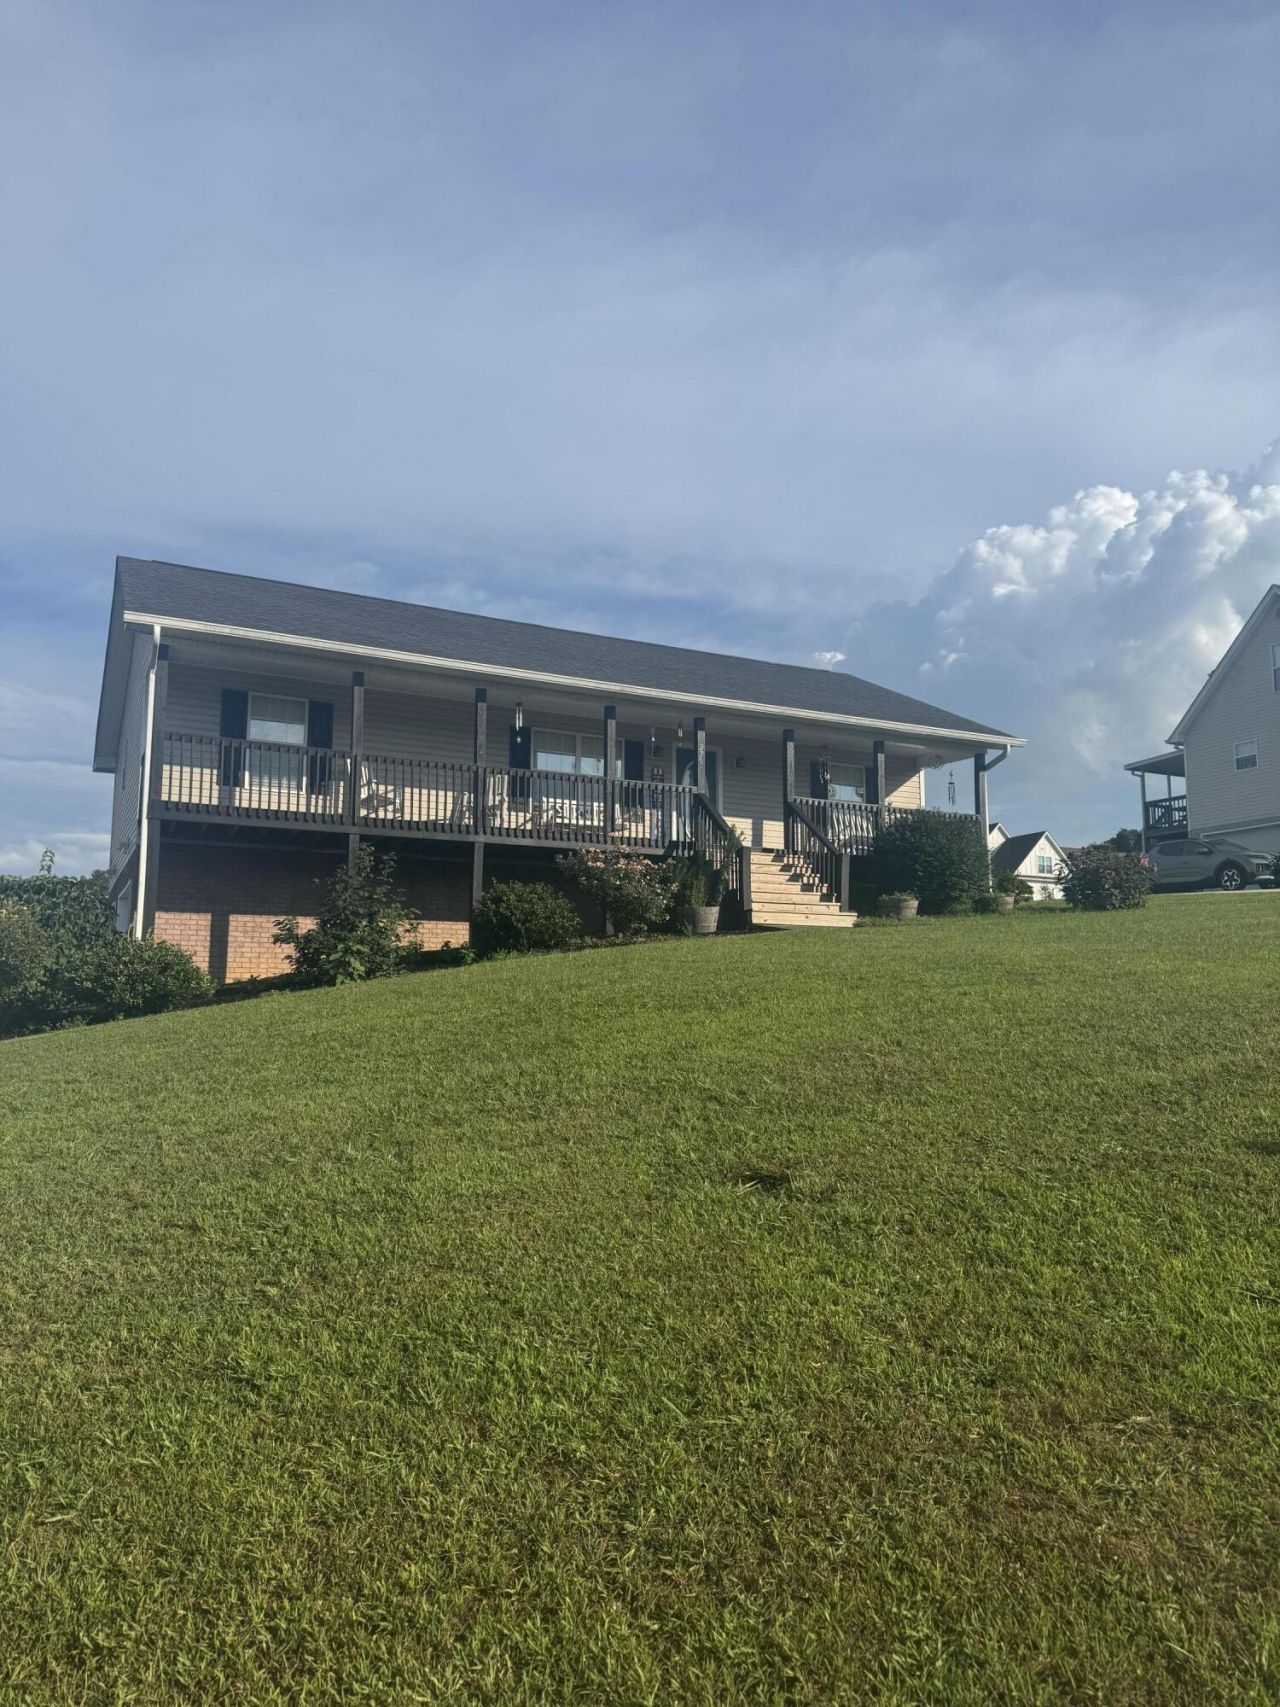
Owners say bring all offer! Well maintained Immaculate home with all the living on the main level. Owner Suite with En-Suite and Walk in Closet. Beautiful lot. Rocking Chair front porch and screened back porch to enjoy the mountain views. Full unfinshed basement for workshop, hobbies, storage or future expansion.
Property Features
Property Type: Residential - Single Family
Basement: Yes
Basement: Full, Unfinished
Cooling: Central Air, Ceiling Fan(s), Electric
Fuel Type: Electric
Garage: 2 car attached
Heating: Central, Electric
Home Style: Ranch
Lot Size: 0.37 Acres
Taxes: $835
Year Built: 2003
Feature Descriptions
Appliances: Dishwasher, Free-Standing Electric Range, Microwave, Refrigerator, Water Heater, Water Purifier Owned
Common Amenities: None
Days on Site: 1
Exterior: Vinyl Siding
Exterior Amenities: Rain Gutters, Storage
Flooring: Carpet, Hardwood
Interior Amenities: Ceiling Fan(s), Double Vanity, Walk-In Closet(s), En Suite, Split Bedrooms
Laundry: Laundry Room, Main Level
Lot: Front Yard, Gentle Sloping, Level, Views
Lot Dimensions: 102x159x106x149
Parcel #: 067j C 00700 000
Parking: Concrete, Driveway, Garage, Garage Door Opener, Garage Faces Side
Patio/Porch: Covered, Front Porch, Rear Porch, Porch - Screened
Special View Info: Mountain(s), Neighborhood, Rural
Utilities: Electricity Connected, Natural Gas Not Available, Water Connected
View: Mountain(s), Neighborhood, Rural
Windows: Vinyl Frames
Local Schools
High School: Bradley Central High
Middle School: Lake Forest Middle School
Elementary School: Taylor Elementary
Listed By / Shown By
Listed By
Agency Name: Bender Realty
Agency Phone: 423-472-2173
Shown By
Agent Name: Max Phillips
Agent Phone: (423) 596-7173
Agency Title: Crye-Leike Real Estate Services

Source: CARMLS
Estimate Your Payment
Estimated Payment
$ 925.19 per month $756.47 Principal & Interest $69.58 Property Tax $99.14 Homeowner's InsuranceChange Payment Information
Privacy Policy / DMCA Notice / ADA Accessibility


This site is hosted, designed and copyright
© 1994 - 2026 by
Delta Media Group, Inc. -- Patent Pending --
270 Hollow View Drive | MLS# 1538534
This single family home located at 270 Hollow View Drive, Cleveland, TN 37323 is currently listed for sale with an asking price of $339,900. This property was built in 2003 and has 3 bedrooms and 2 full baths with 1620 sq. ft. Hollow View Drive is located in the Shady Hollow subdivision. Search Shady Hollow real estate on maxphillips.crye-leike.com today.