Max Phillips

BEDS5
BATHS3 full 1 partial
SQUARE FEET3,200
MLS#1538346
STATUSActive
PROPERTY TYPEResidential - Single Family
SUBDIVISIONThe Woodlands
Property Description
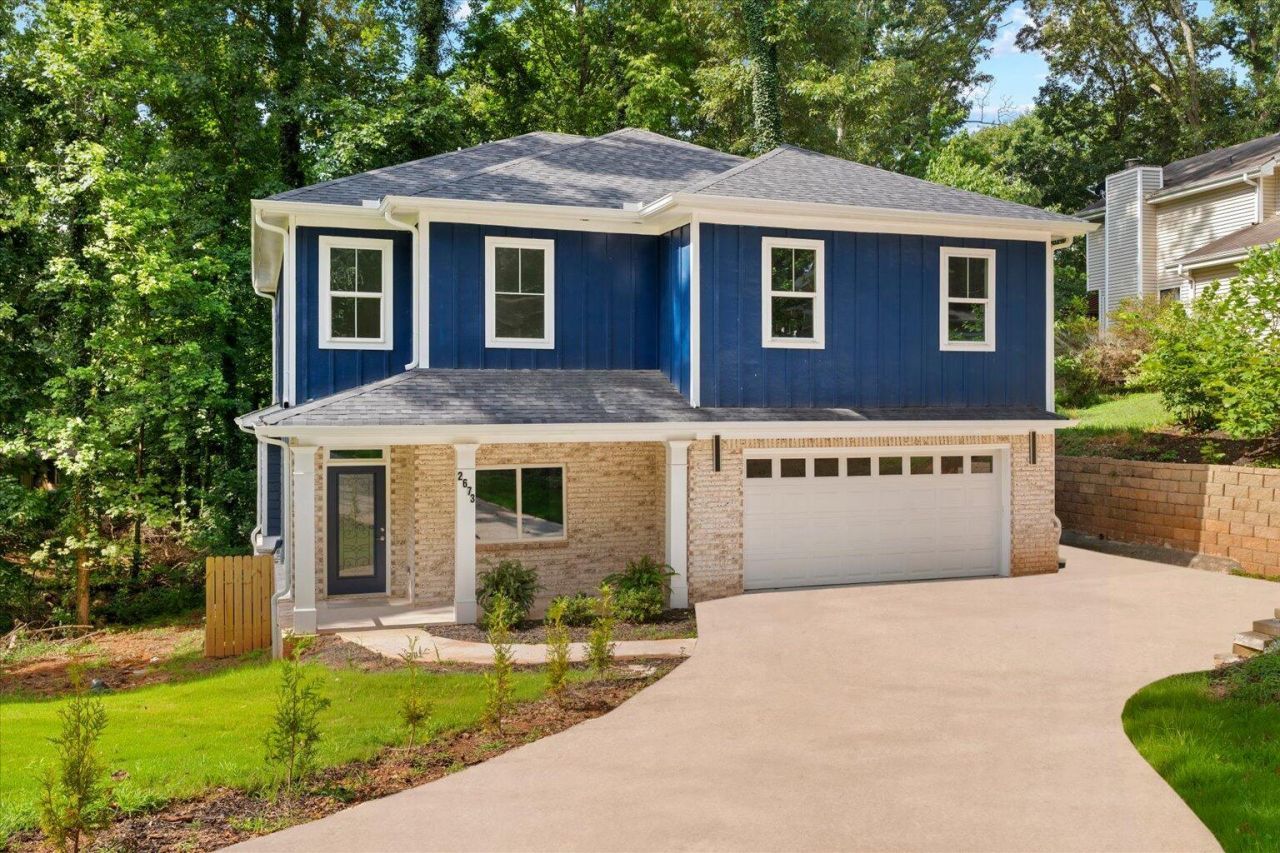
2673 Royal Oak Ct, Acworth, GA offers the space, layout, and modern design buyers expect from new construction. This 5-bedroom, 3.5-bath home features approximately 3,200 square feet on a 0.507-acre lot with an open floor plan, a covered front porch, back deck, and attached 2-car garage.Inside, the main living area features an electric fireplace, oversized windows that bring in natural light, and a spacious kitchen with quartz countertops, custom cabinetry, stainless steel appliances, and an oversized peninsula that provides additional seating and workspace. Upstairs, the primary suite offers a freestanding soaking tub, tiled walk-in shower, double vanity, and separate his-and-hers walk-in closets. Premium flooring, crown molding, recessed lighting, and modern finishes continue throughout the home.Outside, the back deck overlooks a wooded setting, providing a comfortable space to relax or entertain, while the half-acre lot offers privacy with manageable outdoor space.If you've been searching for a move-in ready new construction home with 5 bedrooms and upscale finishes in Acworth, GA, this home is ready to deliver.
Property Features
Property Type: Residential - Single Family
Cooling: Central Air, Ceiling Fan(s), Multi Units, ENERGY STAR
Garage: 2 car attached
Heating: Central
Home Style: Other
Lot Size: 0.51 Acres
Taxes: $349
Feature Descriptions
Appliances: Disposal, Dishwasher, Electric Oven, ENERGY STAR Qualified Appliances, Electric Range, Electric Water Heater, Microwave, Refrigerator
Days on Site: 8
Exterior: Brick, Cement Siding, HardiPlank Type
Exterior Amenities: Lighting, Private Yard, Rain Gutters
Fireplace: Electric, Living Room
Flooring: Luxury Vinyl, Tile
Interior Amenities: Breakfast Bar, Ceiling Fan(s), Crown Molding, Double Vanity, Entrance Foyer, High Ceilings, His and Hers Closets, Recessed Lighting, Soaking Tub, Tray Ceiling(s), Walk-In Closet(s), Separate Shower, En Suite, Separate Dining Room
Laundry: Electric Dryer Hookup, Laundry Room, Main Level
Lot: Cleared
Lot Dimensions: 202x110
Parcel #: 21n12b 235
Parking: Garage, Garage Door Opener, Garage Faces Front
Patio/Porch: Deck, Porch - Covered
Utilities: Electricity Connected, Water Connected
Windows: Double Pane Windows, ENERGY STAR Qualified Windows
Local Schools
High School: Etowah City High
Middle School: E T Booth Middle
Elementary School: Clear Creek Elementary
Listed By / Shown By
Listed By
Agency Name: Selling North Georgia Realty
Agency Phone: 706-271-6549
Shown By
Agent Name: Max Phillips
Agent Phone: (423) 596-7173
Agency Title: Crye-Leike Real Estate Services

Source: CARMLS
Estimate Your Payment
Estimated Payment
$ 1,275.11 per month $1,101.66 Principal & Interest $29.08 Property Tax $144.38 Homeowner's InsuranceChange Payment Information
Privacy Policy / DMCA Notice / ADA Accessibility


This site is hosted, designed and copyright
© 1994 - 2026 by
Delta Media Group, Inc. -- Patent Pending --
2673 Royal Oak Court | MLS# 1538346
This single family home located at 2673 Royal Oak Court, Acworth, GA 30102 is currently listed for sale with an asking price of $495,000. This property has 5 bedrooms and 3 full and 1 partial baths with 3200 sq. ft. Royal Oak Court is located in the The Woodlands subdivision. Search The Woodlands real estate on maxphillips.crye-leike.com today.