Max Phillips

BEDS3
BATHS2 full
SQUARE FEET2,015
MLS#1535548
STATUSActive
PROPERTY TYPEResidential - Single Family
SUBDIVISIONCottages on the Green
Property Description
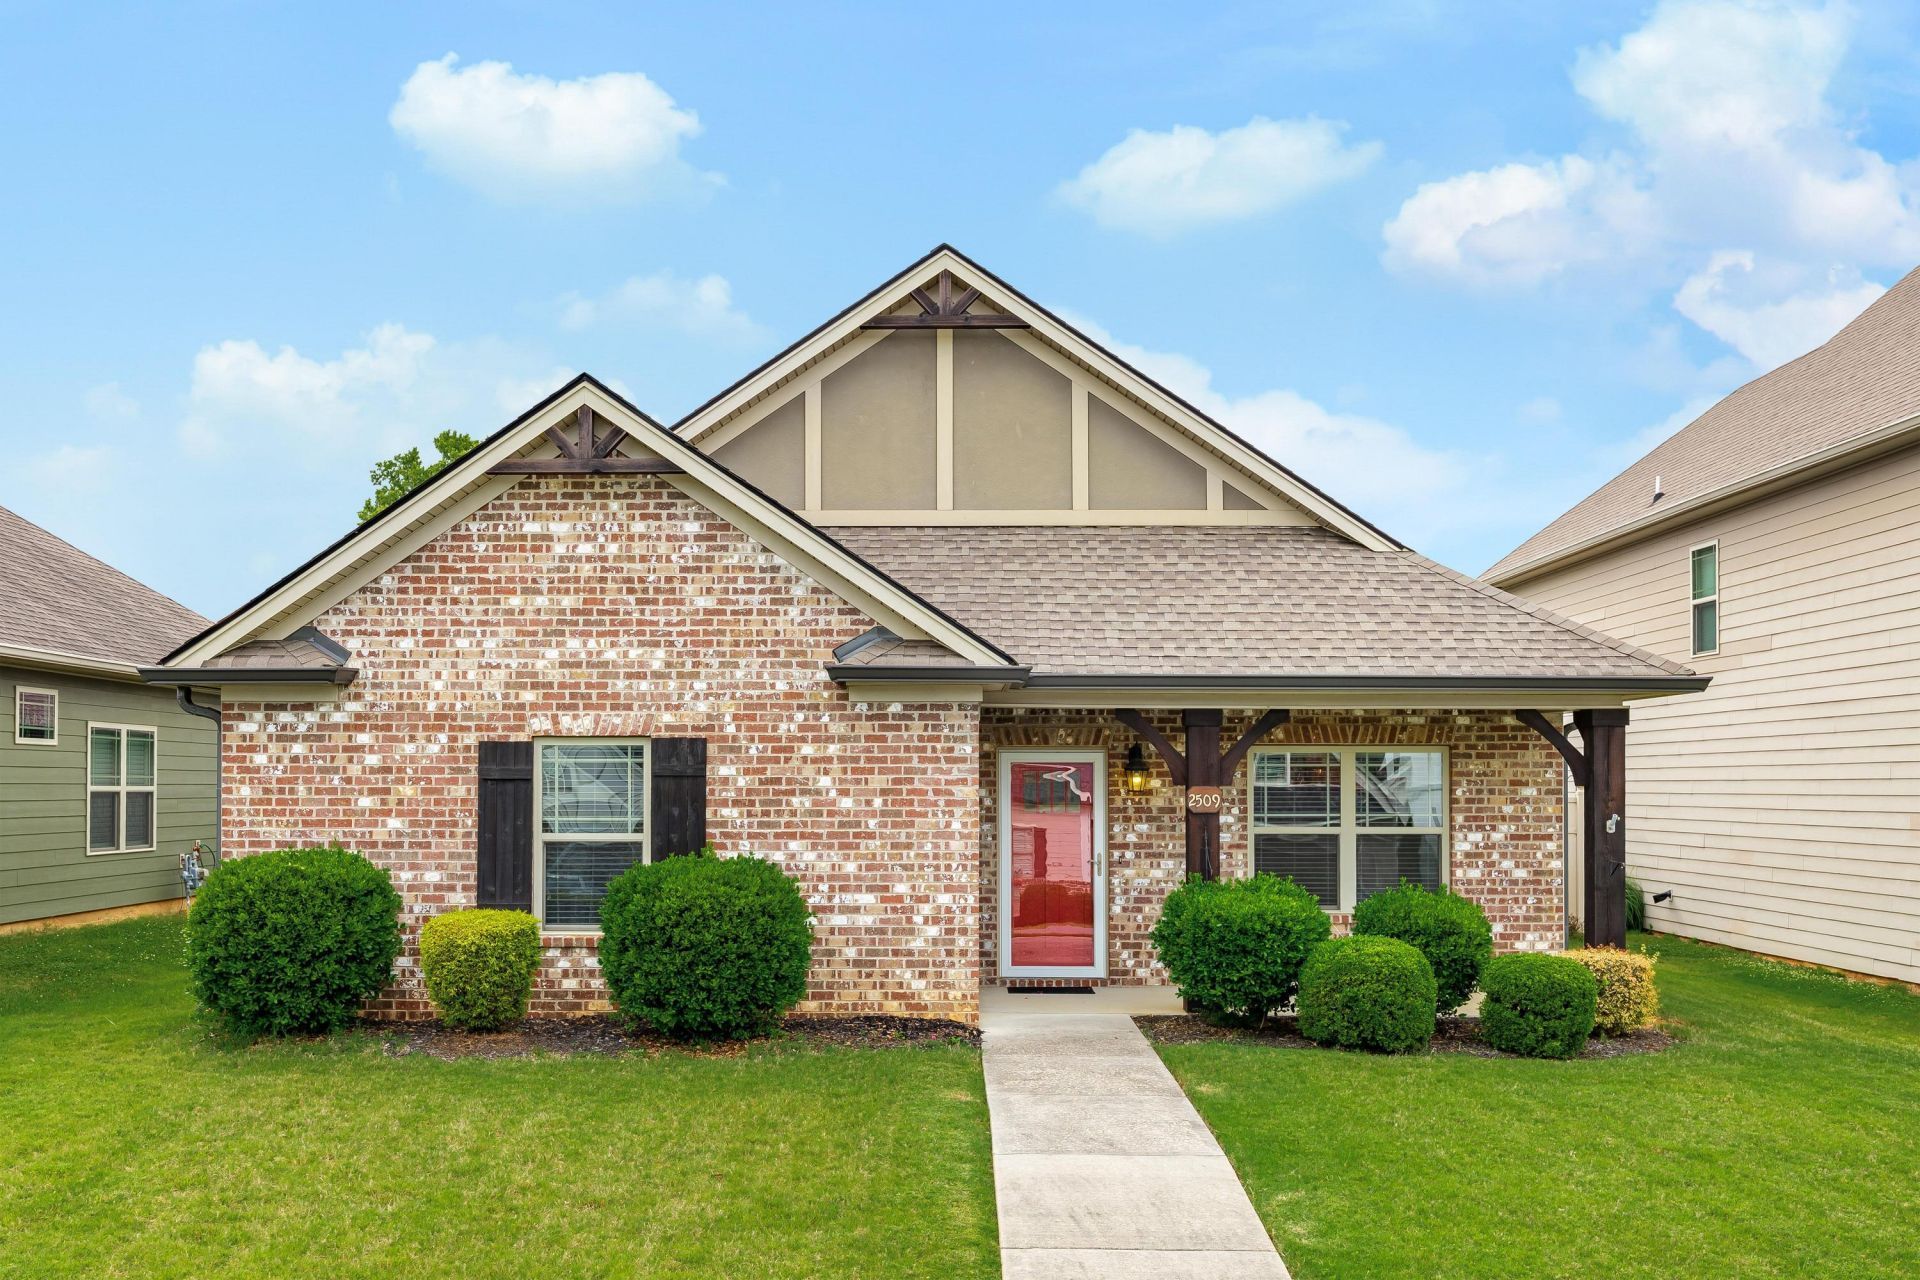
Beautifully maintained 3 bedroom, 2 bath ranch home with office, sitting room, or music room in desirable North Cleveland offering the ease of one-level living and a fantastic location near the Cleveland Greenway and the new Jim Sharp Park. This inviting home features an open floor plan with updated LVP flooring, crown molding, a cozy gas fireplace, and a seamless flow between the living, dining, and kitchen areas.The kitchen is ideal for both everyday living and entertaining, featuring granite countertops, stainless steel appliances with refrigerator remaining, island seating, a large pantry, and an oversized laundry room conveniently located nearby. The split-bedroom floor plan offers added privacy, with a spacious primary suite highlighted by a trey ceiling, double vanities, walk-in shower, and large walk-in closet. Additional bedrooms provide flexibility for guests, hobbies, or office space.Enjoy relaxing on the welcoming covered front porch or unwinding on the side patio with privacy panel. The common space behind the property will not be built on, providing added privacy and a more open setting. Conveniently located close to shopping, schools, dining, and everything North Cleveland has to offer.
Property Features
Property Type: Residential - Single Family
Cooling: Central Air, Ceiling Fan(s), Electric
Fireplaces: 1
Garage: 2 car attached
Heating: Central, Forced Air
Home Style: Ranch
Lot Size: 0.15 Acres
Taxes: $2,344
Feature Descriptions
Appliances: Disposal, Dishwasher, Electric Range, Gas Water Heater, Ice Maker, Microwave, Refrigerator, Stainless Steel Appliance(s), Water Heater
Association/Condo Fee: 200
Common Amenities: Sidewalks
Exterior: Brick, Cement Siding
Exterior Amenities: Rain Gutters
Fireplace: Gas Log
Flooring: Carpet, Luxury Vinyl, Tile
HOA Y/N: Yes
Interior Amenities: Breakfast Bar, Ceiling Fan(s), Crown Molding, Granite Counters, High Ceilings, High Speed Internet, Kitchen Island, Pantry, Tray Ceiling(s), Walk-In Closet(s), Separate Shower, En Suite, Split Bedrooms
Laundry: Laundry Room, Main Level
Lot: Landscaped, Level
Lot Dimensions: 50x129
Parcel #: 041g E 021.00
Parking: Concrete, Driveway, Garage, Garage Door Opener, Garage Faces Rear
Patio/Porch: Front Porch, Patio, Porch - Covered
Utilities: Electricity Connected, Natural Gas Connected, Phone Available, Sewer Connected, Underground Utilities, Water Connected
Windows: Blinds, Insulated Windows, Vinyl Frames
Local Schools
High School: Cleveland High
Middle School: Cleveland Middle
Elementary School: Candy's Creek Cherokee Elementary
Listed By / Shown By
Listed By
Agency Name: K W Cleveland
Agency Phone: 423-303-1200
Shown By
Agent Name: Max Phillips
Agent Phone: (423) 596-7173
Agency Title: Crye-Leike Real Estate Services

Source: CARMLS
Estimate Your Payment
Estimated Payment
$ 1,126.46 per month $823.24 Principal & Interest $195.33 Property Tax $107.89 Homeowner's InsuranceChange Payment Information
Privacy Policy / DMCA Notice / ADA Accessibility


This site is hosted, designed and copyright
© 1994 - 2026 by
Delta Media Group, Inc. -- Patent Pending --
2509 Inverness Drive | MLS# 1535548
This single family home located at 2509 Inverness Drive, Cleveland, TN 37312 is currently listed for sale with an asking price of $369,900. This property has 3 bedrooms and 2 full baths with 2015 sq. ft. Inverness Drive is located in the Cottages on the Green subdivision. Search Cottages On The Green real estate on maxphillips.crye-leike.com today.