Max Phillips

BEDS3
BATHS2 full
SQUARE FEET1,890
MLS#1538491
STATUSActive
PROPERTY TYPEResidential - Single Family
SUBDIVISIONDaytona Ests
NEIGHBORHOODRed Bank
Property Description
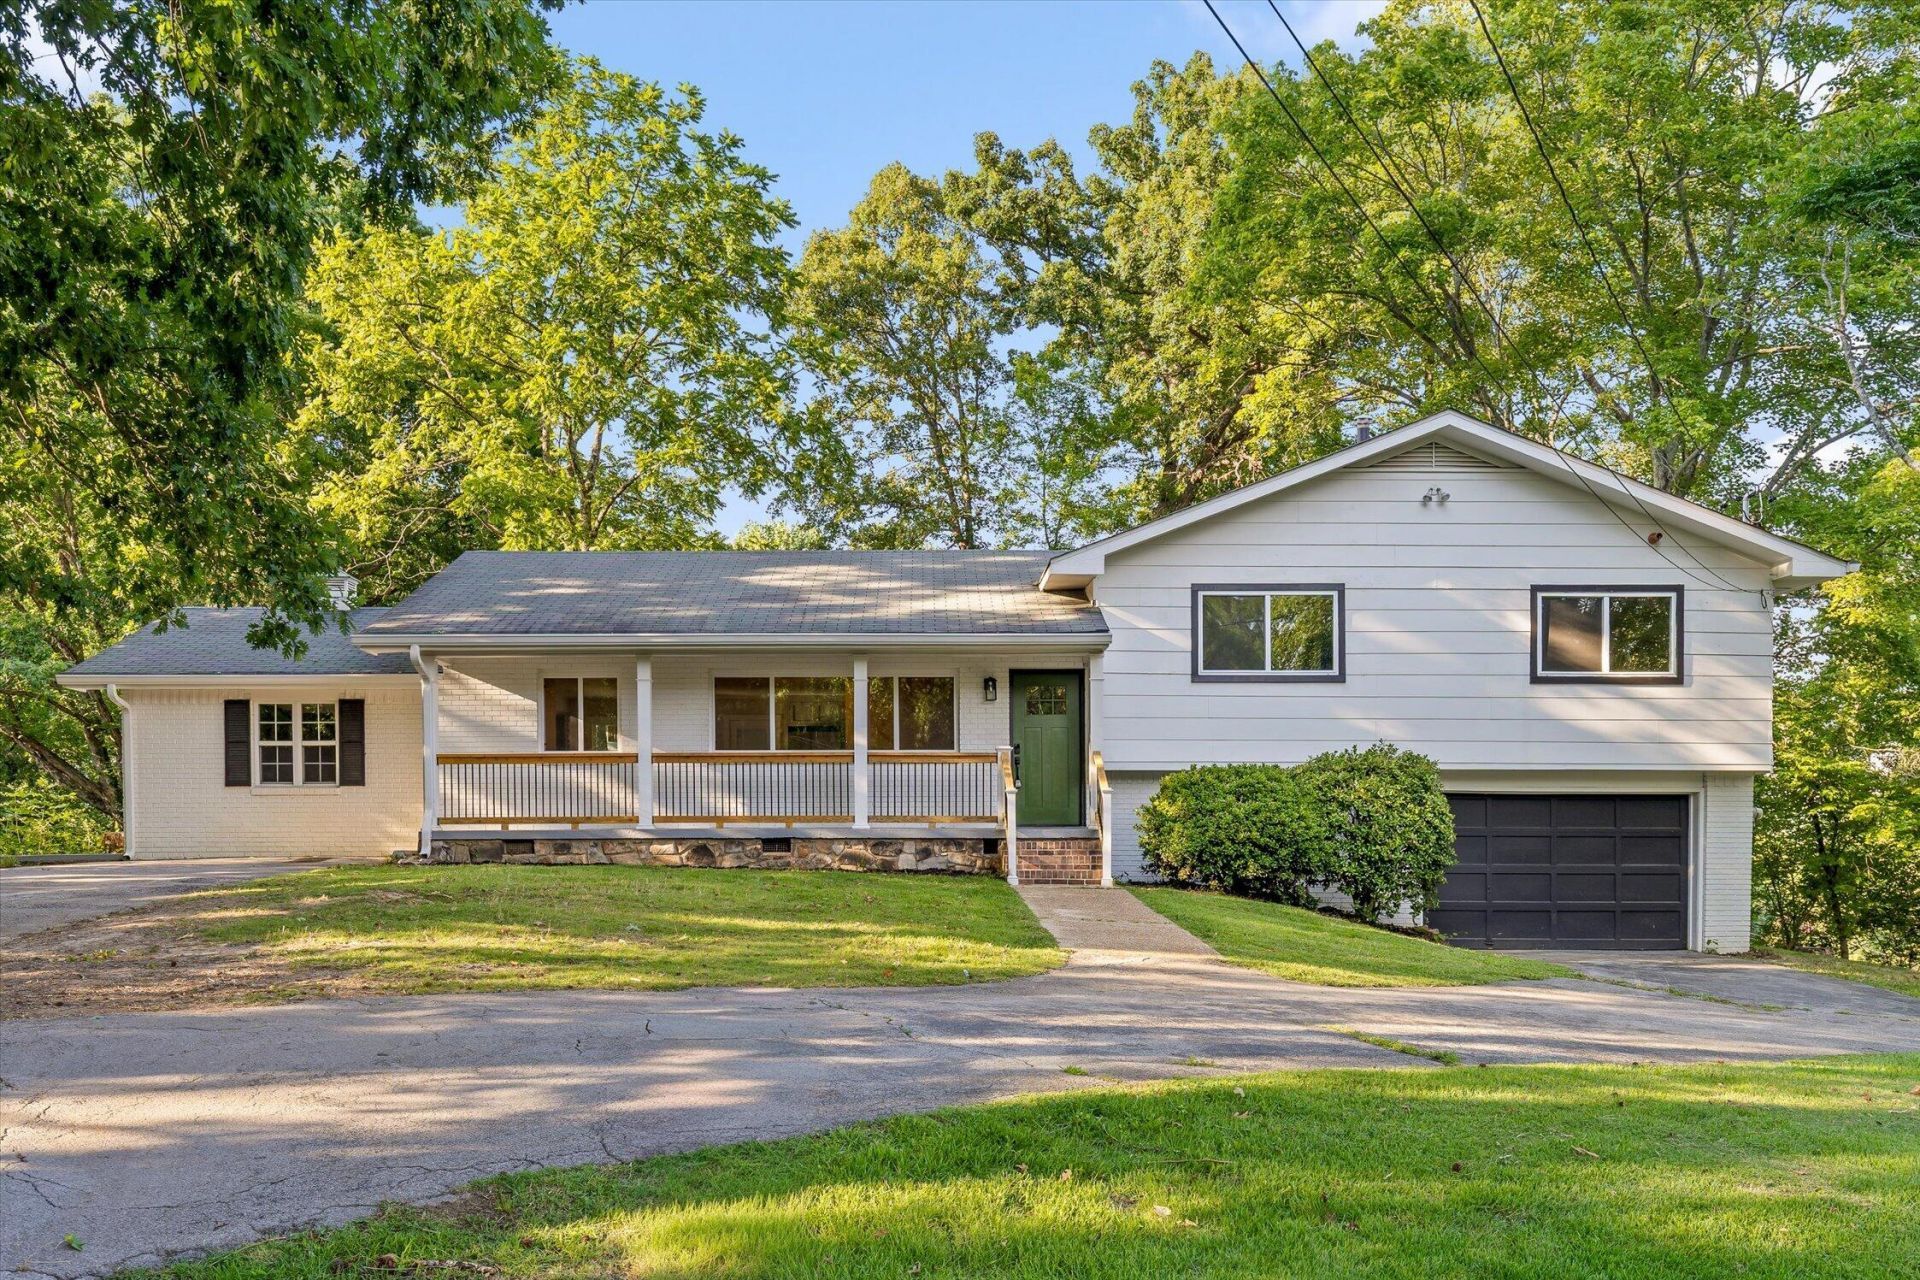
Ranch home with a garage and basement in Red Bank! This 3/2 house sits on a cul-de-sac at the end of a one street neighborhood and has a large private lot. Recent updates include new windows, new kitchen appliances and new hardwood floors. The kitchen is a home-chef's dream, with high end custom cabinetry and counters already installed. The basement garage provides plenty of storage, which is rare for this era of home. Red Bank is located between Signal Mountain and North Chattanooga and has long been one of Chattanooga's most desirable zip codes. While the setting is quiet and peaceful, you're still just a few minutes away from everything downtown Chattanooga has to offer. Book your showing today! (Information is deemed reliable but not guaranteed. Buyer should verify any information of concern, including but not limited to schools and square footage)
Property Features
Property Type: Residential - Single Family
Basement: Yes
Basement: Unfinished
Cooling: Central Air, Electric
Fireplaces: 1
Fuel Type: Gas
Garage: 1.5 car attached
Heating: Central, Natural Gas
Lot Size: 0.82 Acres
Taxes: $2,475
Year Built: 1968
Feature Descriptions
Appliances: Dishwasher, Gas Range, Refrigerator
Common Amenities: None
Days on Site: 2
Exterior: Block, Brick, Fiber Cement
Exterior Amenities: Rain Gutters
Interior Amenities: Pantry, Breakfast Nook, Separate Dining Room
Laundry: Electric Dryer Hookup, In Garage, Washer Hookup
Lot: Back Yard, Cul-De-Sac
Lot Dimensions: 119.38X160.82
Parcel #: 099j C 020
Parking: Asphalt, Driveway, Garage, Off Street, Garage Faces Front
Patio/Porch: Covered, Front Porch, Patio
Utilities: Electricity Connected, Natural Gas Connected, Sewer Connected, Water Connected
Local Schools
High School: Red Bank High School
Middle School: Red Bank Middle
Elementary School: Alpine Crest Elementary
Listed By / Shown By
Listed By
Agency Name: Keller Williams Realty
Agency Phone: 423-664-1900
Shown By
Agent Name: Max Phillips
Agent Phone: (423) 596-7173
Agency Title: Crye-Leike Real Estate Services

Source: CARMLS
Estimate Your Payment
Estimated Payment
$ 1,211.88 per month $889.11 Principal & Interest $206.25 Property Tax $116.52 Homeowner's InsuranceChange Payment Information
Privacy Policy / DMCA Notice / ADA Accessibility


This site is hosted, designed and copyright
© 1994 - 2026 by
Delta Media Group, Inc. -- Patent Pending --
25 Holiday Lane | MLS# 1538491
This single family home located at 25 Holiday Lane, Chattanooga, TN 37415 is currently listed for sale with an asking price of $399,500. This property was built in 1968 and has 3 bedrooms and 2 full baths with 1890 sq. ft. Holiday Lane is located in the Daytona Ests subdivision. Search Daytona Ests real estate on maxphillips.crye-leike.com today.