Max Phillips

BEDS3
BATHS3 full
SQUARE FEET2,997
MLS#1542673
STATUSActive
PROPERTY TYPEResidential - Single Family
Property Description
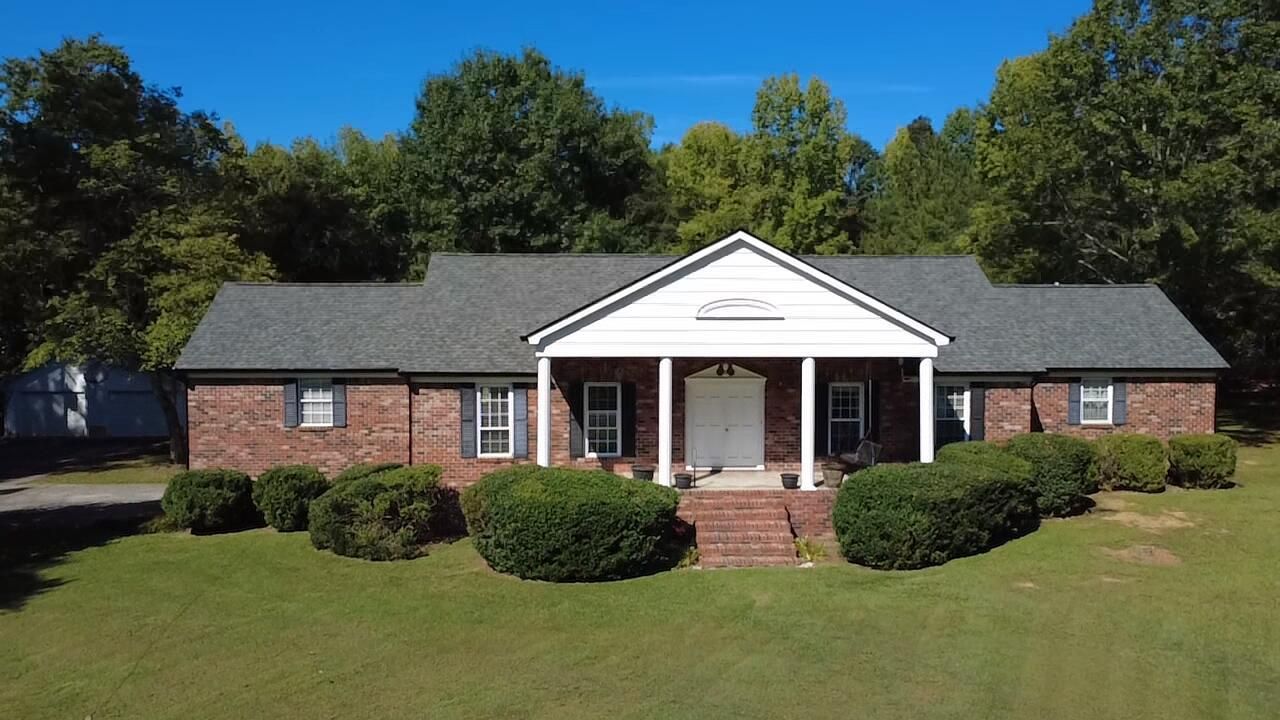
Great opportunity to buy this lovely brick home on 2 acres and make it your own. Large, level lot with several shade trees and a detached garage/ workshop all situated in a quiet, established neighborhood. Home has a brand-new architectural shingle roof and black gutters installed with transferrable warranty. 3 bedrooms and 3 full bathrooms with an office/ sunroom off the master bedroom. Enjoy your mornings on the covered front porch and your evenings on the screened deck out back. All information deemed accurate but not warranted.
Property Features
Property Type: Residential - Single Family
Basement: Crawl Space
Cooling: Central Air, Electric
Fuel Type: Electric
Garage: 1
Heating: Central, Electric
Lot Size: 2.06 Acres
Taxes: $2,803
Year Built: 1978
Feature Descriptions
Appliances: Electric Cooktop, Electric Range, Free-Standing Electric Oven, Microwave, Water Heater
Common Amenities: None
Days on Site: 2
Exterior: Brick, Wood Siding
Exterior Amenities: Rain Gutters
Flooring: Carpet, Ceramic Tile, Hardwood
Interior Amenities: Walk-In Closet(s), Separate Shower, Breakfast Nook
Laundry: Laundry Closet, In Kitchen
Lot: Level
Lot Dimensions: 182x73x382x166x64x424
Parcel #: 0330 040
Parking: Concrete, Driveway, Off Street
Patio/Porch: Covered, Front Porch, Rear Porch, Porch - Screened
Utilities: Electricity Connected, Propane, Water Connected
Windows: Vinyl Frames
Local Schools
High School: LaFayette High
Middle School: Saddle Ridge Middle
Elementary School: Rock Spring Elementary
Listed By / Shown By
Listed By
Agency Name: Grinnell Realty LLC
Agency Phone: 706-996-2340
Shown By
Agent Name: Max Phillips
Agent Phone: (423) 596-7173
Agency Title: Crye-Leike Real Estate Services

Source: CARMLS
Estimate Your Payment
Estimated Payment
$ 1,152.37 per month $812.33 Principal & Interest $233.58 Property Tax $106.46 Homeowner's InsuranceChange Payment Information
Privacy Policy / DMCA Notice / ADA Accessibility


This site is hosted, designed and copyright
© 1994 - 2026 by
Delta Media Group, Inc. -- Patent Pending --
245 Forrestway Drive | MLS# 1542673
This single family home located at 245 Forrestway Drive, Lafayette, GA 30728 is currently listed for sale with an asking price of $365,000. This property was built in 1978 and has 3 bedrooms and 3 full baths with 2997 sq. ft. Search Lafayette real estate on maxphillips.crye-leike.com today.