Max Phillips

BEDS3
BATHS2 full
SQUARE FEET2,016
MLS#1537953
STATUSActive
PROPERTY TYPEResidential - Single Family
Property Description
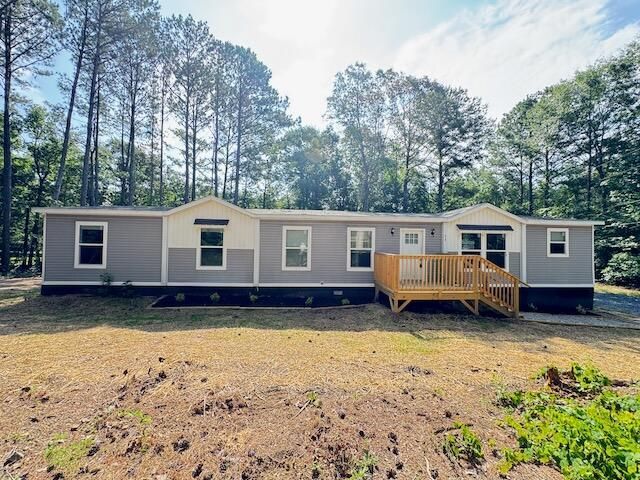
Fabulous, huge craftsman style home on 1.5+ level, private acres, new decks from and rear only 30 mins from Dalton and 20 minutes to I75. Home is open floor plan split bedroom design with large eat in kitchen with center island, new stove also refrigerator and dishwasher. European range hood. Separate pantry and also built in coffee bar. Large master bedroom with ensuite bathroom with dual vanities, built in shelving, walk in shower and walk in closet. Additional separate family room with storage closet. 3 additional guest bedrooms with guest bathroom with dual vanities and combo shower/tub. Home eligible for 100% financing with USDA,VA or GA Dream financing, 96.5% financing with FHA loan, also possible seller financing.
Property Features
Property Type: Residential - Single Family
Basement: Crawl Space
Cooling: Central Air, Ceiling Fan(s), Electric
Fuel Type: Electric
Heating: Central, Electric
Home Style: Contemporary, Ranch
Lot Size: 1.55 Acres
Taxes: $129
Feature Descriptions
Appliances: Dishwasher, Electric Range, Free-Standing Electric Range, Free-Standing Refrigerator, Free-Standing Range, Refrigerator, Range Hood, Stainless Steel Appliance(s)
Days on Site: 17
Exterior: Vinyl Siding
Exterior Amenities: None
Flooring: Carpet, Vinyl
Interior Amenities: Breakfast Bar, Built-in Features, Bookcases, Ceiling Fan(s), Double Vanity, Eat-in Kitchen, Kitchen Island, Laminate Counters, Open Floorplan, Pantry, Primary Downstairs, Recessed Lighting, Walk-In Closet(s), Separate Shower, Tub/shower Combo, En Suite, Separate Dining Room, Split Bedrooms
Laundry: Electric Dryer Hookup, Laundry Room, Washer Hookup
Lot: Back Yard, Few Trees, Front Yard, Level, Many Trees, Private, Rectangular Lot, Secluded, Wooded, Rural
Lot Dimensions: 153 x 433 x 150 x 470
Parcel #: 0041 062
Parking: Driveway, Gravel, Off Street, RV Access/Parking, Kitchen Level
Patio/Porch: Deck
Utilities: Electricity Connected, Water Connected
Windows: Vinyl Frames
Wooded: Yes
Local Schools
High School: North Murray
Middle School: Bagley Middle
Elementary School: North Elementary
Listed By / Shown By
Listed By
Agency Name: New Creation Real Estate
Agency Phone: 865-310-9641
Shown By
Agent Name: Max Phillips
Agent Phone: (423) 596-7173
Agency Title: Crye-Leike Real Estate Services

Source: CARMLS
Estimate Your Payment
Estimated Payment
$ 702.74 per month $611.81 Principal & Interest $10.75 Property Tax $80.18 Homeowner's InsuranceChange Payment Information
Privacy Policy / DMCA Notice / ADA Accessibility


This site is hosted, designed and copyright
© 1994 - 2026 by
Delta Media Group, Inc. -- Patent Pending --
219 Maddron Road | MLS# 1537953
This single family home located at 219 Maddron Road, Crandall, GA 30711 is currently listed for sale with an asking price of $274,900. This property has 3 bedrooms and 2 full baths with 2016 sq. ft. Search Crandall real estate on maxphillips.crye-leike.com today.