Max Phillips

BEDS4
BATHS3 full
SQUARE FEET3,198
MLS#20261316
STATUSActive
PROPERTY TYPEResidential - Single Family
Property Description
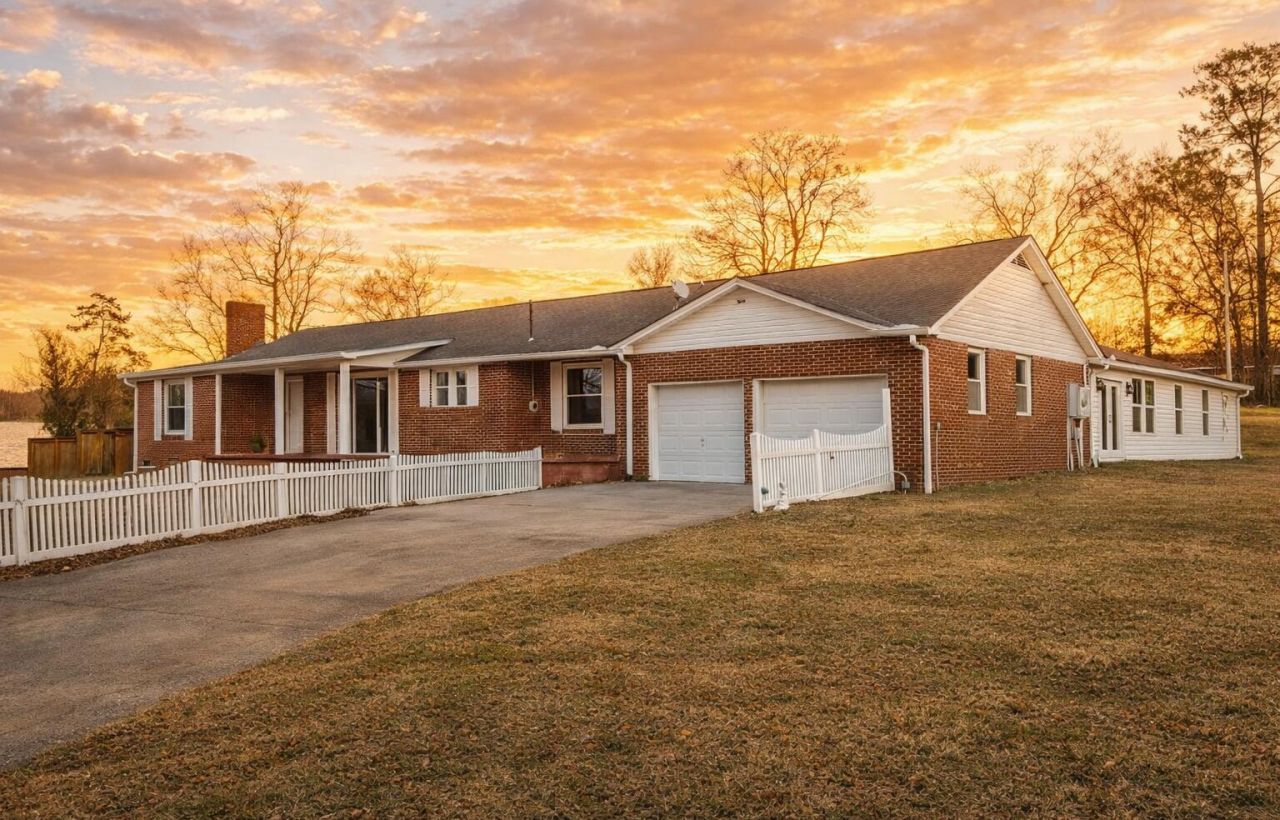
Spacious 4BR/3BA ??? 3,200 SF ??? One-Level Living on 1.2 AcresPriced well under tax assessment value. This 3,200 sq ft one-level home offers four bedrooms and three full baths, including 2 en-suite bedrooms--a great setup for privacy or multi-generational living. The home features a large kitchen with ample storage and a combined dining area, along with living spaces arranged in a distinctive layout that provides flexibility for a variety of needs. Included in this home, is an addition with it's own living space, bedroom and bath plus unfinished space to complete as needed (approx 320 sf) heated/cooled with foam insulated walls/ceiling. Space for family or possibly rental income. Hardwood under carpet. The 1.2-acre property includes a barn/horse barn with stalls, RV/motor-home setup, a fenced yard, and plenty of usable outdoor space. Conveniently located near Cleveland and close to lakes, rivers, mountains, and other recreation.A versatile property designed to support many lifestyles and uses.
Property Features
Property Type: Residential - Single Family
Cooling: Ceiling Fan(s), Central Air
Garage: 2 car attached
Heating: Electric
Home Style: Ranch
Lot Size: 1.26 Acres
Roof Type: Shingle
Taxes: $1,643
Year Built: 1957
Feature Descriptions
Appliances: Dishwasher, Electric Range
Days on Site: 72
Exterior: Rain Gutters
Exterior: Brick Veneer
Flooring: Other, Carpet, Hardwood
Interior: Walk-In Shower, Split Bedrooms, Walk-In Closet(s), Storage, Stone Counters, Soaking Tub, Granite Counters, Eat-in Kitchen, Double Vanity, Bathroom Mirror(s), Ceiling Fan(s), Crown Molding
Laundry: Main Level, Laundry Room
Lot: Mailbox, Fruit Trees, Sloped, Level, Landscaped
Parcel Number: 059 08902 000
Parking: Asphalt, Driveway, Garage
Sewer: Septic Tank
Total Rooms: 13
Utilities: Other, Underground Utilities, Water Connected, Electricity Connected
Water: Public
Listed By / Shown By
Listed By
Agency Name: EXIT Provision Realty
Shown By
Agent Name: Max Phillips
Agent Phone: (423) 596-7173
Agency Title: Crye-Leike Real Estate Services

Source: RCAR MLS
Estimate Your Payment
Estimated Payment
$ 1,219.08 per month $956.77 Principal & Interest $136.92 Property Tax $125.39 Homeowner's InsuranceChange Payment Information
Privacy Policy / DMCA Notice / ADA Accessibility


This site is hosted, designed and copyright
© 1994 - 2026 by
Delta Media Group, Inc. -- Patent Pending --
217 Mcclanahan Road Se | MLS# 20261316
This single family home located at 217 Mcclanahan Road Se, Cleveland, TN 37323 is currently listed for sale with an asking price of $429,900. This property was built in 1957 and has 4 bedrooms and 3 full baths with 3198 sq. ft. Search Cleveland real estate on maxphillips.crye-leike.com today.