Max Phillips

BEDS5
BATHS4 full 1 partial
SQUARE FEET6,286
MLS#3270639
STATUSActive
PROPERTY TYPEResidential - Single Family
SUBDIVISIONSummer Hill
Property Description
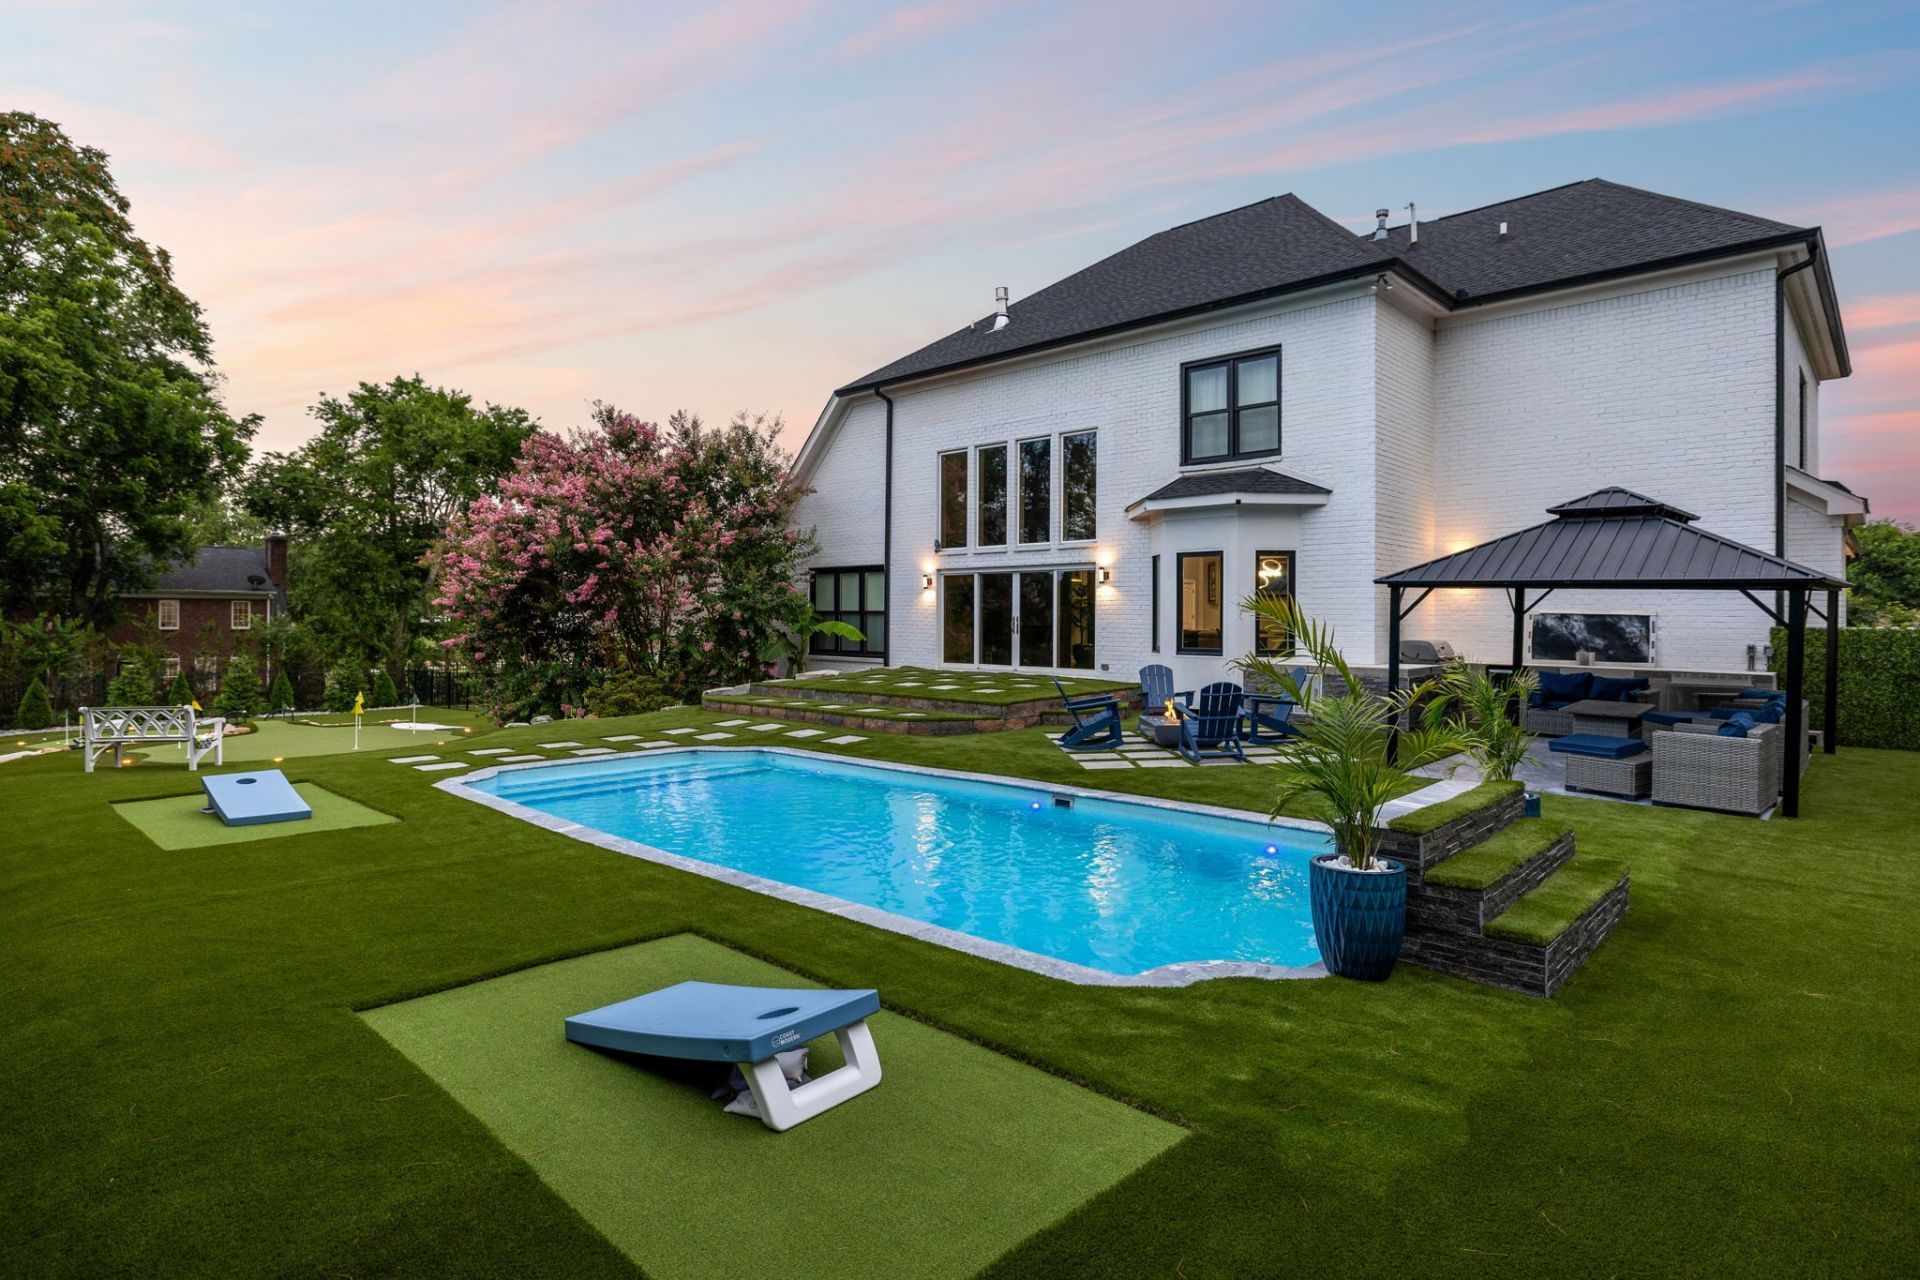
Luxury living and exceptional outdoor entertaining converge in this beautifully appointed residence, where timeless design, superior craftsmanship, and thoughtfully curated finishes create an extraordinary place to call home. A dramatic two-story foyer welcomes you inside, leading to a soaring Family Room accented by a wall of windows and floor-to-ceiling fireplace, a private Study with custom built-ins, and a chef-inspired Kitchen appointed with Wolf, Sub-Zero, and Asko appliances, custom cabinetry, quartz countertops, an oversized gathering island, and two walk-in pantries. The main-level Primary Suite offers a serene retreat with a spa-caliber bath and expansive walk-in closet, while the finished lower level enhances the home's versatility with a recreation room, theater, fitness space, additional bedroom, and flexible areas for entertaining and relaxation. Extensive custom millwork, abundant storage, a well-equipped Mudroom and Laundry Room, and a three-car garage further elevate everyday living. The true showpiece is the spectacular resort-inspired backyard, thoughtfully designed for unforgettable entertaining and everyday enjoyment. A covered pavilion provides a shaded gathering destination overlooking the heated pool, where cascading waterfall features, LED lighting, and a future hot tub pad create a luxurious setting for relaxation. Nearby, a fully equipped outdoor kitchen with a built-in Weber grill serves as the hub for open-air dining and hosting. Professionally designed turf landscaping delivers year-round beauty with minimal maintenance, while a custom putting green, in-ground trampoline, cornhole area, fire pit, and multiple seating and gathering spaces offer endless opportunities for recreation and connection. Framed by mature trees and enhanced by landscape lighting, this private outdoor retreat seamlessly blends luxury, comfort, and resort-style living.
Property Features
Property Type: Residential - Single Family
Basement: Yes
Basement: Finished, Full
Cooling: Central Air, Electric
Fireplaces: 1
Garage: 3
Heating: Electric, Natural Gas, Zoned
Home Style: Traditional
Lot Size: 1.05 Acres
Roof Type: Shingle
Stories: 2.0
Taxes: $5,152
Year Built: 2002
Amenities
Entrance Foyer
Extra Closets
Open Floorplan
Pantry
Smart Thermostat
Walk-In Closet(s)
Smart Light(s)
Feature Descriptions
Appliances: Built-In Electric Oven, Cooktop, Trash Compactor, Dishwasher, Disposal, Microwave, Refrigerator, Stainless Steel Appliance(s)
Days on Site: 1
Exterior: Brick
Fencing: Back Yard
Fireplace: Family Room
Flooring: Carpet, Wood
HOA Fee: 83/ Monthly
Laundry: Electric Dryer Hookup, Washer Hookup
Lot: Level
Parcel#: 094105L F 00600 00010105L
Parking: Garage Faces Side, Driveway
Parking Notes: Garage Faces Side, Driveway
Patio/Porch: Patio
Pool: In Ground
Security: Smoke Detector(s)
Sewer: Septic Tank
Swimming Pool: Yes
Topography: Level
Utilities: Electricity Available, Natural Gas Available, Water Available
Water: Public
Room Sizes
Bedroom 1: 17x16
Bedroom 2: 17x14
Bedroom 3: 14x14
Bedroom 4: 15x13
Den: 15x12
Recreation Room: 26x21
Dining Room: 13x11
Hobby Room: 43x17
Kitchen: 19x16
Living Room: 21x17
Other Room: 18x14
Other Room 2: 19x10
Local Schools
High School: Independence High School
Middle School: Legacy Middle School
Elementary School: Oak View Elementary School
Listed By / Shown By
Listed By
Agency Name: Onward Real Estate
Agency Phone: 6152345180
Shown By
Agent Name: Max Phillips
Agent Phone: (423) 596-7173
Agency Title: Crye-Leike Real Estate Services

Source: Nashville MLS
Estimate Your Payment
Estimated Payment
$ 6,470.44 per month $5,341.14 Principal & Interest $429.33 Property Tax $699.97 Homeowner's InsuranceChange Payment Information

Member Participants (and their affiliated licensees, if applicable) shall indicate on their websites that IDX information is provided exclusively for consumers’ personal non-commercial use, that it may not be used for any purpose other than to identify prospective properties consumers may be interested in purchasing, that the data is deemed reliable but is not guaranteed by MLS GRID, and that the use of the MLS GRID Data may be subject to an end user license agreement prescribed by the Member Participant’s applicable MLS if any and as amended from time to time. MLS GRID may, at its discretion, require use of other disclaimers as necessary to protect Member Participant, and/or their MLS from liability.
Based on information submitted to the MLS GRID. All data is obtained from various sources and may not have been verified by broker or MLS GRID. Supplied Open House Information is subject to change without notice. All information should be independently reviewed and verified for accuracy. Properties may or may not be listed by the office/agent presenting the information.
Privacy Policy / DMCA Notice / ADA Accessibility


This site is hosted, designed and copyright
© 1994 - 2026 by
Delta Media Group, Inc. -- Patent Pending --
2112 Summer Hill Cir | MLS# 3270639
This single family home located at 2112 Summer Hill Cir , Franklin, TN 37064 is currently listed for sale with an asking price of $2,399,900. This property was built in 2002 and has 5 bedrooms and 4 full and 1 partial baths with 6286 sq. ft. Summer Hill Cir is located in the Summer Hill subdivision. Search Summer Hill real estate on maxphillips.crye-leike.com today.