Max Phillips

BEDS4
BATHS2 full 1 partial
SQUARE FEET2,041
MLS#1545634
STATUSActive
PROPERTY TYPEResidential - Single Family
SUBDIVISIONCordell Addn Lynnwood
Property Description
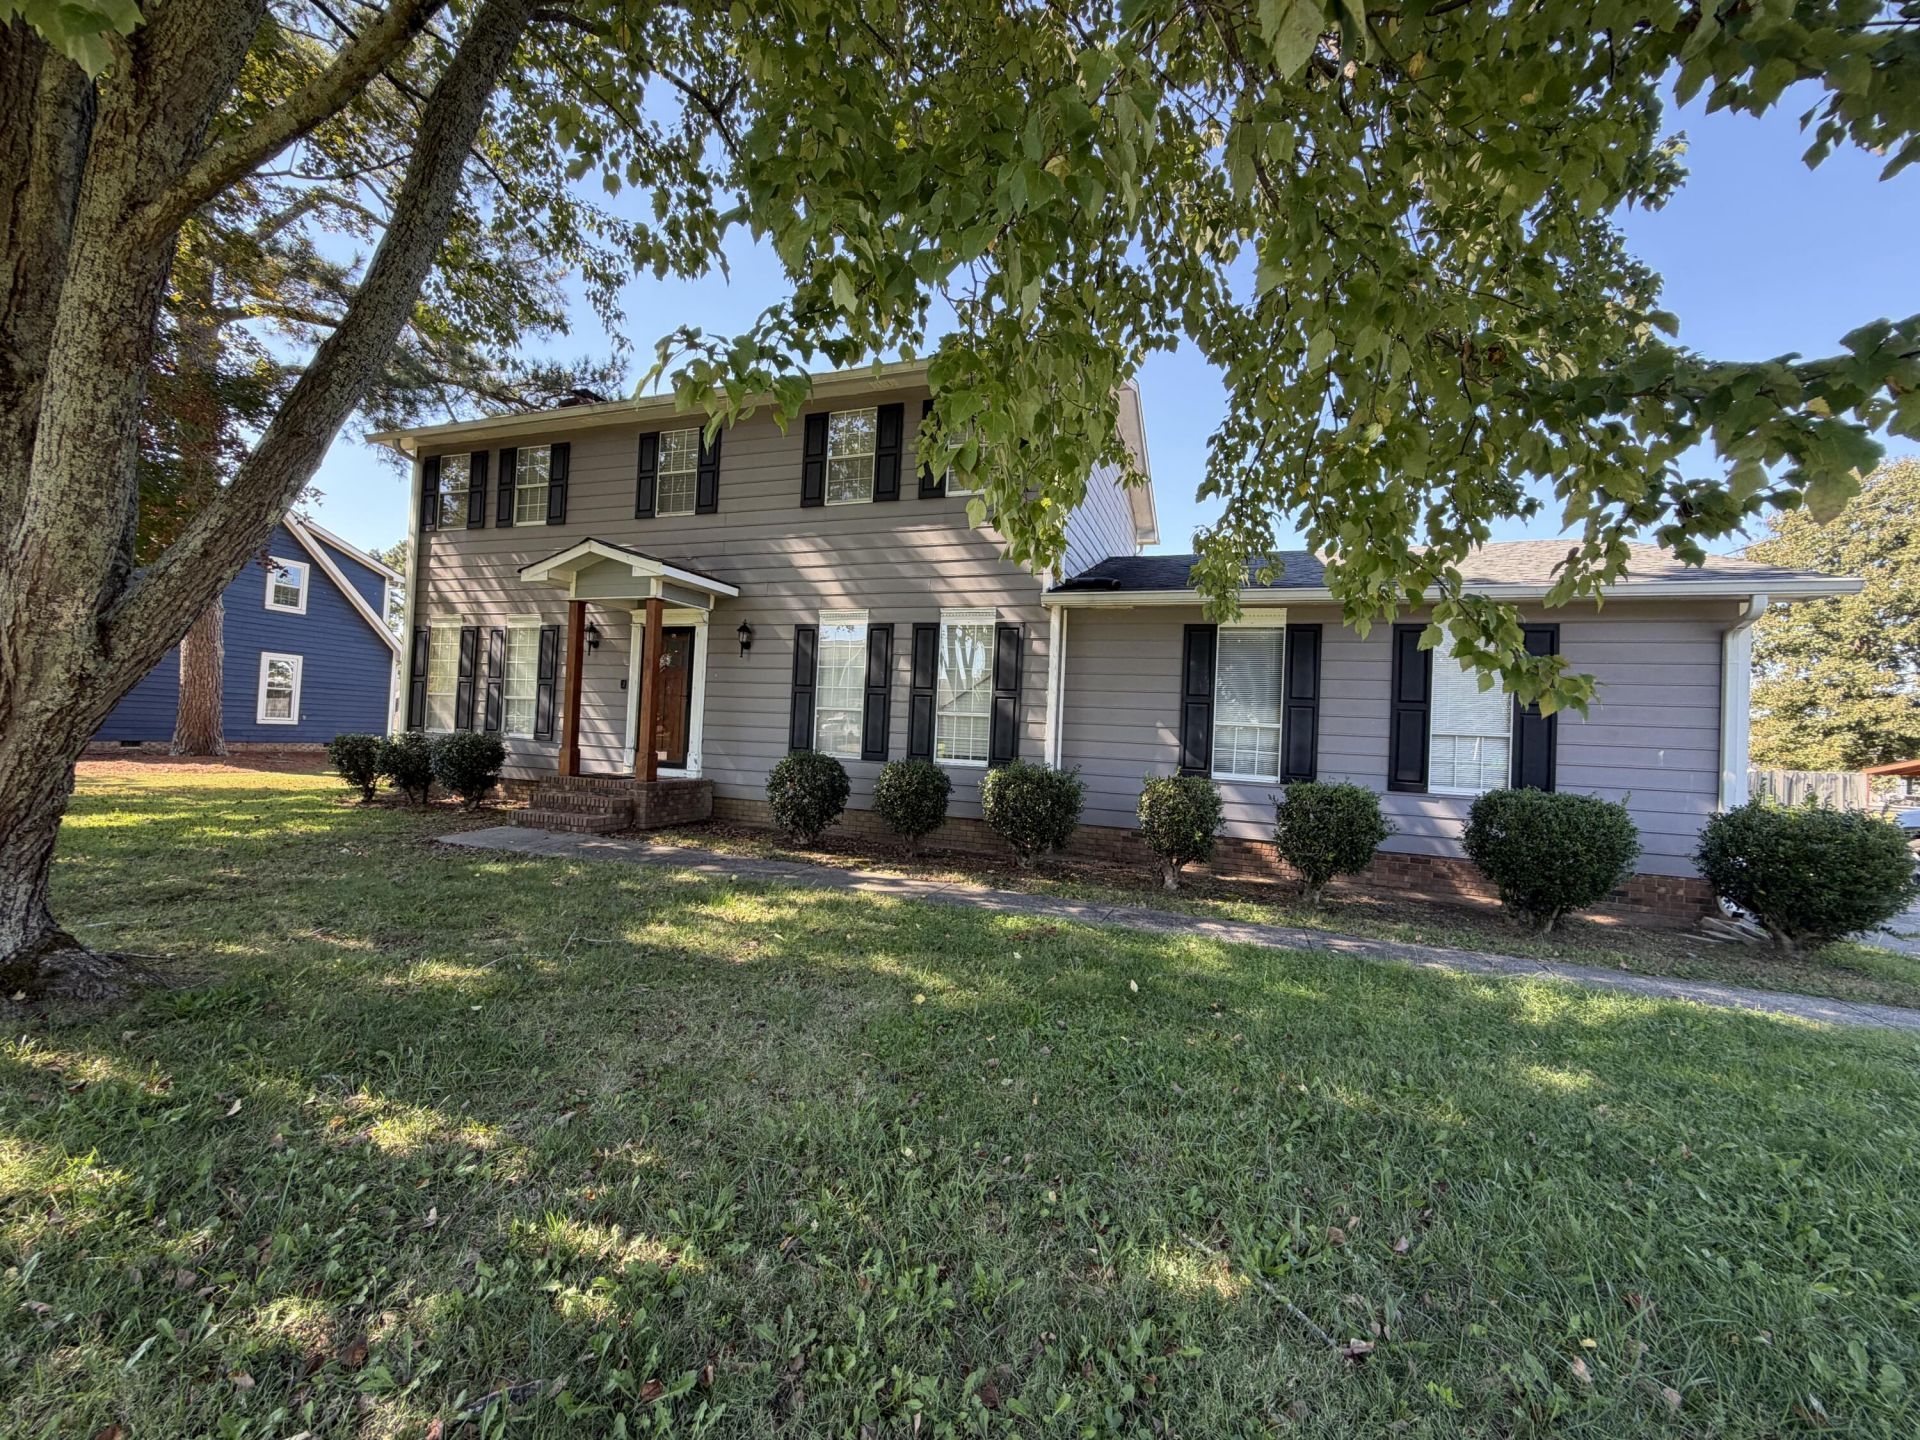
SPACE, POTENTIAL, AND OPPORTUNITY -- ALL IN ONE! Welcome to 207 Loach Drive in Rossville, Georgia, where space meets possibility!Whether you're searching for a place to call home or your next investment opportunity, this property offers plenty of potential! With room to spread out, a fenced-in backyard perfect for outdoor entertaining, pets, and play, and the flexibility to make it your own, this home is ready for its next chapter.Room to grow. Space to enjoy. Potential to make it yours.Looking for a home with space for everyday living? You've found it! Searching for an investment property with possibilities? This one deserves a closer look!One property. Endless possibilities. Don't miss your chance to explore everything 207 Loach Drive has to offer!
Property Features
Property Type: Residential - Single Family
Basement: Crawl Space
Cooling: Central Air, Electric
Fireplaces: 1
Fuel Type: Electric
Garage: 2 car attached
Heating: Central, Electric
Lot Size: 0.32 Acres
Taxes: $2,016
Year Built: 1988
Feature Descriptions
Appliances: Dishwasher, Electric Water Heater, Free-Standing Electric Range, Refrigerator
Days on Site: 2
Exterior: Other
Exterior Amenities: None
Fireplace: Living Room
Flooring: Carpet, Vinyl
Interior Amenities: Ceiling Fan(s), Entrance Foyer, Pantry, Breakfast Nook, Separate Dining Room, Split Bedrooms
Laundry: Laundry Closet, Main Level
Lot: Back Yard, Front Yard, Level
Lot Dimensions: 109x121x46x70x144
Parcel #: 0001h-041
Parking: Driveway, Garage, Garage Faces Side
Patio/Porch: Deck, Front Porch, Porch - Covered
Utilities: Electricity Connected, Sewer Connected, Water Connected
Windows: Blinds
Local Schools
High School: Lakeview-Ft. Oglethorpe
Middle School: Lakeview Middle
Elementary School: West Side Elementary
Listed By / Shown By
Listed By
Agency Name: Keller Williams Realty
Agency Phone: 423-664-1600
Shown By
Agent Name: Max Phillips
Agent Phone: (423) 596-7173
Agency Title: Crye-Leike Real Estate Services

Source: CARMLS
Estimate Your Payment
Estimated Payment
$ 998.69 per month $734.44 Principal & Interest $168.00 Property Tax $96.25 Homeowner's InsuranceChange Payment Information
Privacy Policy / DMCA Notice / ADA Accessibility


This site is hosted, designed and copyright
© 1994 - 2026 by
Delta Media Group, Inc. -- Patent Pending --
207 Loach Drive | MLS# 1545634
This single family home located at 207 Loach Drive, Rossville, GA 30741 is currently listed for sale with an asking price of $330,000. This property was built in 1988 and has 4 bedrooms and 2 full and 1 partial baths with 2041 sq. ft. Loach Drive is located in the Cordell Addn Lynnwood subdivision. Search Cordell Addn Lynnwood real estate on maxphillips.crye-leike.com today.