Max Phillips

BEDS2
BATHS2 full
SQUARE FEET1,390
MLS#1542134
STATUSActive
PROPERTY TYPEResidential - Single Family
SUBDIVISIONIgou Gardens
NEIGHBORHOODChattanooga
Property Description
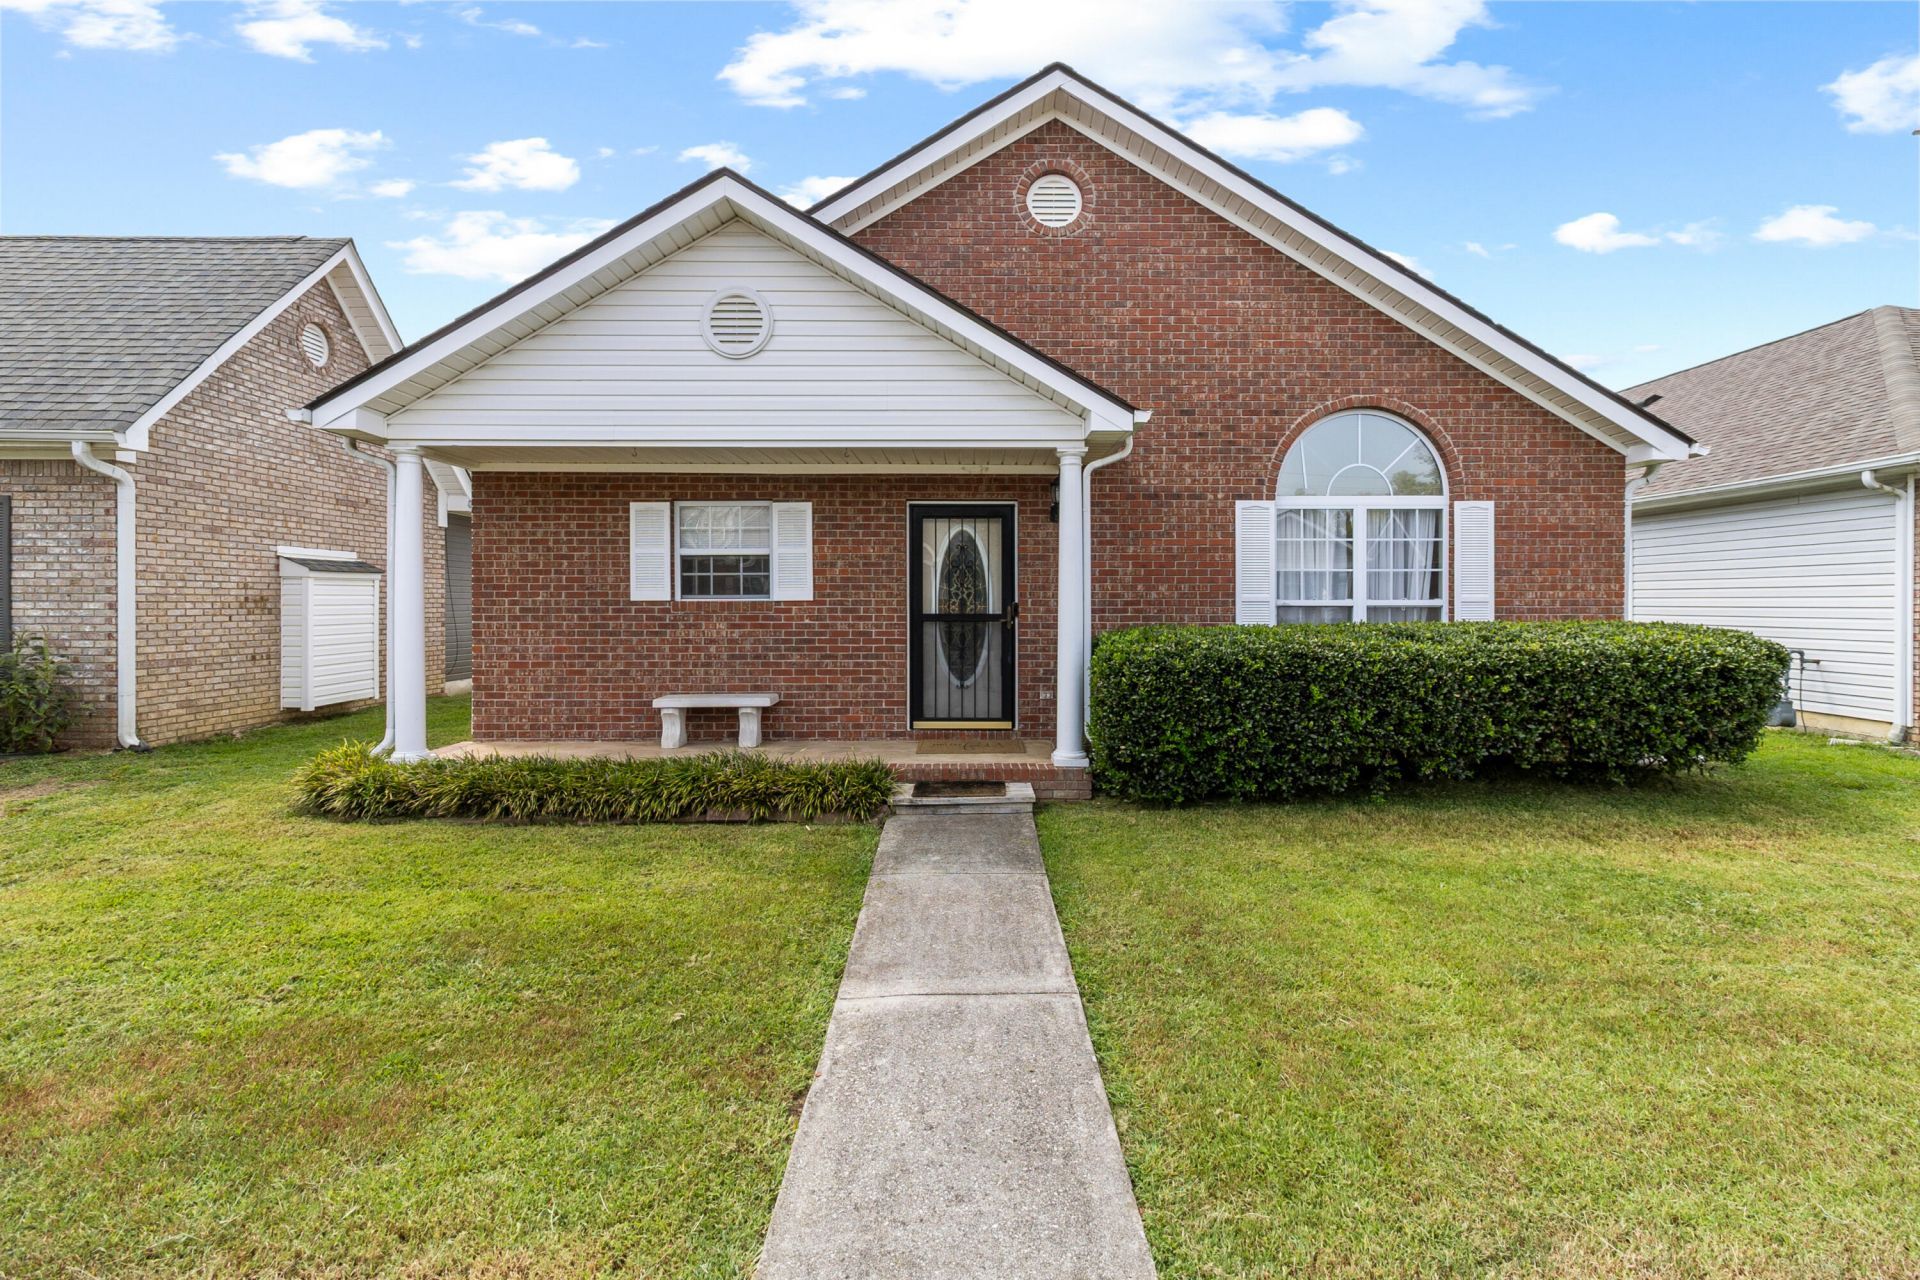
Welcome to 2059 Igou Crossing Drive, where comfort, convenience, and easy living come together in a beautifully maintained one level home. This inviting 2 bedroom, 2 bath residence offers an open and functional layout with spacious living and dining areas that flow seamlessly together. Neutral finishes and engineered flooring create a clean, timeless feel throughout, while generous storage makes everyday living effortless.Step outside to the private screened in porch and enjoy a peaceful spot for morning coffee, evening relaxation, or entertaining guests. The easy to maintain yard offers just the right amount of outdoor space without a lot of upkeep, while the fenced back portion provides added privacy and is a great space for pets to enjoy. The attached two car garage provides added convenience, with additional parking available and an alley-access drive behind the home. Located in a welcoming neighborhood with sidewalks and a great setting for walking, this home puts you close to shopping, restaurants, medical facilities, and the YMCA. Whether you're looking for a low maintenance home or a convenient Chattanooga location, this one is ready to welcome you home!
Property Features
Property Type: Residential - Single Family
Cooling: Central Air, Electric
Fireplaces: 1
Fuel Type: Gas
Garage: 2 car attached
Heating: Central, Natural Gas
Lot Size: 0.10 Acres
Taxes: $2,732
Year Built: 1999
Feature Descriptions
Appliances: Disposal, Dishwasher, Free-Standing Electric Range, Gas Water Heater
Common Amenities: Street Lights, Sidewalks
Days on Site: 3
Exterior: Other
Exterior Amenities: Rain Gutters
Fireplace: Gas Log
Interior Amenities: Open Floorplan, Primary Downstairs, Walk-In Closet(s), Tub/shower Combo
Laundry: Electric Dryer Hookup, Gas Dryer Hookup, Washer Hookup
Lot: Split Possible
Lot Dimensions: 44.0X95.0
Parcel #: 149p B 005
Parking: Concrete, Garage, Garage Door Opener, Garage Faces Rear
Patio/Porch: Porch, Porch - Screened, Porch - Covered
Utilities: Cable Available, Electricity Available, Phone Available, Sewer Connected, Underground Utilities
Windows: Vinyl Frames
Local Schools
High School: Ooltewah
Middle School: Ooltewah Middle
Elementary School: East Brainerd Elementary
Listed By / Shown By
Listed By
Agency Name: LPT Realty LLC
Agency Phone: 877-366-2213
Shown By
Agent Name: Max Phillips
Agent Phone: (423) 596-7173
Agency Title: Crye-Leike Real Estate Services

Source: CARMLS
Estimate Your Payment
Estimated Payment
$ 995.17 per month $678.58 Principal & Interest $227.67 Property Tax $88.93 Homeowner's InsuranceChange Payment Information
Privacy Policy / DMCA Notice / ADA Accessibility


This site is hosted, designed and copyright
© 1994 - 2026 by
Delta Media Group, Inc. -- Patent Pending --
2059 Igou Crossing Drive | MLS# 1542134
This single family home located at 2059 Igou Crossing Drive, Chattanooga, TN 37421 is currently listed for sale with an asking price of $304,900. This property was built in 1999 and has 2 bedrooms and 2 full baths with 1390 sq. ft. Igou Crossing Drive is located in the Igou Gardens subdivision. Search Igou Gardens real estate on maxphillips.crye-leike.com today.