Max Phillips

BEDS3
BATHS2 full 1 partial
SQUARE FEET1,668
MLS#1538535
STATUSActive
PROPERTY TYPEResidential - Single Family
SUBDIVISIONTimber Ridge
NEIGHBORHOODSoddy Daisy
Property Description
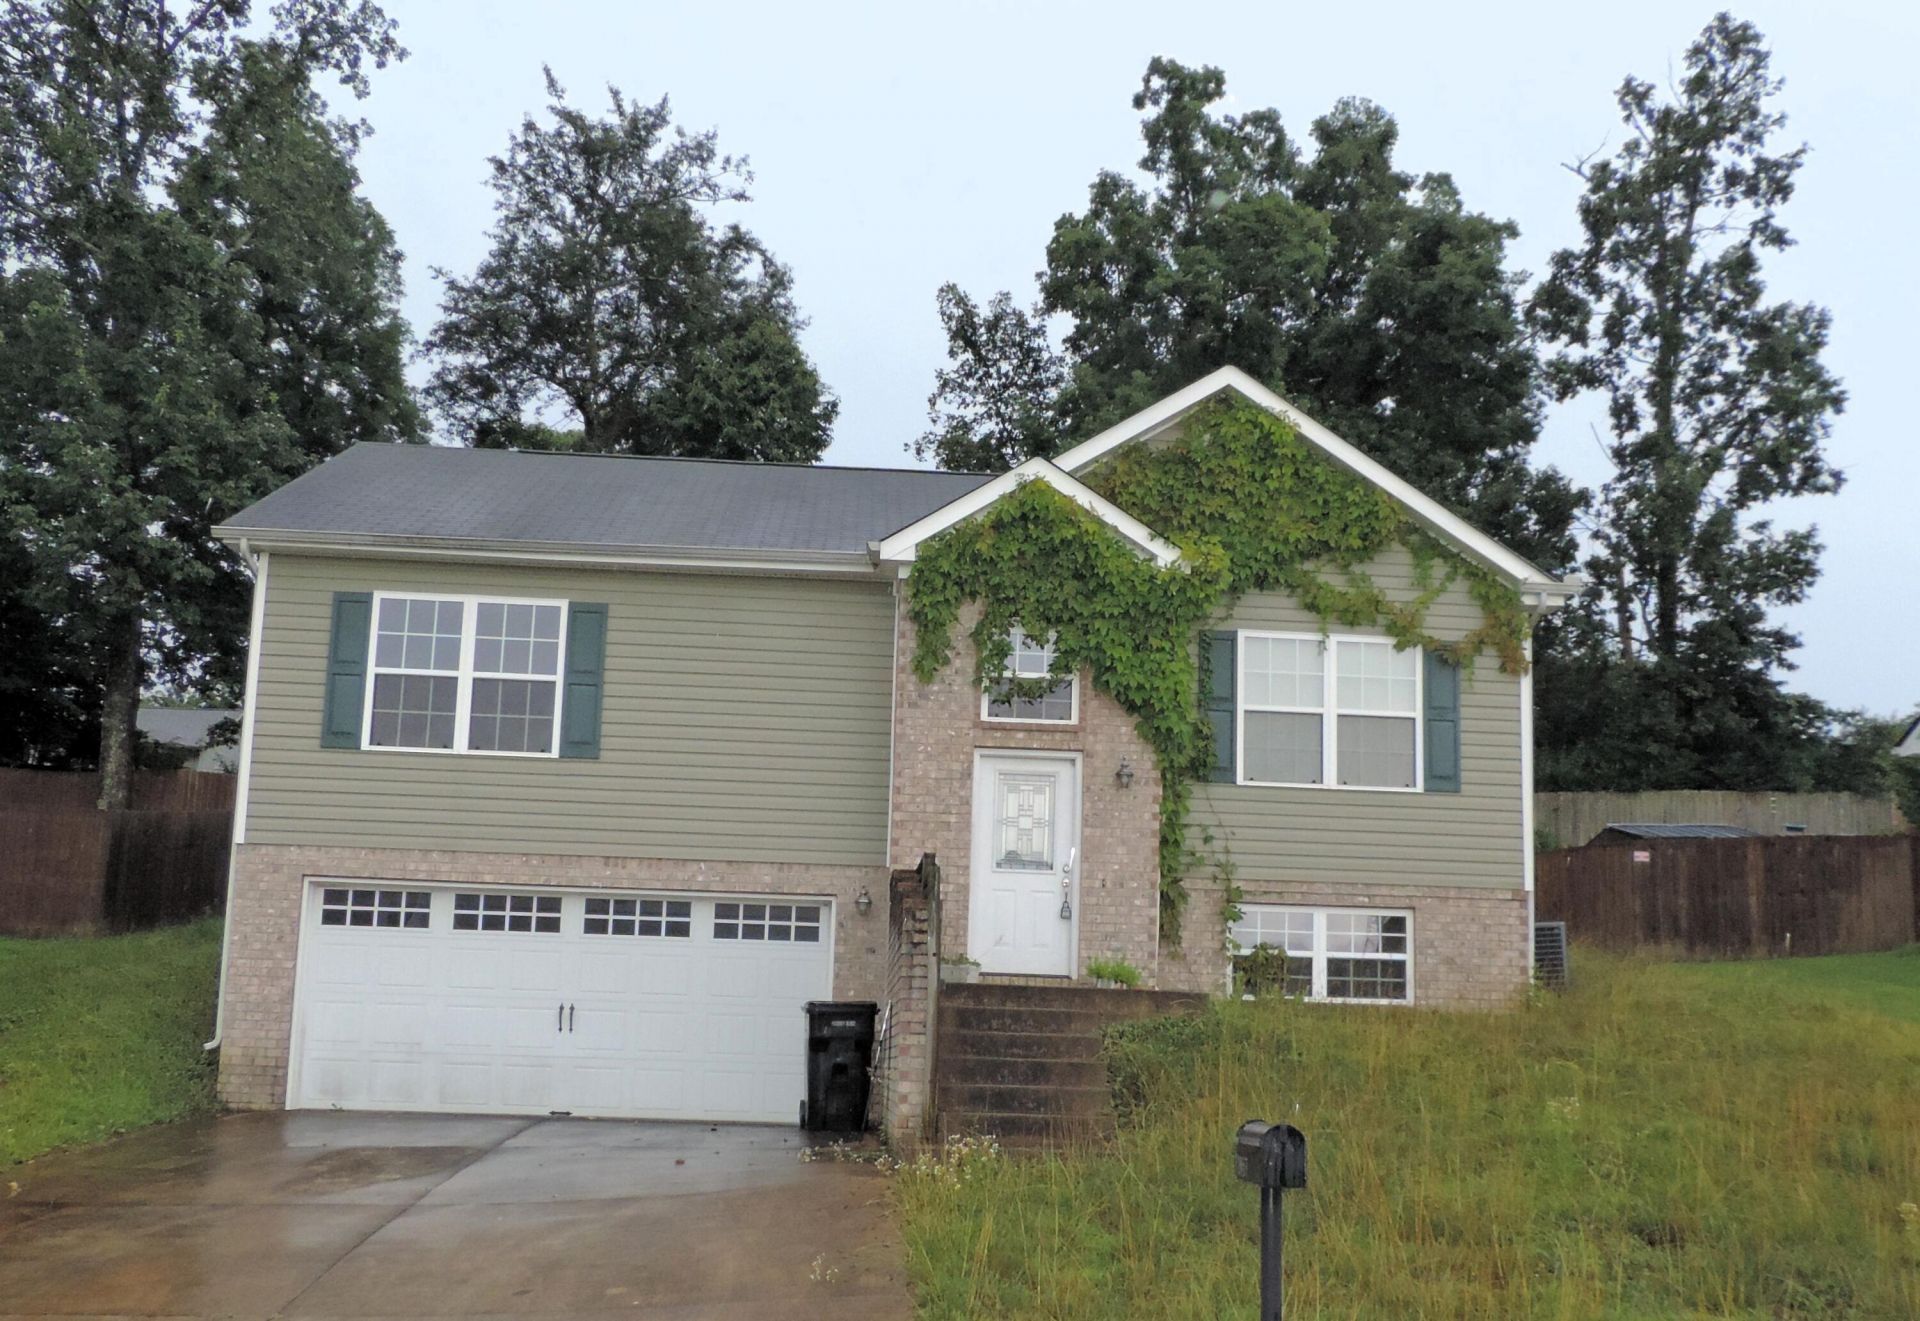
INVESTOR & HANDYMAN SPECIAL!!! Bring your toolbelt and design ideas to this spacious 3-bedroom, 2.5-bathroom home situated in a desirable, established Soddy Daisy neighborhood just minutes from the water. Featuring a highly functional split bedroom floor plan. The main level offers a large great room, an eat-in kitchen, spacious primary suite, two additional bedrooms, and a full guest bath. The partially finished basement adds a family room and half bath. The home is priced to reflect needed repairs, specifically in the basement area. This could be a great opportunity to remediate, renovate and build instant equity in a prime location. Sold as-is!
Property Features
Property Type: Residential - Single Family
Basement: Yes
Basement: Finished
Cooling: Central Air, Electric, Multi Units
Fuel Type: Electric
Garage: 2 car attached
Heating: Central, Electric
Home Style: Split Level
Lot Size: 0.20 Acres
Taxes: $1,186
Feature Descriptions
Appliances: Dishwasher, Electric Water Heater, Free-Standing Electric Range, Free-Standing Refrigerator
Common Amenities: None
Days on Site: 1
Exterior: Other, Vinyl Siding
Exterior Amenities: Rain Gutters
Flooring: Carpet, Ceramic Tile, Engineered Hardwood
Interior Amenities: Ceiling Fan(s), Eat-in Kitchen, High Ceilings, Open Floorplan, Walk-In Closet(s), Tub/shower Combo, Breakfast Nook, Plumbed, Split Bedrooms
Laundry: Laundry Closet, Electric Dryer Hookup, Gas Dryer Hookup, Washer Hookup
Lot: Gentle Sloping, Level, Rural
Lot Dimensions: 70X125
Parcel #: 067p A 085
Parking: Garage Door Opener, Garage Faces Front
Patio/Porch: Deck, Patio
Utilities: Electricity Available, Sewer Connected, Underground Utilities
Windows: Insulated Windows
Local Schools
High School: Soddy-Daisy High
Middle School: Loftis Middle
Elementary School: Allen Elementary
Listed By / Shown By
Listed By
Agency Name: Premier Property Group Inc.
Agency Phone: 423-402-0259
Shown By
Agent Name: Max Phillips
Agent Phone: (423) 596-7173
Agency Title: Crye-Leike Real Estate Services

Source: CARMLS
Estimate Your Payment
Estimated Payment
$ 765.90 per month $589.78 Principal & Interest $98.83 Property Tax $77.29 Homeowner's InsuranceChange Payment Information
Privacy Policy / DMCA Notice / ADA Accessibility


This site is hosted, designed and copyright
© 1994 - 2026 by
Delta Media Group, Inc. -- Patent Pending --
2057 Short Leaf Lane | MLS# 1538535
This single family home located at 2057 Short Leaf Lane, Soddy Daisy, TN 37379 is currently listed for sale with an asking price of $265,000. This property has 3 bedrooms and 2 full and 1 partial baths with 1668 sq. ft. Short Leaf Lane is located in the Timber Ridge subdivision. Search Timber Ridge real estate on maxphillips.crye-leike.com today.