Max Phillips

BEDS4
BATHS2 full 1 partial
SQUARE FEET3,000
MLS#1538568
STATUSActive
PROPERTY TYPEResidential - Single Family
SUBDIVISIONEmerald Hills
Property Description
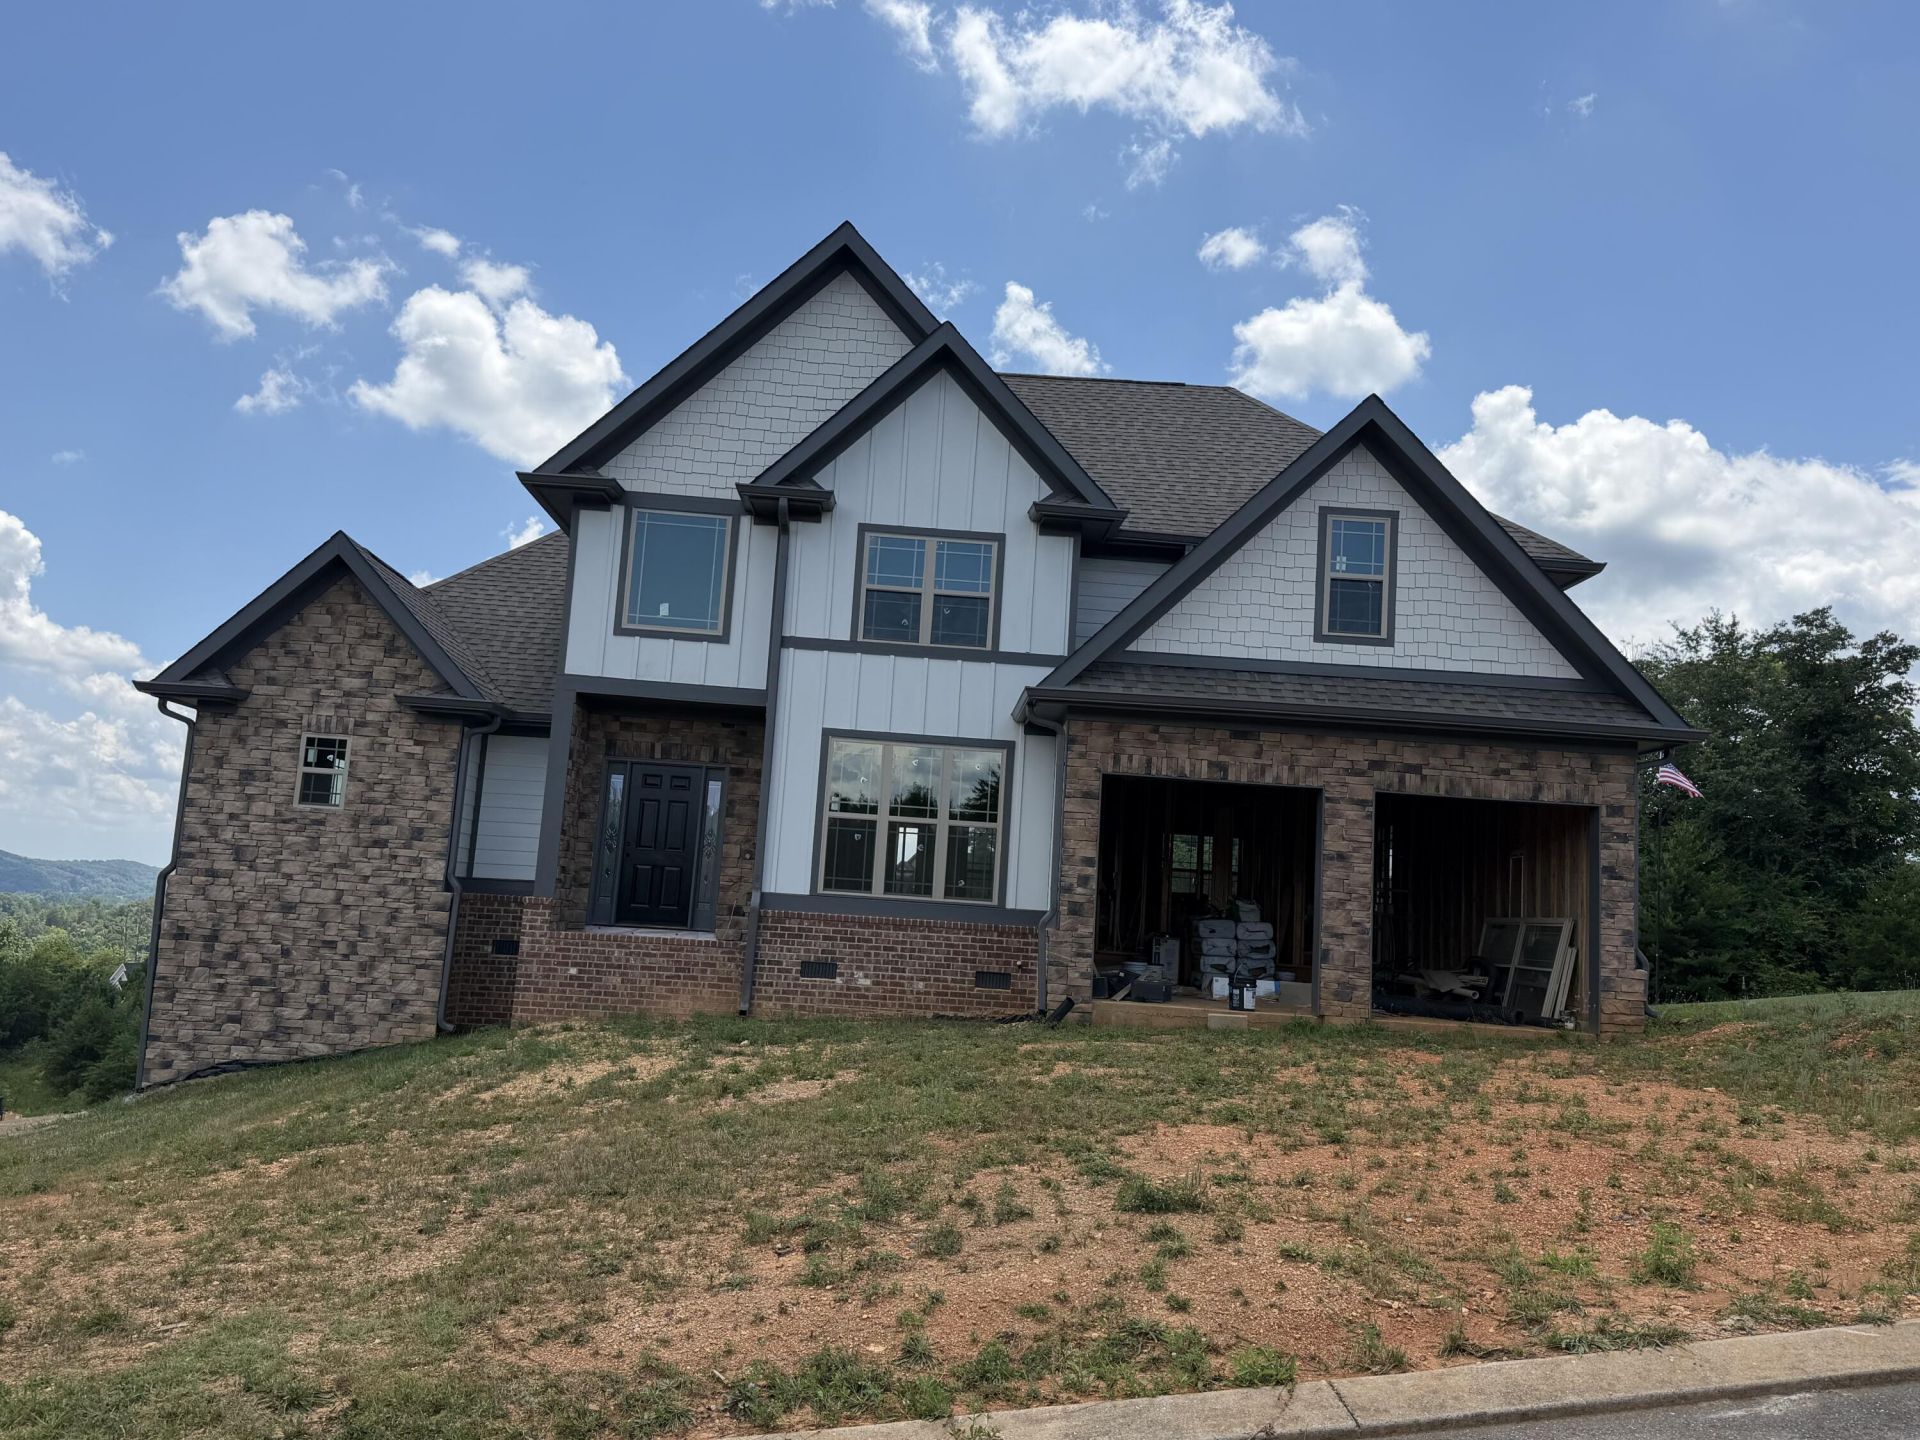
Quality craftsmanship and thoughtful design come together in this beautiful new construction home offering approximately 3,000 square feet of well-planned living space.The home features 4 bedrooms, 2 full bathrooms, and 1 half bathroom, along with a fully equipped kitchen.The open floor plan offers spacious living and dining areas centered around a well-appointed gourmet kitchen with ample cabinetry, generous workspace, and modern finishes. Purchase before completion and enjoy the opportunity to personalize your new home by selecting paint colors, flooring, and granite countertops (subject to builder timelines and availability).Conveniently located just minutes from I-75, shopping, dining, schools, and everyday amenities, this home combines the benefits of new construction with a desirable location and scenic views. A 1-year builder warranty is included for added peace of mind.Don't miss this opportunity to own a beautifully designed new home with quality finishes, flexible living space, and the ability to add your personal touch before completion.
Property Features
Property Type: Residential - Single Family
Basement: Crawl Space, Finished, Partially Finished
Cooling: Central Air, Ceiling Fan(s), Multi Units
Fireplaces: 1
Garage: 2 car attached
Heating: Central
Home Style: Other
Lot Size: 0.34 Acres
Taxes: $3,600
Feature Descriptions
Appliances: Dishwasher, Electric Oven, Electric Range, Electric Water Heater, Microwave, Plumbed For Ice Maker, Range Hood
Association/Condo Fee: 250
Common Amenities: Curbs, Gated, Sidewalks
Days on Site: 79
Exterior: Brick, Stone
Exterior Amenities: Rain Gutters
Fireplace: Gas Log
HOA Y/N: Yes
Interior Amenities: Ceiling Fan(s), Double Vanity, Granite Counters, High Speed Internet, Kitchen Island, Open Floorplan, Pantry, Recessed Lighting, Soaking Tub, Walk-In Closet(s), Separate Dining Room
Laundry: Laundry Room, Main Level
Lot: Sloped
Lot Dimensions: 185x95x187x85
Parcel #: 057p A 01300 000
Parking: Concrete, Garage, Garage Door Opener, Garage Faces Front
Patio/Porch: Rear Porch
Special View Info: Hills, Mountain(s)
Utilities: Cable Available, Electricity Connected, Natural Gas Available, Natural Gas Connected, Sewer Connected, Underground Utilities, Water Connected
View: Hills, Mountain(s)
Windows: Insulated Windows
Local Schools
High School: Cleveland High
Middle School: Cleveland Middle
Elementary School: Blythe-Bower Elementary
Listed By / Shown By
Listed By
Agency Name: simpliHOM
Agency Phone: 855-856-9466
Shown By
Agent Name: Max Phillips
Agent Phone: (423) 596-7173
Agency Title: Crye-Leike Real Estate Services

Source: CARMLS
Estimate Your Payment
Estimated Payment
$ 1,933.68 per month $1,444.39 Principal & Interest $300.00 Property Tax $189.29 Homeowner's InsuranceChange Payment Information
Privacy Policy / DMCA Notice / ADA Accessibility


This site is hosted, designed and copyright
© 1994 - 2026 by
Delta Media Group, Inc. -- Patent Pending --
2021 Pearl Drive | MLS# 1538568
This single family home located at 2021 Pearl Drive, Cleveland, TN 37311 is currently listed for sale with an asking price of $649,000. This property has 4 bedrooms and 2 full and 1 partial baths with 3000 sq. ft. Pearl Drive is located in the Emerald Hills subdivision. Search Emerald Hills real estate on maxphillips.crye-leike.com today.