Max Phillips

BEDS3
BATHS2 full
SQUARE FEET1,962
MLS#1542259
STATUSActive
PROPERTY TYPEResidential - Single Family
SUBDIVISIONTimber Creek
Property Description
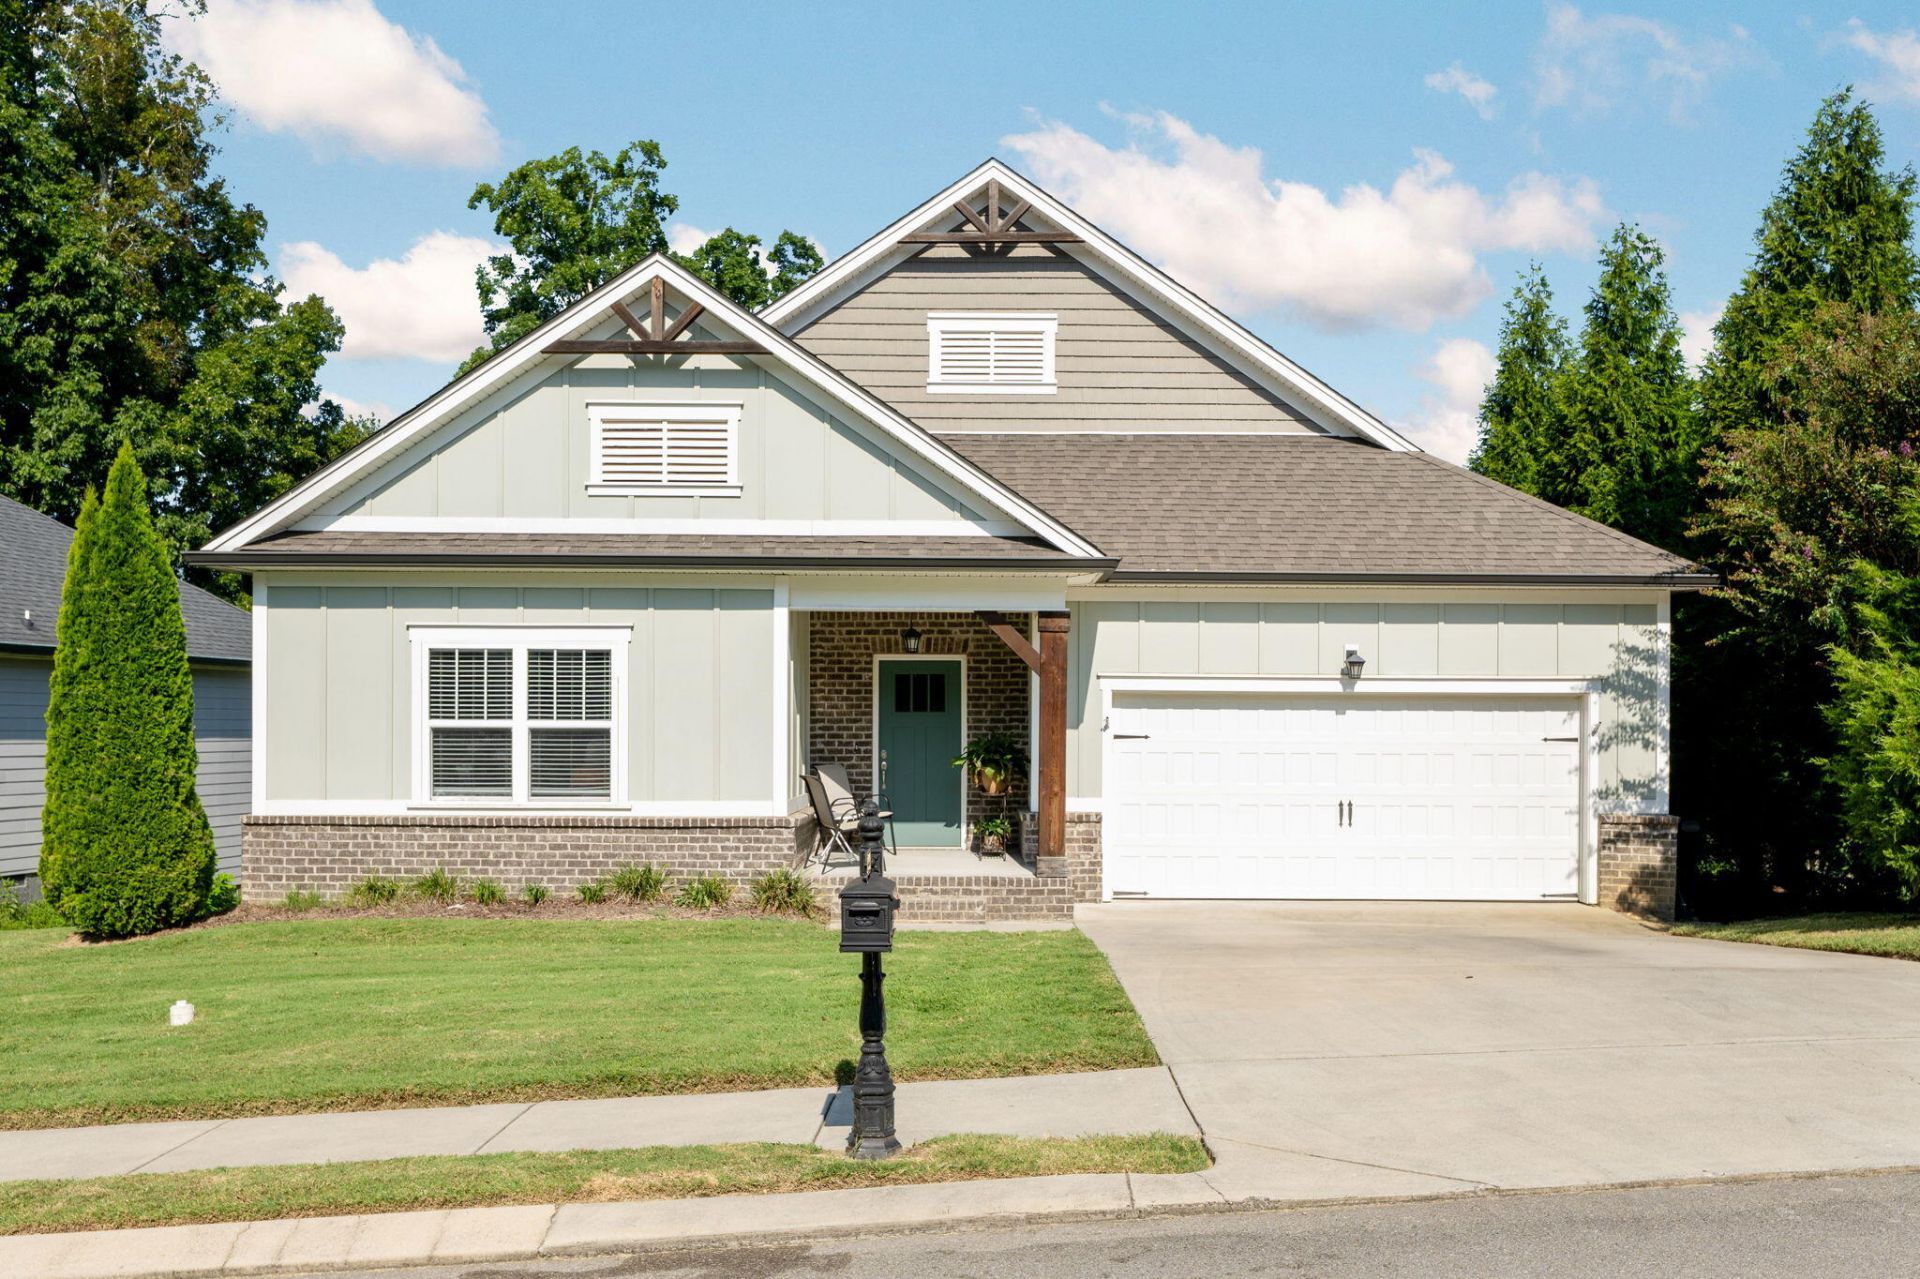
Ready for that one-level, three bedroom, two bath home? Make your appointment to see this lovely house in Timber Creek. Granite counter tops, large kitchen island workspace, looking into the great room's cozy fireplace. Split floor plan excellent for bedroom and office combinations. A wooden privacy fence encloses the private back yard where you can enjoy grilling on the deck or just having some morning coffee. Located near shops, restaurants, easy access to main roads and just 4 miles from the interstate via Cleveland's Paul Huff Parkway exit.
Property Features
Property Type: Residential - Single Family
Basement: Crawl Space
Cooling: Central Air, Ceiling Fan(s), Electric
Fireplaces: 1
Fuel Type: Gas
Garage: 2 car attached
Heating: Central, Natural Gas
Home Style: Contemporary
Lot Size: 0.20 Acres
Taxes: $2,205
Feature Descriptions
Appliances: Disposal, Dishwasher, Electric Oven, Electric Range, Free-Standing Electric Range, Free-Standing Refrigerator, Gas Water Heater, Microwave, Oven, Refrigerator, Water Heater
Association/Condo Fee: 150
Exterior: Cement Siding, Vinyl Siding
Exterior Amenities: Private Yard, Rain Gutters
Fireplace: Gas Starter, Gas Log, Great Room
Flooring: Carpet, Hardwood, Tile
HOA Y/N: Yes
Interior Amenities: Breakfast Bar, Ceiling Fan(s), Crown Molding, Double Vanity, Granite Counters, Kitchen Island, Open Floorplan, Pantry, Primary Downstairs, Recessed Lighting, Tray Ceiling(s), Walk-In Closet(s), Separate Shower, Tub/shower Combo, Split Bedrooms
Laundry: Inside, Laundry Room, Main Level, Washer Hookup
Lot: Cleared, Level, Private, Rectangular Lot
Lot Dimensions: 65 X 131
Parcel #: 043p I 006.00
Parking: Concrete, Driveway, Garage, Garage Door Opener, Garage Faces Front, Kitchen Level
Patio/Porch: Deck, Front Porch
Utilities: Cable Available, Cable Connected, Electricity Available, Electricity Connected, Natural Gas Available, Natural Gas Connected, Sewer Available, Sewer Connected, Underground Utilities, Water Available, Water Connected
Windows: Insulated Windows, Vinyl Frames
Local Schools
High School: Cleveland High
Middle School: Cleveland Middle
Elementary School: Mayfield Elementary
Listed By / Shown By
Listed By
Agency Name: Coldwell Banker Pryor Realty
Agency Phone: 423-894-6762
Shown By
Agent Name: Max Phillips
Agent Phone: (423) 596-7173
Agency Title: Crye-Leike Real Estate Services

Source: CARMLS
Estimate Your Payment
Estimated Payment
$ 1,140.05 per month $845.49 Principal & Interest $183.75 Property Tax $110.80 Homeowner's InsuranceChange Payment Information
Privacy Policy / DMCA Notice / ADA Accessibility


This site is hosted, designed and copyright
© 1994 - 2026 by
Delta Media Group, Inc. -- Patent Pending --
1991 Springhouse Road | MLS# 1542259
This single family home located at 1991 Springhouse Road, Cleveland, TN 37323 is currently listed for sale with an asking price of $379,900. This property has 3 bedrooms and 2 full baths with 1962 sq. ft. Springhouse Road is located in the Timber Creek subdivision. Search Timber Creek real estate on maxphillips.crye-leike.com today.