Max Phillips

BEDS5
BATHS4 full 2 partial
SQUARE FEET4,759
MLS#1538562
STATUSActive
PROPERTY TYPEResidential - Single Family
SUBDIVISIONEmerald Valley
NEIGHBORHOODChattanooga
Property Description
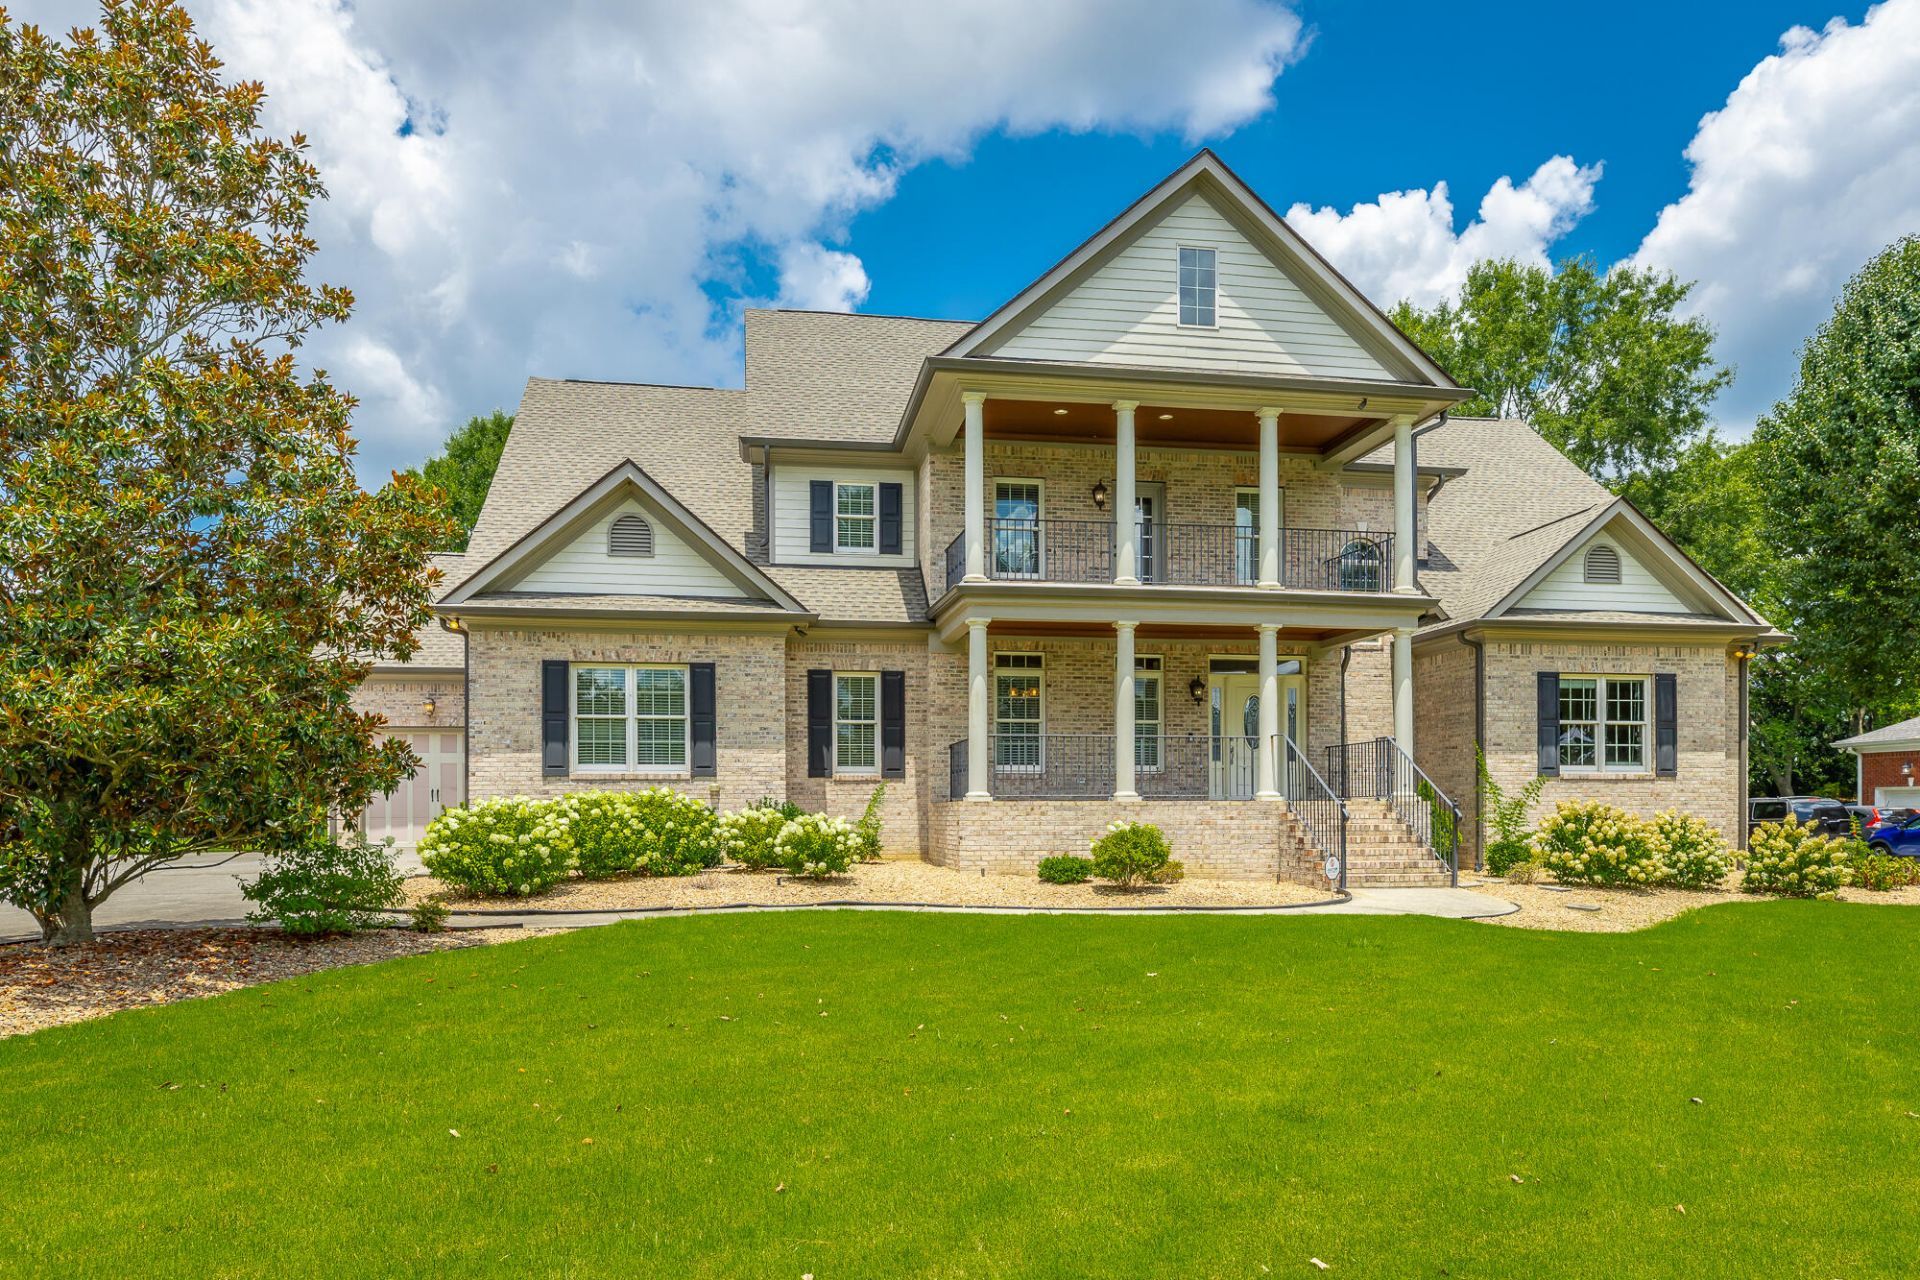
Welcome to 1966 Waterbury Lane, an exceptional custom home in Emerald Valley, one of Chattanooga's most desirable gated communities. Located in Hamilton County, this home offers the added benefit of lower county-only property taxes while being just minutes from Hamilton Place, Chattanooga Metropolitan Airport, and downtown Chattanooga. Residents enjoy a gated entrance, community clubhouse, swimming pool, sidewalks throughout the neighborhood, and a private neighborhood pathway providing convenient access to award-winning Westview Elementary.Designed with timeless architecture and quality craftsmanship, this exceptional custom home offers approximately 4,759 square feet of thoughtfully designed living space with an outstanding floor plan ideal for both everyday living and entertaining. Double covered front porches, stately columns, and a grand two-story foyer create an impressive first impression, while extensive crown molding, custom millwork, soaring ceilings, and hardwood flooring throughout the main living areas showcase the home's enduring quality.The spacious main-level primary suite is a private retreat featuring hardwood flooring, a sitting area, tray ceiling, a luxurious en suite bath with dual vanities, a jetted tub, separate shower, and an oversized walk-in closet.Designed for gathering, the kitchen features granite countertops, custom cabinetry, stainless steel appliances, abundant workspace, a center island, breakfast bar, and a sunny breakfast area. The adjoining keeping room creates a comfortable space for everyday living, while the impressive great room showcases a dramatic coffered ceiling, custom built-ins, a gas fireplace, and expansive windows overlooking the private backyard. Upstairs offers generously sized secondary bedrooms, a private loft/media room that provides flexible space for a second living area, playroom, home office, or media room. Outdoor living is equally inviting with double covered front porches, a covered rear patio, professionally landscaped grounds, and a large, level backyard bordered by mature trees, providing both privacy and plenty of room for entertaining, recreation, or future outdoor enhancements.Recent major improvements--including a brand-new upstairs HVAC system, a downstairs HVAC replaced in 2021, and a roof replaced in October 2022--provide valuable peace of mind for the next owner.Lovingly maintained and offering an exceptional opportunity to update the cosmetic finishes to your personal style, this home combines timeless architecture, quality construction, and an outstanding location to create a rare opportunity in one of Chattanooga's premier gated communities.
Property Features
Property Type: Residential - Single Family
Basement: Crawl Space
Cooling: Central Air, Electric, Multi Units
Fireplaces: 2
Fuel Type: Gas
Garage: 3 car attached
Heating: Central, Natural Gas
Home Style: Other
Lot Size: 0.46 Acres
Taxes: $4,270
Year Built: 2007
Feature Descriptions
Appliances: Disposal, Dishwasher, Electric Range, Gas Water Heater, Ice Maker, Microwave, Refrigerator, Stainless Steel Appliance(s)
Association/Condo Fee: 1750
Common Amenities: Clubhouse, Gated, Pool, Street Lights, Sidewalks, Pond
Exterior: Brick, HardiPlank Type
Exterior Amenities: Lighting, Rain Gutters
Fireplace: Den, Family Room, Gas Log, Great Room
Flooring: Hardwood, Tile
HOA Y/N: Yes
Interior Amenities: Bar, Bookcases, Cathedral Ceiling(s), Ceiling Fan(s), Crown Molding, Coffered Ceiling(s), Central Vacuum, Double Vanity, Entrance Foyer, Eat-in Kitchen, Granite Counters, High Ceilings, Pantry, Primary Downstairs, Tray Ceiling(s), Wet Bar, Walk-In Closet(s), Separate Shower, Tub/shower Combo, En Suite, Sitting Area, Breakfast Room, Separate Dining Room, Whirlpool Tub
Laundry: Electric Dryer Hookup, Gas Dryer Hookup, Inside, Laundry Room, Main Level, Washer Hookup
Lot: Landscaped, Level, Sprinklers In Front, Sprinklers In Rear, Split Possible
Lot Dimensions: 122 ????? 203 ????? 113 ????? 157
Parcel #: 172b B 013
Parking: Driveway, Garage, Garage Door Opener, Off Street, On Street, Paved, Kitchen Level
Patio/Porch: Deck, Front Porch, Patio, Porch, Porch - Covered
Pool: Community
Utilities: Cable Connected, Electricity Connected, Natural Gas Connected, Phone Connected, Sewer Connected, Underground Utilities, Water Connected
Windows: Insulated Windows, Low-Emissivity Windows, Wood Frames, Clad
Local Schools
High School: East Hamilton
Middle School: East Hamilton
Elementary School: Westview Elementary
Listed By / Shown By
Listed By
Agency Name: Real Estate Partners Chattanooga LLC
Agency Phone: 423-265-0088
Shown By
Agent Name: Max Phillips
Agent Phone: (423) 596-7173
Agency Title: Crye-Leike Real Estate Services

Source: CARMLS
Estimate Your Payment
Estimated Payment
$ 2,621.09 per month $2,002.79 Principal & Interest $355.83 Property Tax $262.47 Homeowner's InsuranceChange Payment Information
Privacy Policy / DMCA Notice / ADA Accessibility


This site is hosted, designed and copyright
© 1994 - 2026 by
Delta Media Group, Inc. -- Patent Pending --
1966 Waterbury Lane | MLS# 1538562
This single family home located at 1966 Waterbury Lane, Chattanooga, TN 37421 is currently listed for sale with an asking price of $899,900. This property was built in 2007 and has 5 bedrooms and 4 full and 2 partial baths with 4759 sq. ft. Waterbury Lane is located in the Emerald Valley subdivision. Search Emerald Valley real estate on maxphillips.crye-leike.com today.