Max Phillips

BEDS4
BATHS3 full
SQUARE FEET1,983
MLS#1535450
STATUSActive
PROPERTY TYPEResidential - Single Family
Property Description
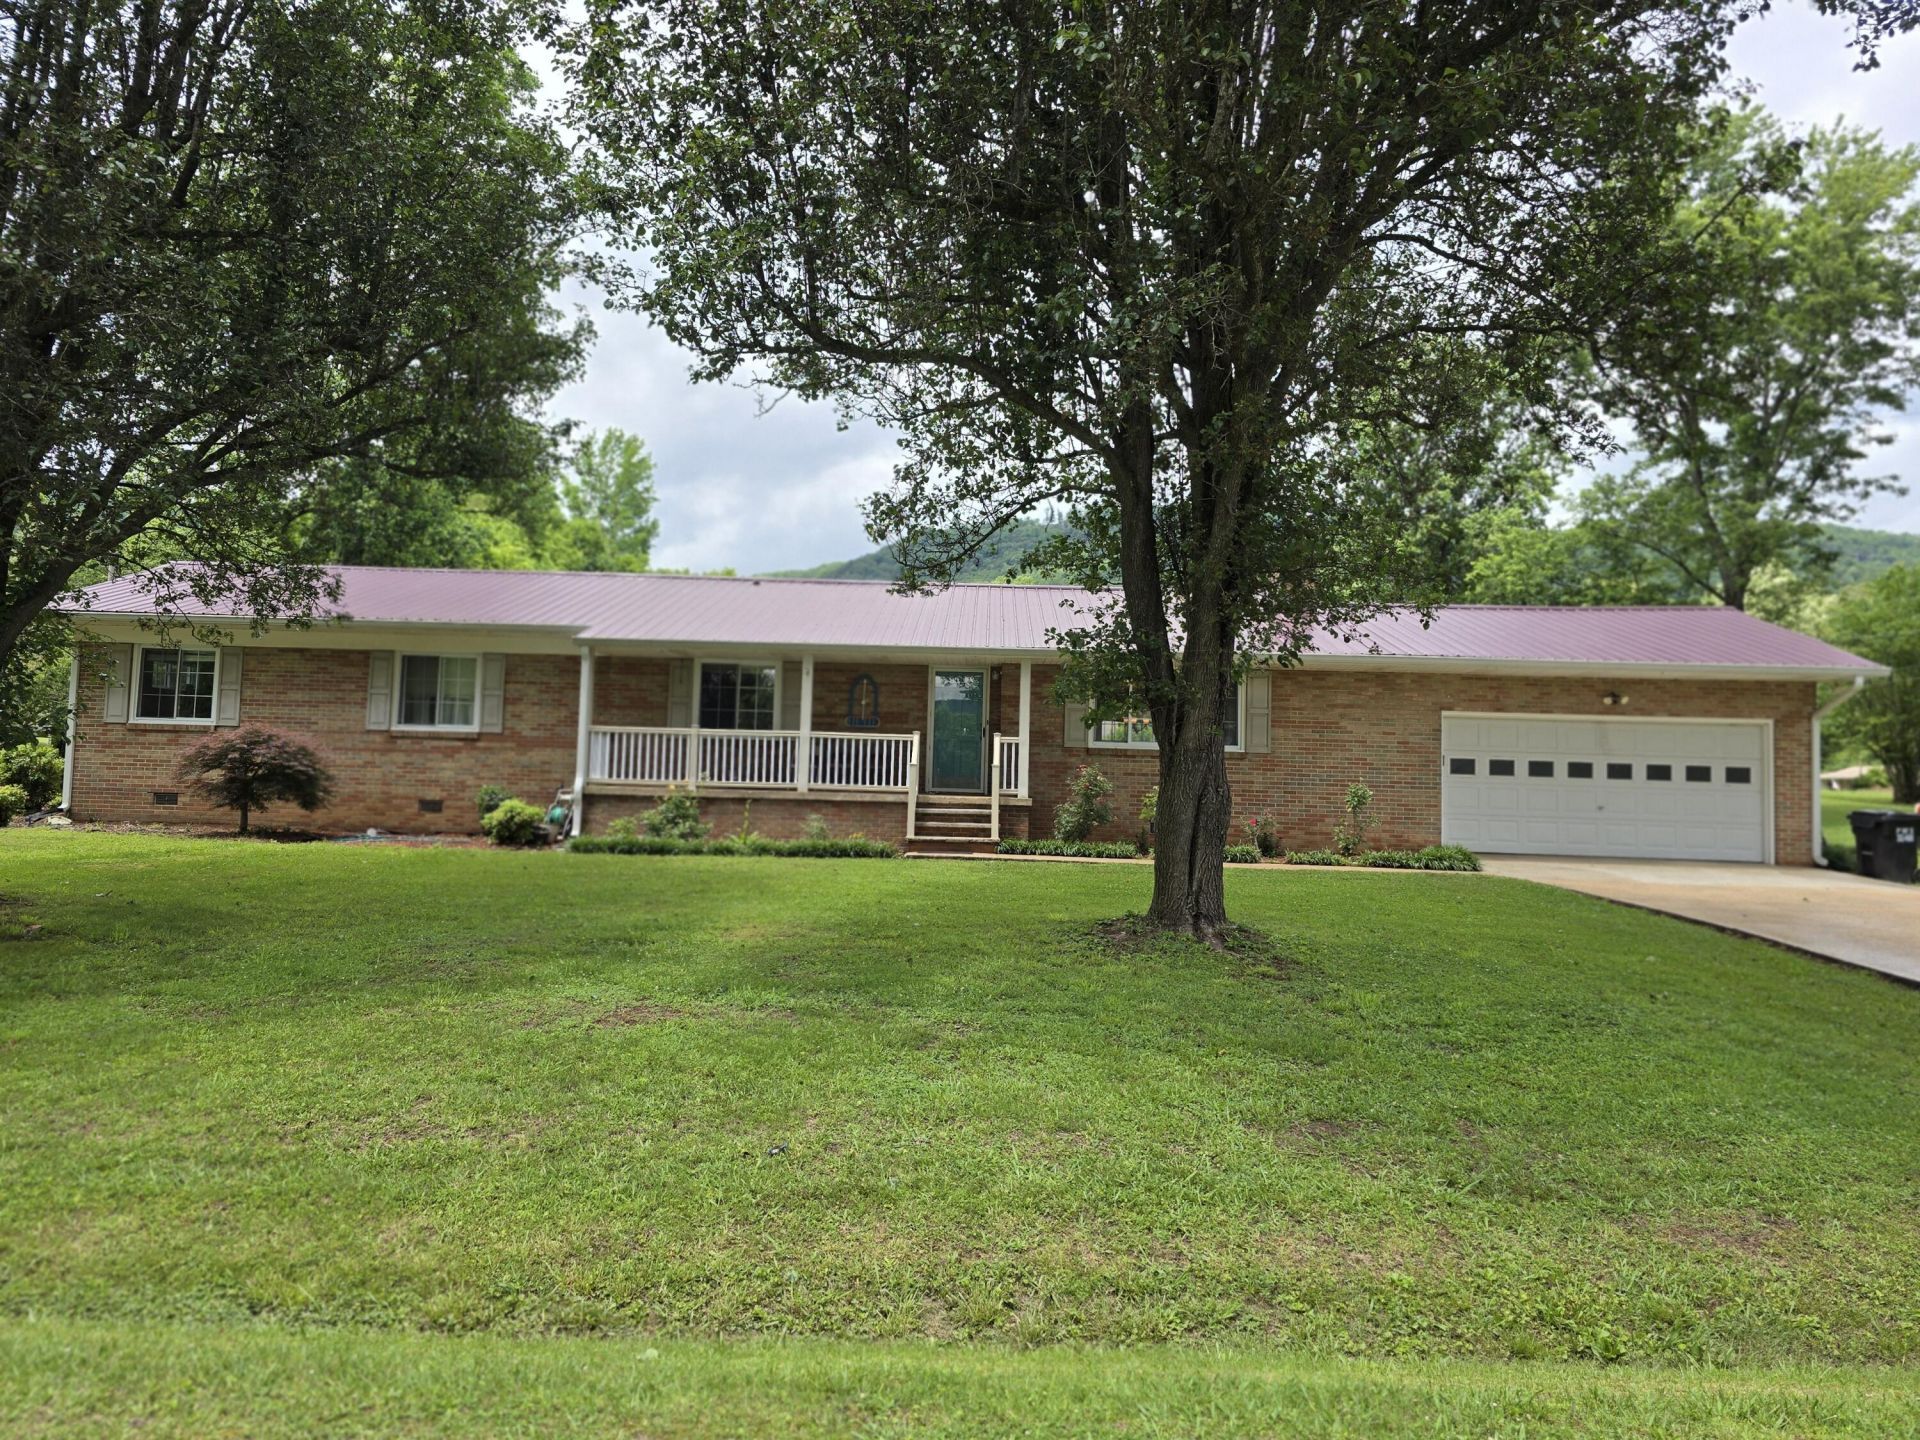
Nestled on a spacious 1.6-acre lot inside the city limits, this gorgeous, move-in-ready 4-bedroom, 3-bathroom brick home perfectly blends mountain views, privacy, and convenience just five minutes from everything. The inviting interior features hardwood floors, a cozy fireplace, and an updated kitchen complete with stainless steel appliances, a classic farmhouse sink, and custom cabinets that stretch to the ceiling. Perfect for guests, is a dedicated guest bedroom on the other side of the house complete with its own private bathroom. Outside, you can take in the peaceful mountain setting from the covered front porch, unwind on the screened-in patio watching the storms roll in, or enjoy the convenience of a fenced backyard area perfect for pets and play.
Property Features
Property Type: Residential - Single Family
Basement: Crawl Space
Cooling: Central Air
Fireplaces: 1
Garage: 2 car attached
Heating: Central
Home Style: Ranch
Lot Size: 1.60 Acres
Taxes: $1,704
Year Built: 1962
Feature Descriptions
Appliances: Dishwasher, Electric Oven, Microwave, Refrigerator
Common Amenities: None
Exterior: Brick
Exterior Amenities: Rain Gutters
Fireplace: Gas Log, Living Room
Flooring: Hardwood, Tile
Interior Amenities: Granite Counters, Tub/shower Combo, Separate Dining Room
Laundry: In Garage, Main Level
Lot: Back Yard, Level, Open Lot, Views
Lot Dimensions: 200.0x357.0; 0.200.0x350.0
Parcel #: 048d F 002.00
Parking: Paved
Patio/Porch: Porch - Covered
Utilities: Cable Connected, Electricity Connected, Natural Gas Connected, Phone Connected, Sewer Connected, Water Connected
Local Schools
High School: Sequatchie High
Middle School: Sequatchie Middle
Elementary School: Griffith Elementary School
Listed By / Shown By
Listed By
Agency Name: Century 21 Professional Group
Agency Phone: 423-949-7653
Shown By
Agent Name: Max Phillips
Agent Phone: (423) 596-7173
Agency Title: Crye-Leike Real Estate Services

Source: CARMLS
Estimate Your Payment
Estimated Payment
$ 960.10 per month $723.31 Principal & Interest $142.00 Property Tax $94.79 Homeowner's InsuranceChange Payment Information
Privacy Policy / DMCA Notice / ADA Accessibility


This site is hosted, designed and copyright
© 1994 - 2026 by
Delta Media Group, Inc. -- Patent Pending --
191 1st Avenue | MLS# 1535450
This single family home located at 191 1st Avenue, Dunlap, TN 37327 is currently listed for sale with an asking price of $325,000. This property was built in 1962 and has 4 bedrooms and 3 full baths with 1983 sq. ft. Search Dunlap real estate on maxphillips.crye-leike.com today.