Max Phillips

BEDS3
BATHS2 full
SQUARE FEET1,216
MLS#1542329
STATUSActive
PROPERTY TYPEResidential - Single Family
SUBDIVISIONMountain Shadows
Property Description
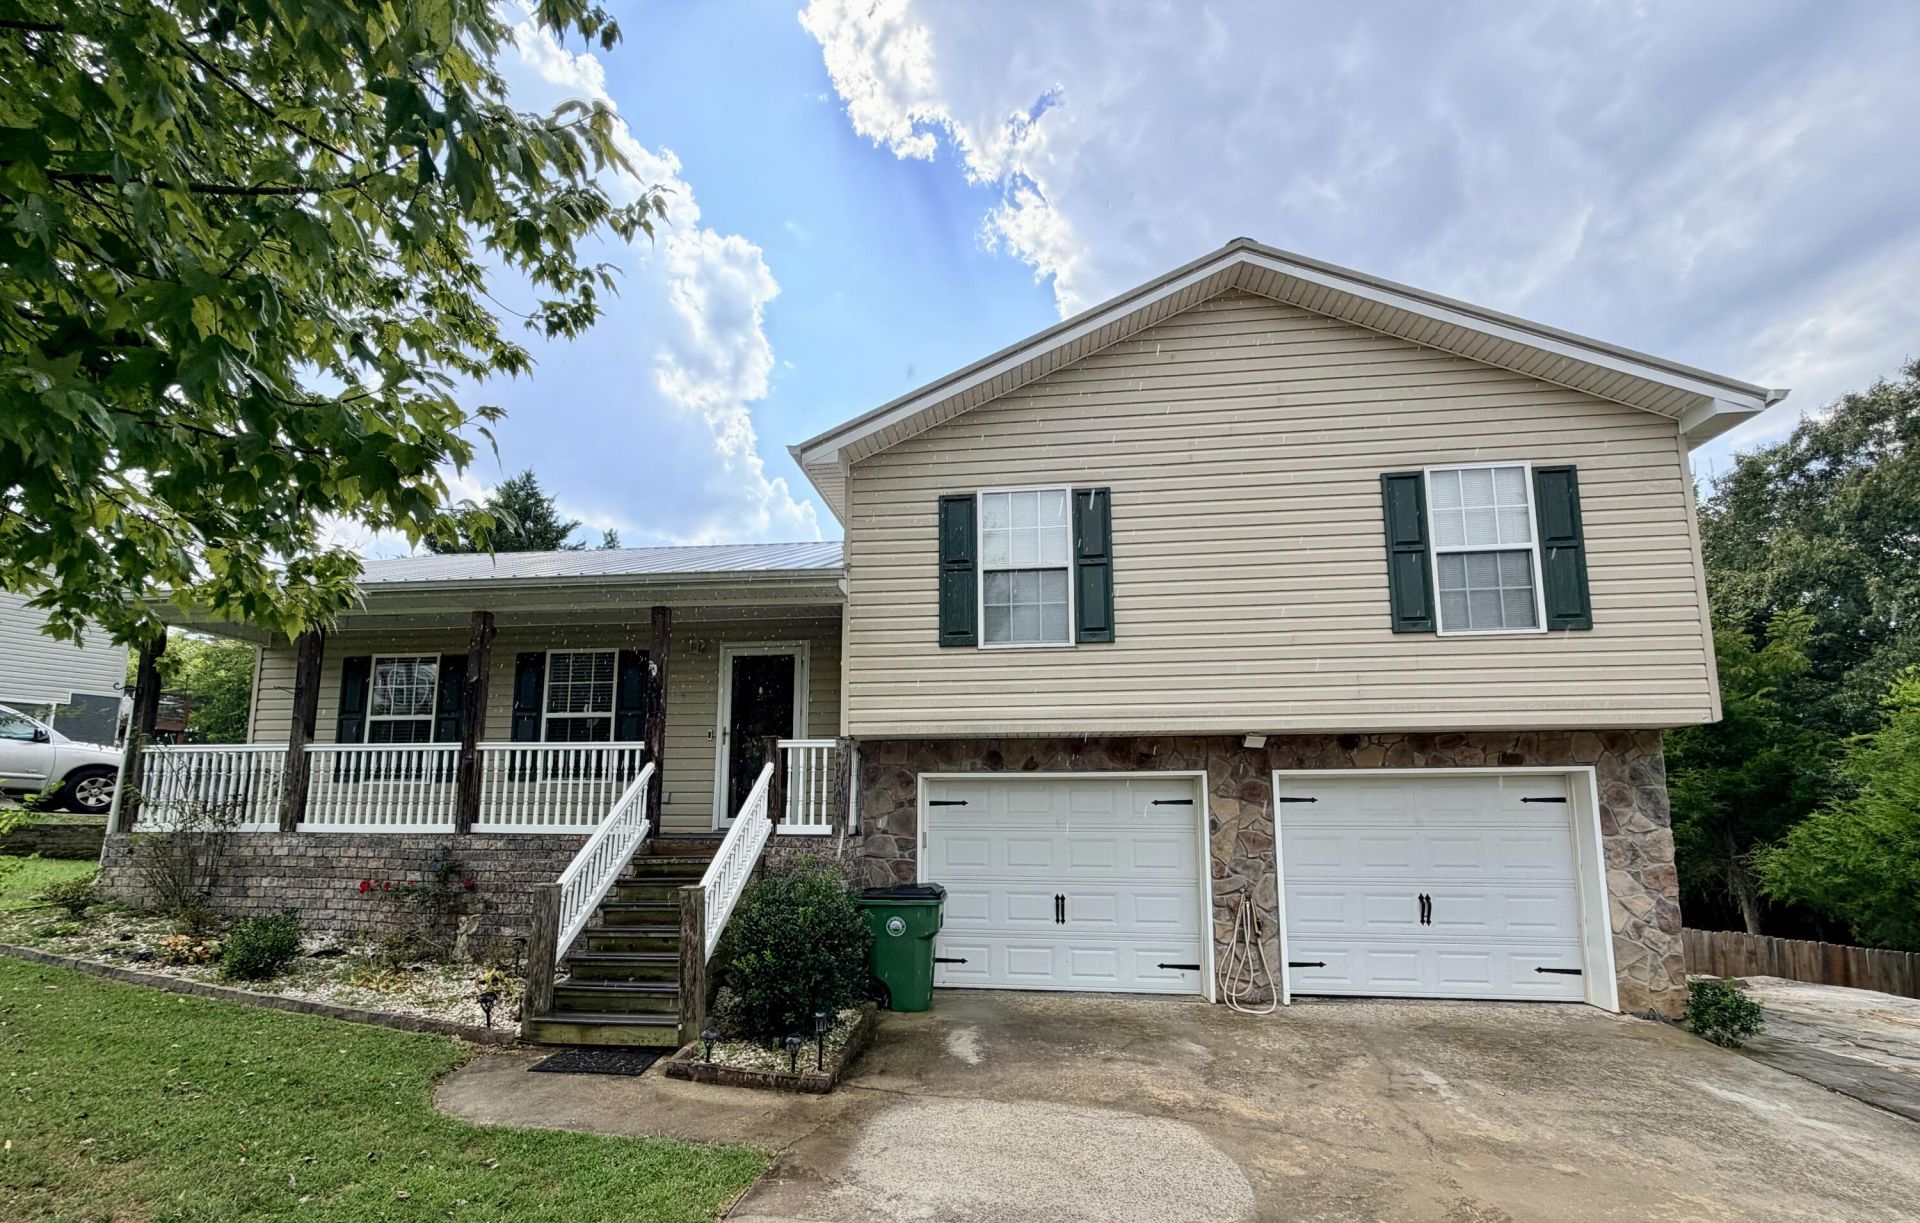
Want a TERRIFIC location!?!?!? This home is just minutes to just about everything! Enjoy space, privacy, and beautiful mountain surroundings in this inviting 3-bedroom, 2-bath split-level home offering approximately 1,216 square feet in an established neighborhood. Step inside to a functional floor plan featuring a kitchen with beautiful custom maple cabinetry, providing plenty of storage for all your baking needs. The home also features a two-car garage, a welcoming covered front porch, and a spacious covered back deck with a swing ~ perfect for morning coffee, grilling, entertaining, or simply relaxing and enjoying the outdoors. One of the highlights of this property is the approximately ½-acre, privacy-fenced backyard with plenty of room for pets, kids, gardening, and gatherings with friends and family. Multiple outbuildings provide fantastic additional storage for lawn equipment, tools, hobbies, or even separate ''his & hers'' storage sheds. There is also a side driveway to park your boat or RV! Love the outdoors? You're just a couple of miles from local soccer and baseball fields, tennis courts, and a walking track. Surrounded by the beautiful mountains of Northwest Georgia, Trenton is known for its scenic beauty and nearby outdoor adventures, including the area's popular hang-gliding opportunities.Best of all, you can enjoy the peaceful, small-town mountain lifestyle while being approximately 25 minutes from Chattanooga, Tennessee, with convenient access to shopping, dining, entertainment, and more.Big backyard. Mountain surroundings. Plenty of storage. Convenient to Chattanooga. This one has so much to offer--schedule your private showing today! Call it HOME before someone else does : ) Feel free to call for a private showing before the Open House.
Property Features
Property Type: Residential - Single Family
Basement: Yes
Basement: Unfinished
Cooling: Central Air, Electric
Fireplaces: 1
Fuel Type: Electric
Garage: 2 car attached
Heating: Central, Electric
Lot Size: 0.53 Acres
Taxes: $2,252
Year Built: 2003
Feature Descriptions
Appliances: Dishwasher, Electric Water Heater, Free-Standing Electric Range, Microwave, Refrigerator, Stainless Steel Appliance(s)
Common Amenities: None
Days on Site: 12
Exterior: Vinyl Siding
Exterior Amenities: Private Yard, Rain Gutters, Storage
Fireplace: Gas Log, Kitchen, Living Room
Flooring: Luxury Vinyl
Interior Amenities: Ceiling Fan(s), Eat-in Kitchen, His and Hers Closets
Laundry: Laundry Closet, Electric Dryer Hookup, In Kitchen, Main Level, Washer Hookup
Lot: Gentle Sloping, Level, Private
Lot Dimensions: .53
Parcel #: 033 00 025 05
Parking: Concrete, Driveway, Garage, RV Access/Parking
Patio/Porch: Covered, Deck, Porch, Rear Porch, Porch - Covered
Utilities: Electricity Connected, Water Connected
Local Schools
High School: Dade County High
Middle School: Dade County Middle
Elementary School: Dade County Elementary
Listed By / Shown By
Listed By
Agency Name: Zach Taylor - Chattanooga
Agency Phone: 855-261-2233
Shown By
Agent Name: Max Phillips
Agent Phone: (423) 596-7173
Agency Title: Crye-Leike Real Estate Services

Source: CARMLS
Estimate Your Payment
Estimated Payment
$ 816.97 per month $556.39 Principal & Interest $187.67 Property Tax $72.92 Homeowner's InsuranceChange Payment Information
Privacy Policy / DMCA Notice / ADA Accessibility


This site is hosted, designed and copyright
© 1994 - 2026 by
Delta Media Group, Inc. -- Patent Pending --
19 Bernice Drive | MLS# 1542329
This single family home located at 19 Bernice Drive, Trenton, GA 30752 is currently listed for sale with an asking price of $250,000. This property was built in 2003 and has 3 bedrooms and 2 full baths with 1216 sq. ft. Bernice Drive is located in the Mountain Shadows subdivision. Search Mountain Shadows real estate on maxphillips.crye-leike.com today.