Max Phillips

BEDS4
BATHS1 full 1 partial
SQUARE FEET1,417
MLS#1535426
STATUSActive
PROPERTY TYPEResidential - Single Family
SUBDIVISIONRolling Brook
Property Description
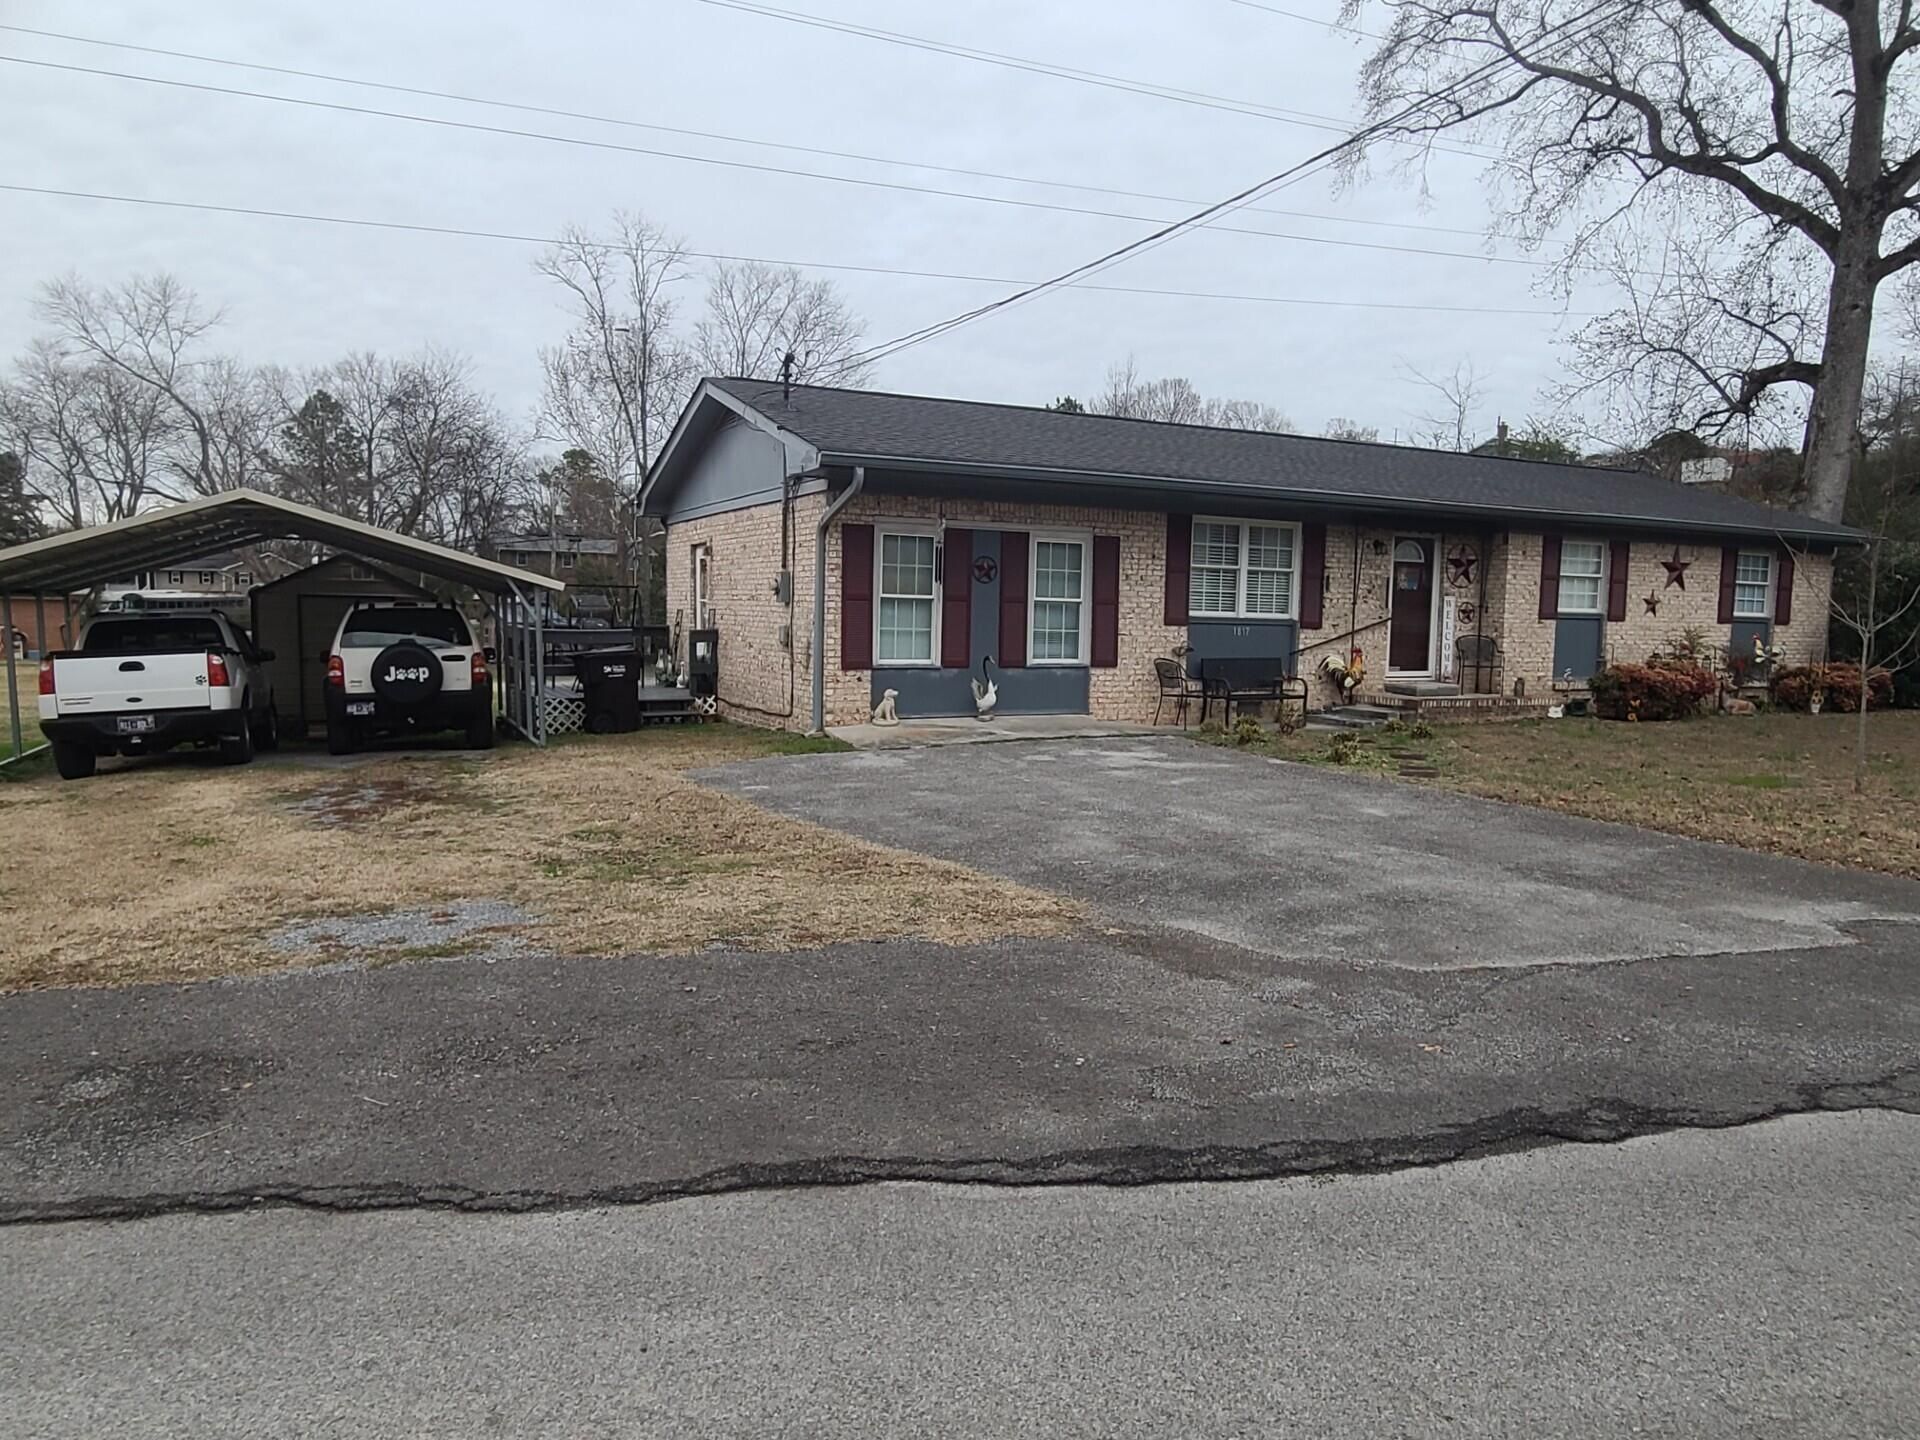
Welcome to your next home -- a comfortable and inviting 4-bedroom, 1.5-bath residence nestled on a spacious half-acre lot. This property delivers a blend of space, comfort, and privacy, making it ideal for families, first-time homeowners, or anyone ready for a little breathing room and wide-open possibility. Step inside and you'll find a warm, welcoming living space featuring generous rooms with abundant natural light -- perfect for relaxing evenings, family movie nights, or entertaining friends. The layout offers flexibility: use one of the bedrooms as a home office, playroom, or guest room, depending on your needs. Outside, the expansive .50-acre yard gives you room for gardening, outdoor play, or future projects -- whether that's a deck, fire pit, or simply letting pets roam freely. Imagine weekend barbecues, kids running around, or peaceful mornings with a cup of coffee under the open sky.
Property Features
Property Type: Residential - Single Family
Cooling: Central Air
Heating: Central
Lot Size: 0.50 Acres
Taxes: $642
Year Built: 1971
Feature Descriptions
Appliances: Dishwasher, Electric Range, Electric Water Heater, Microwave, Refrigerator
Exterior: Brick Veneer
Exterior Amenities: Rain Gutters
Flooring: Carpet, Laminate, Tile
Interior Amenities: Primary Downstairs
Laundry: Laundry Closet
Lot: Corner Lot, Level
Lot Dimensions: 215X157X213X39
Parcel #: 043p C 016.01
Parking: Driveway
Patio/Porch: Deck, Porch
Utilities: Electricity Available, Water Available
Local Schools
High School: Bradley Central High
Middle School: Lake Forest Middle School
Elementary School: Park View Elementary
Listed By / Shown By
Listed By
Agency Name: Crye-Leike, REALTORS

Shown By
Agent Name: Max Phillips
Agent Phone: (423) 596-7173
Source: CARMLS
Estimate Your Payment
Estimated Payment
$ 896.77 per month $745.56 Principal & Interest $53.50 Property Tax $97.71 Homeowner's InsuranceChange Payment Information
Privacy Policy / DMCA Notice / ADA Accessibility


This site is hosted, designed and copyright
© 1994 - 2026 by
Delta Media Group, Inc. -- Patent Pending --
1817 Greendale Drive | MLS# 1535426
This single family home located at 1817 Greendale Drive, Cleveland, TN 37323 is currently listed for sale by Crye-Leike, REALTORS, with an asking price of $335,000. This property was built in 1971 and has 4 bedrooms and 1 full and 1 partial baths with 1417 sq. ft. Greendale Drive is located in the Rolling Brook subdivision. Search Rolling Brook real estate on maxphillips.crye-leike.com today.