Max Phillips

BEDS4
BATHS3 full 1 partial
SQUARE FEET3,304
MLS#1533378
STATUSActive
PROPERTY TYPEResidential - Single Family
SUBDIVISIONColonial Shores #2
NEIGHBORHOODChattanooga
Property Description
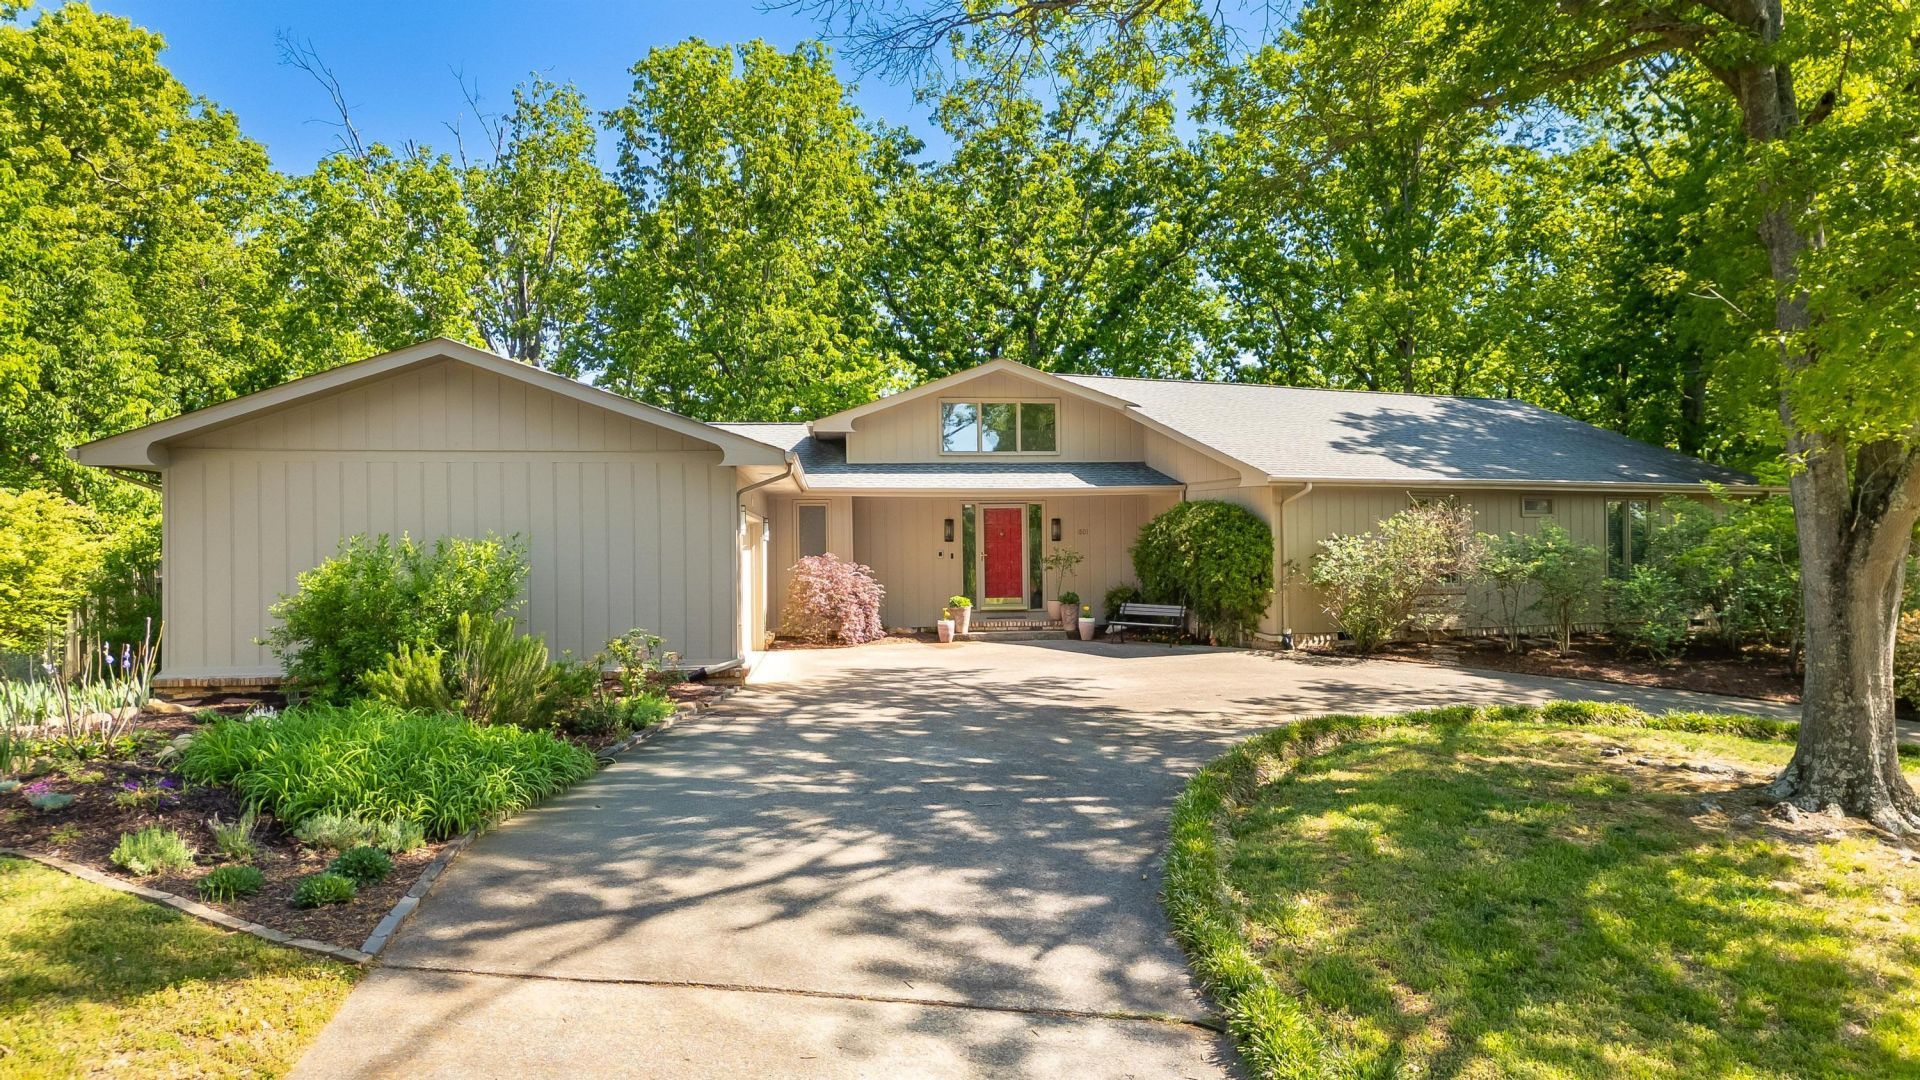
Be sure to visit this welcoming, modern home with abundant natural light, set in a private, natural environment.The custom kitchen contains abundant maple cabinets with many upgraded features, a Sub-Zero refrigerator, dual fuel range, Bosch dishwasher, granite countertops, and a maple butcher block island (seats 5). Adjacent to the kitchen is a large walk-in pantry, door to the garage, and separate laundry. Glass doors lead to an elevated screen porch with vaulted ceiling and outdoor grill deck including a natural gas grill. The dining room overlooks the back yard through large windows, and steps up into the living room featuring a vaulted ceiling and more large windows. Solid hardwood floors cover the entryway, halls, dining, and living room floors. From the living room, transition to the carpeted primary suite with two closets with built-in features, and an ensuite bath that includes a jetted tub, a tiled shower, and two vessel sinks. The primary suite also includes a private deck (Trex) with seating and hot tub. On the other side of the foyer are two carpeted bedrooms connected by a full bath with a tiled tub/shower. A few steps down to the lower level is a large den with a woodburning fireplace, custom cabinets with granite countertops, the 4th carpeted bedroom, a full bath, and two ample closets. Outside and around the home is lovely low-maintenance landscaping, a spacious and private backyard including a terraced lawn area perfect for croquet! The property line extends past the back fence. The two-car garage is approached from the circular drive, through the back door, the deck (Trex) holds recycling and trash bins and includes a small gardening bench. This beautiful neighborhood features mature trees, voluntary HOA dues, and a private pool club a few blocks away. Also nearby are the Privateer Yacht Club and Lakeshore Marina. Don't wait to see this home and discover additional features; make an appointment to see it today!
Property Features
Property Type: Residential - Single Family
Basement: Crawl Space, Finished, Partial
Cooling: Central Air, Electric
Fuel Type: Gas
Garage: 2 car attached
Heating: Central, Natural Gas
Lot Size: 1.26 Acres
Taxes: $3,790
Year Built: 1977
Feature Descriptions
Appliances: Built-In Gas Oven, Built-In Electric Oven, Convection Oven, Disposal, Dishwasher, Gas Water Heater, Microwave, Self Cleaning Oven
Common Amenities: None
Days on Site: 32
Exterior: Wood Siding
Exterior Amenities: Gas Grill, Private Yard, Rain Gutters
Fireplace: Den, Wood Burning
Flooring: Carpet, Ceramic Tile, Hardwood, Engineered Hardwood
Interior Amenities: Breakfast Bar, Beamed Ceilings, Cathedral Ceiling(s), Crown Molding, Entrance Foyer, Granite Counters, His and Hers Closets, Kitchen Island, Pantry, Recessed Lighting, Walk-In Closet(s), Separate Shower, En Suite, Separate Dining Room, Whirlpool Tub
Laundry: Electric Dryer Hookup, Gas Dryer Hookup, Inside, Laundry Room, Main Level, Sink, Washer Hookup
Lot: Corner Lot, Landscaped, Level, Rectangular Lot, Sloped Down, Wooded
Lot Dimensions: 79.98X345.45
Parcel #: 101o C 013
Parking: Circular Driveway, Garage, Garage Door Opener, Off Street, On Street, Paved, Garage Faces Side, Kitchen Level
Patio/Porch: Deck, Porch, Porch - Screened
Spa Features: Above Ground, Fiberglass, Heated
Utilities: Electricity Connected, Natural Gas Connected, Phone Available, Sewer Connected, Water Connected
Windows: Garden Window(s), Insulated Windows, Wood Frames
Wooded: Yes
Room Sizes
Kitchen: 19.3 X 13.6 Level - First
Living Room: 19.1 X 18.2 Level - First
Dining Room: 14.2 X 13.4 Level - First
Laundry: 9.3 X 5.1 Level - First
Primary Bedroom: 17 X 14.2 Level - First
Primary Bathroom: 10.7 X 8.3 Level - First
Bedroom: 16.4 X 9.5 Level - First
Bedroom: 11.3 X 9.5 Level - First
Bathroom: 9.5 X 6.2 Level - First
Den: 19.1 X 17 Level - Basement
Bedroom: 15.2 X 11.7 Level - Basement
Bathroom: 19.1 X 5.4 Level - Basement
Bath Half: 5.1 X 4.5 Level - First
Local Schools
High School: Hixson High
Middle School: Hixson Middle
Elementary School: Big Ridge Elementary
Listed By / Shown By
Listed By
Agency Name: Zach Taylor - Chattanooga
Agency Phone: 855-261-2233
Shown By
Agent Name: Max Phillips
Agent Phone: (423) 596-7173
Agency Title: Crye-Leike Real Estate Services

Source: CARMLS
Estimate Your Payment
Estimated Payment
$ 1,950.78 per month $1,445.51 Principal & Interest $315.83 Property Tax $189.44 Homeowner's InsuranceChange Payment Information
Privacy Policy / DMCA Notice / ADA Accessibility


This site is hosted, designed and copyright
© 1994 - 2026 by
Delta Media Group, Inc. -- Patent Pending --
1801 Colonial Shores Drive | MLS# 1533378
This single family home located at 1801 Colonial Shores Drive, Hixson, TN 37343 is currently listed for sale with an asking price of $649,500. This property was built in 1977 and has 4 bedrooms and 3 full and 1 partial baths with 3304 sq. ft. Colonial Shores Drive is located in the Colonial Shores #2 subdivision. Search Colonial Shores #2 real estate on maxphillips.crye-leike.com today.